covering just 4.4 sqm, mobile scandinavian sauna pops up on the danish coast
Native Narrative designs an OAK-CLAD mobile Sauna in Denmark Native Narrative constructs a mobile sauna for the Scandinavian Sauna brand, matching the »
Native Narrative designs an OAK-CLAD mobile Sauna in Denmark


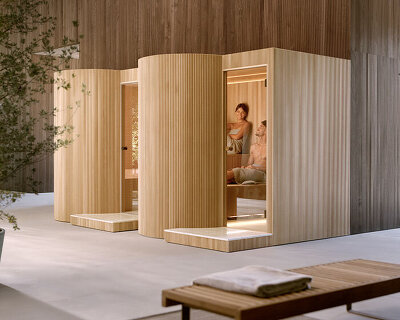





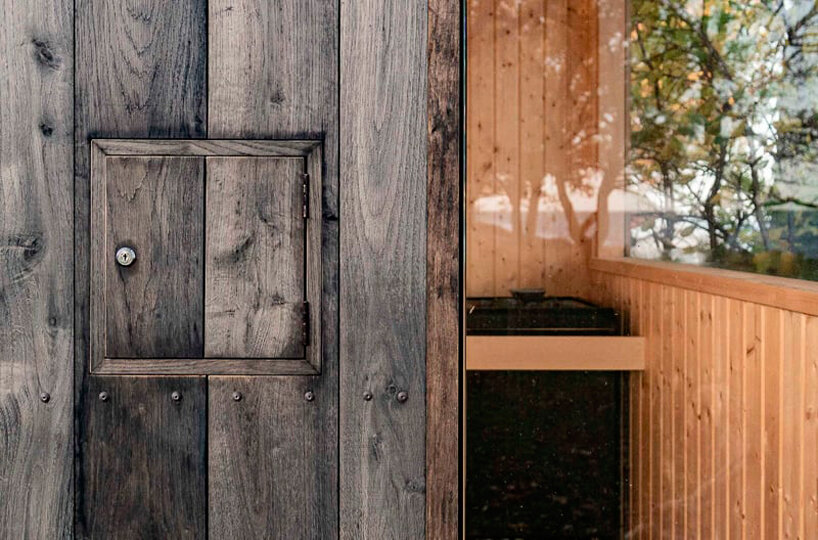
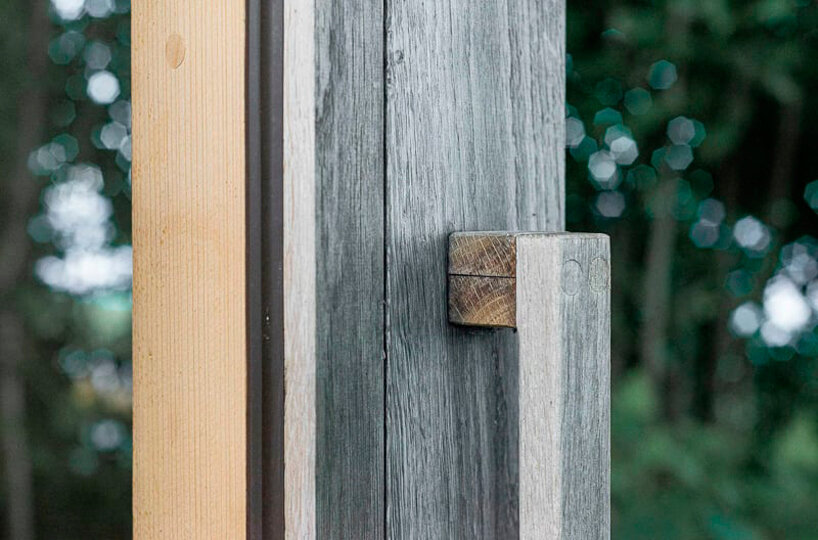
Native Narrative constructs a mobile sauna for the Scandinavian Sauna brand, matching the oak cladding of the existing host residence located on the Danish Coast. The brand’s smallest sauna to date covers only 4.4 sqm of the property standing on the open garden and overlooking the seascape scenery. The design by architect Jakob Gate aims to visually connect with the existing family building by Diener & Diener Architekten using material palettes found on the lush coastal countryside site, in Falster, Denmark. The crafted structure is set to take on the exact same shade as the oak wood sawn in the same mill using a particular mix of oil treatments, while the interior puts up slabs of Aspen timber known for feeling cooler and more comfortable against the skin.



timber interior walls and seating provide comfort to the skin


Designed for long-time winter bath enthusiasts, the design by Native Narrative architectural firm complements the wild swim experience by adding an outdoor shower and sauna to the existing house. An important part of the design process is the construction of a remote switch on the electric sauna oven that allows users to step straight into the heat upon arrival. Internally the stepped seating and panorama window create a comfortable setting from which the beach and sea can be overlooked from a hidden vantage point within the greenery.
Scandinavian spruce makes up the interior walls while the minimally crafted furniture is made of Aspen timber which feels colder and more comfortable against the skin compared to other types of wood. The roof slopes up to give generous headroom above the top seat, forming the sauna’s characteristic sharp minimal aesthetic. The lines of the standing seam metal roof echo the verticality of the roof of the main house. Carefully built by a family-owned Spa & Sauna specialist manufacturer with 17 years of experience, the sauna trailer is custom-made and factory painted particularly for this project, yet EU-type approved and can be transported on any road. Along with the standing seam metal roof, it matches the light features of the existing building. The mobility aspect is very important to avoid planning permission in the difficult coastal area. To make the floor highly resilient and waterproof a type of paint often found on yachts is used in a similar tone to the existing house. structure. An integrated herb tray provides an aromatic experience using oils and a mix of herbs grown by clients on-site. The project takes specific aspects and characteristics of the Scandinavian Sauna reformatting them to meet the clients’ needs and to visually belong on a site with particular material qualities and textures.


1/4
project info:
name: Premium Oak clad mobile Sauna
designer: Native Narrative – Jakob Gate | Scandinavian Sauna
project leader: Cecilie Wang
existing house architecture: Diener & Diener Architekten
location: Danish Coast, Falster, Denmark
photography: Jakob Gate
film: Jonas Bonde & Jakob Gate
music: Anders Eriksson
sound mastering: Joakim Karlsson
designboom has received this project from our DIY submissions feature, where we welcome our readers to submit their own work for publication. see more project submissions from our readers here.
shop
your own online design shop — no sales commission collected