ARUP and gunnstock finalize tiara bandshell at tippet rise
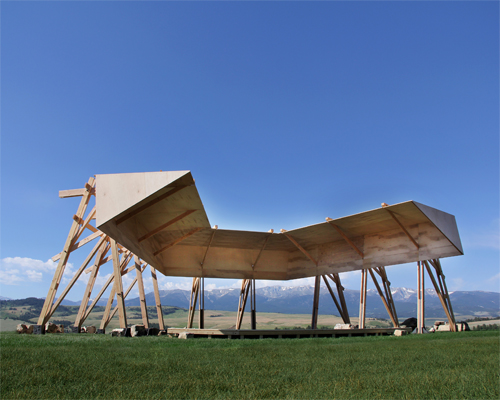
tippet rise's tiara is an intimate space for musical performances with dramatic views of montana's beartooth mountains.
prefer designboom on google[FEATURED]

nestled in the landscape of rural montana, where panoramic views of the beartooth mountains stretch as far as the eye can see, is the tippet rise ‘tiara’. the bandshell was completed as a collaboration between ARUP, gunnstock timber framers, firetower engineers, and non-profit tippet rise. set within an 11,000-acre site which features pristine rolling hills, jagged box canyons, and dramatic mesa landscape ‘tiara’ is the first to come of many planned buildings that will follow throughout 2015. tippet rise will be home to programs, performances and venues with a backdrop seamlessly moving between art and nature.
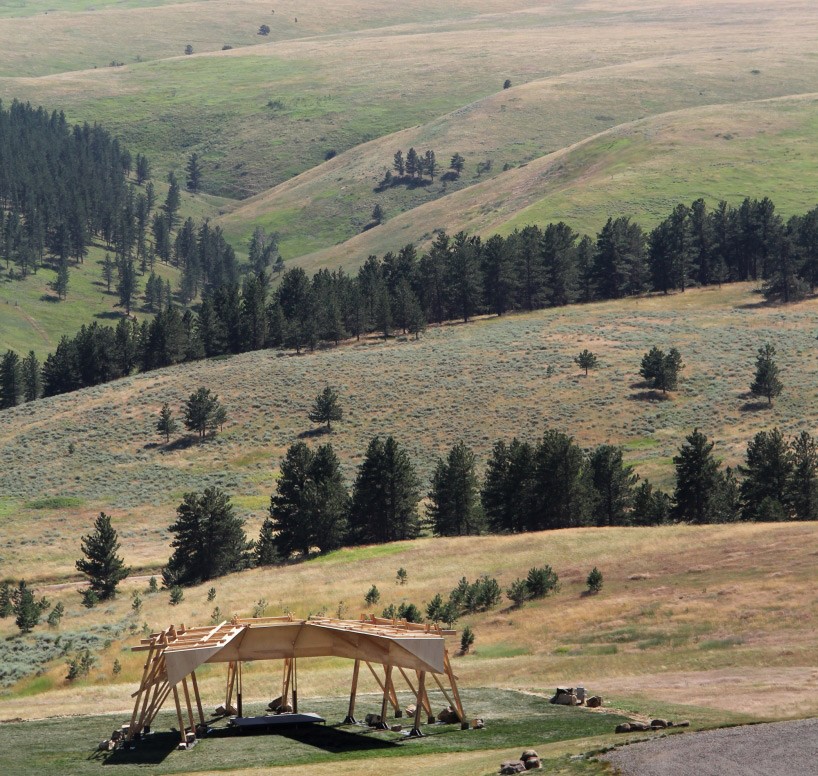
‘tiara’ exists as part of the 11,000 acre tippet rise arts area
all images © willem boning

unlike conventional bandshells, ‘tiara’ elevates sound-reflecting surfaces above musicians and listeners. in doing so, designers–alban bassuet & willem boning–were able to rid the stage of a typical opaque, sound-projecting enclosure, and instead open views of the distant mountain vistas. the form’s shape was generated using a genetic algorithm–with custom-design acoustic analysis software–to provide efficient acoustics from front, sides, and back ensuring an equal, radiant audio return.
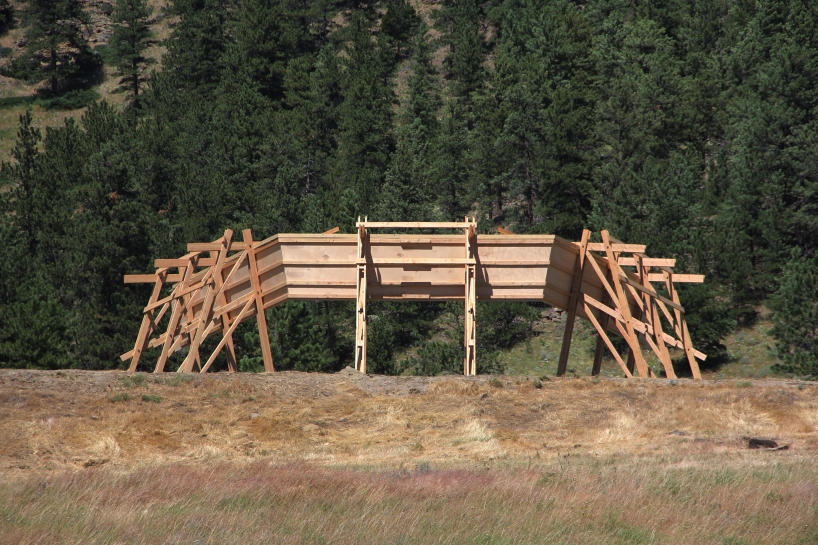
from behind
made to accommodate audiences ranging anywhere from 50 to 200, the shell was designed modularly and can be expanded by erecting additional timber stanchions and panels. aside from their sound reflecting ability, the panels laterally stiffen the structure to aid in resistance to strong winds that frequent the open expanse. all components are bolted together, allowing for easy disassembly for storage, or relocation to other sites across tippet rise’s 11,000-acre territory.

detail of stanchions

visitors wait for show to begin at the bandshell
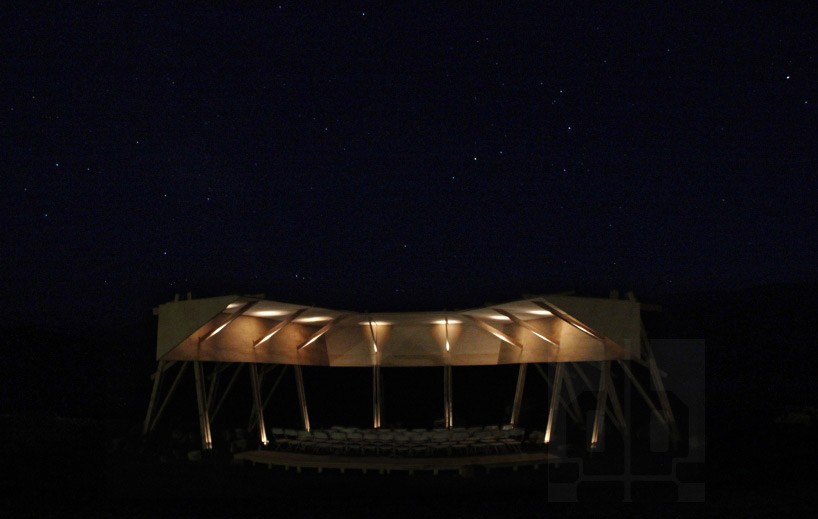
‘tiara’ amidst montana’s night sky
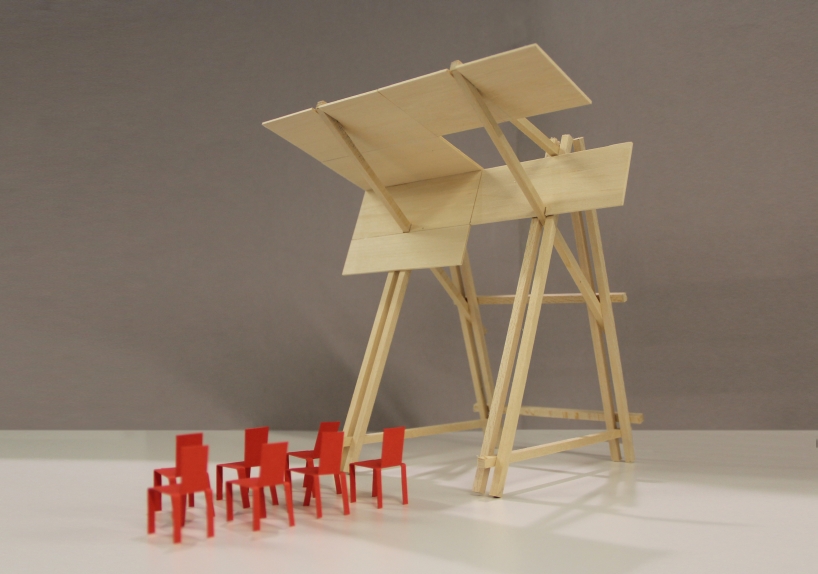
study model

acoustic reflection diagram

exploded stanchion
image courtesy of gunnstock timber framers

roof plan
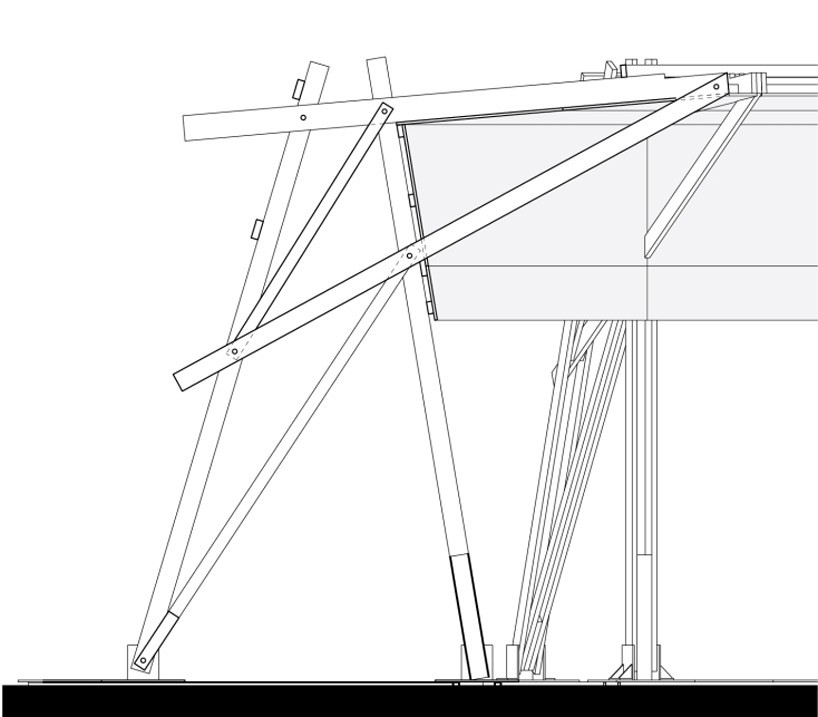
section through side stanchion

section through stage stanchion
designboom has received this project through its ‘DIY submissions’ feature, which welcomes readers to submit their own work for publication. see more designboom readers submissions here.