
‘crescent house’ by andrew burns architect, sydney australiaimage © brett boardmanall images courtesy andrew burns architect
the ‘fugitive structures’ series held annually at the sherman contemporary art foundation in paddington, sydney aims to spark architectural thoughtin the general audience through the exhibition of temporary installations. this year’s ‘crescent house’ pavilion designed by local architect andrew burnsexemplifies a small but architecturally rich structure that can be thoroughly appreciated by any visitor. in plan, two large arcs of differing radii intersect,an appeal to a certain purity and monumentality of space physically rendered at a smaller scale with the same powerful impact. their convergence almostdefines infinity, where a very obvious form should occur to complete the circles there is instead nothing but a sliver of a threshold whose very nature containsan indefinable amount of points. the user standing in the center finds themselves bisected by a razor edge and yet in the theoretical center one very absolutesport between two volumes of opening space. the curving walls are made from burned yaki-sugi vertical wooden planks that recall the ravage of wild bushfiresand more importantly lend to a plethora of spatial themes explored throughout the structure. the darkness of the material and interior space is balance by thecontrolled constellations of light filtered through the rectangular perforated steel panel that faces the exterior world. constantly changing spots of light stainthe darkened timber interior and reflecting an image of the night sky in the middle of the day.
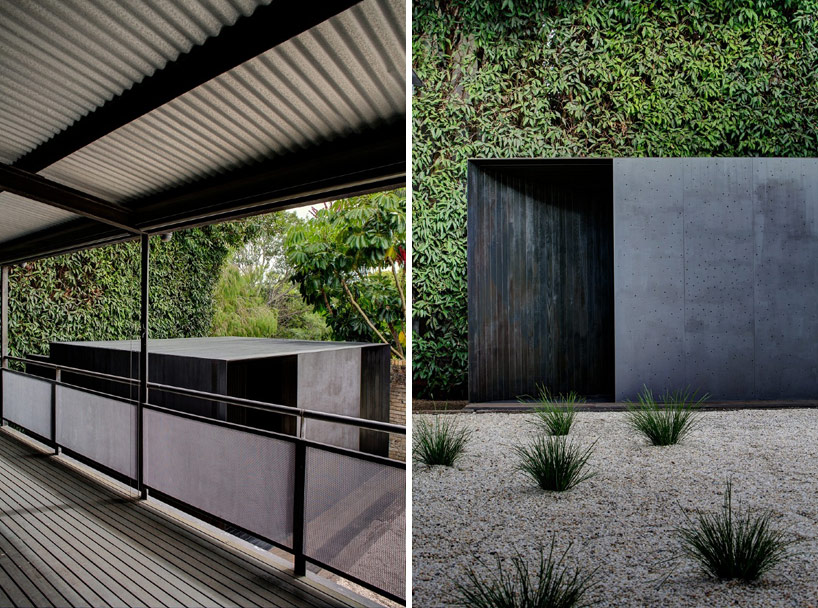 (left) view from the neighboring structure(right) entranceimage © brett boardman
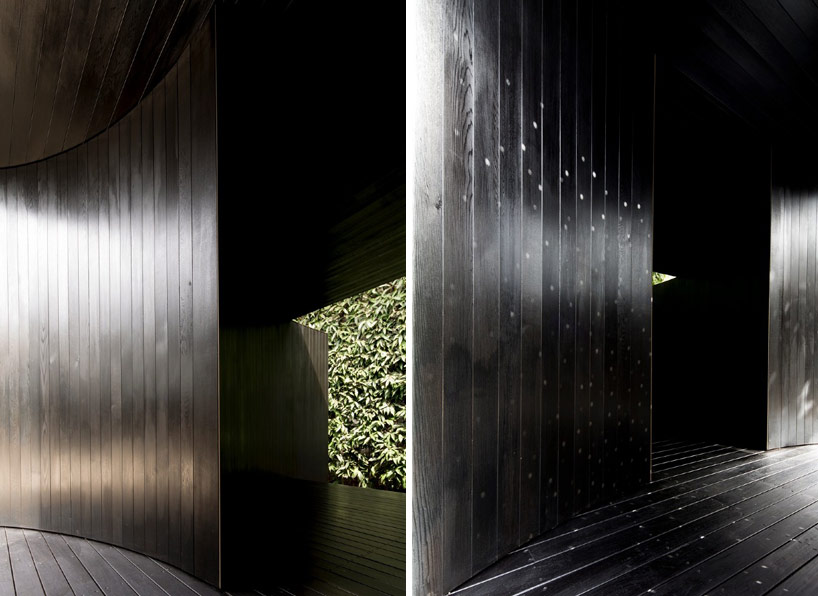 inside the first arced spaceimage © brett boardman
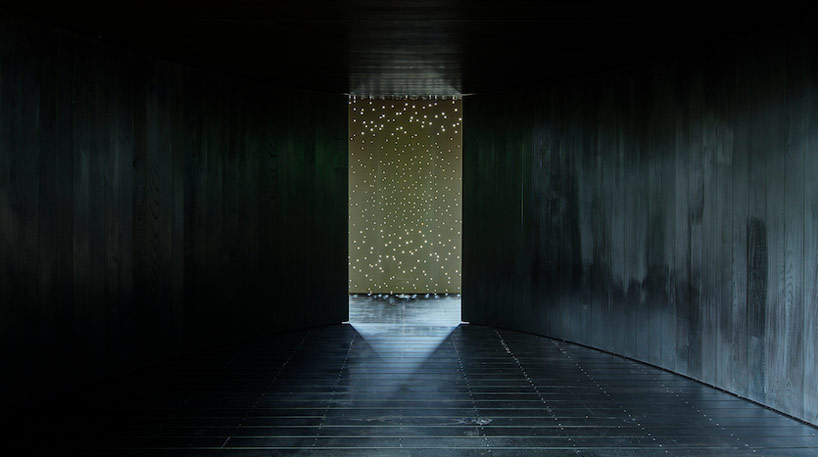 image © brett boardman
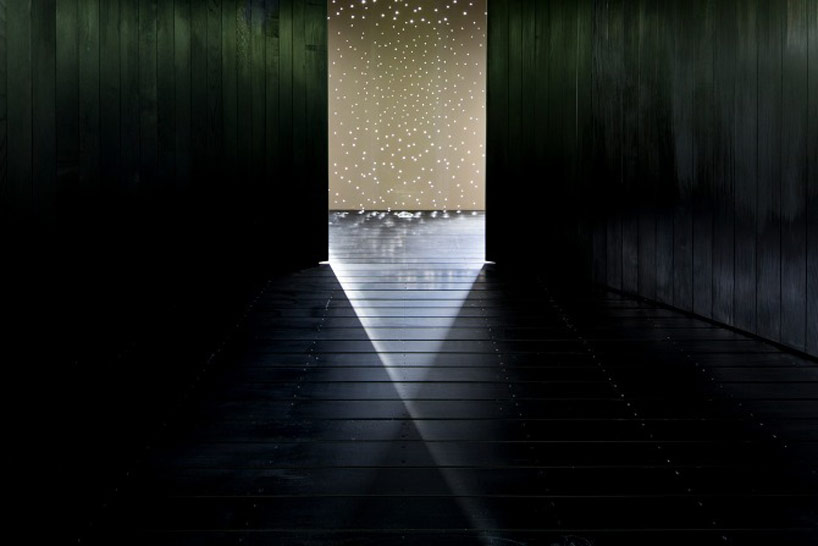 interior at the convergence of two arcsimage © brett boardman
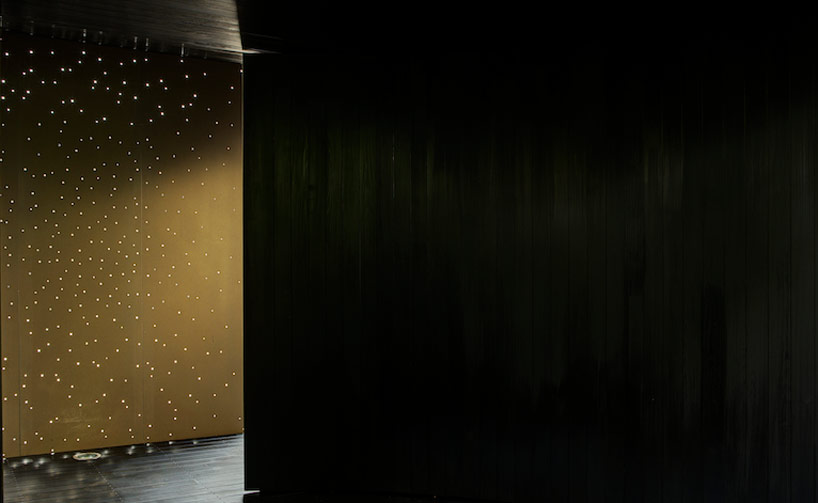 entryimage © brett boardman
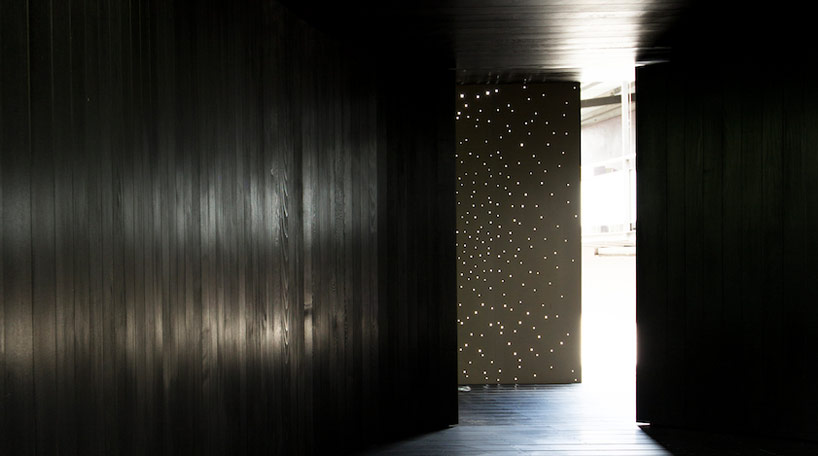 interior of the large arcimage © brett boardman
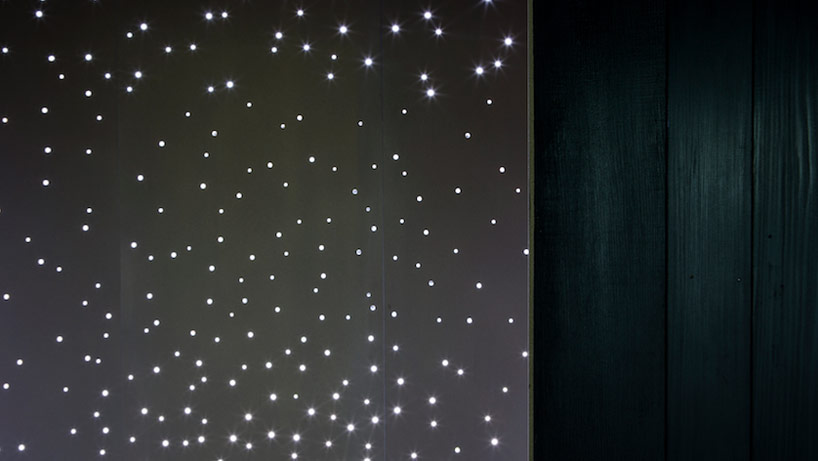 detail of the metal sheetimage © brett boardman
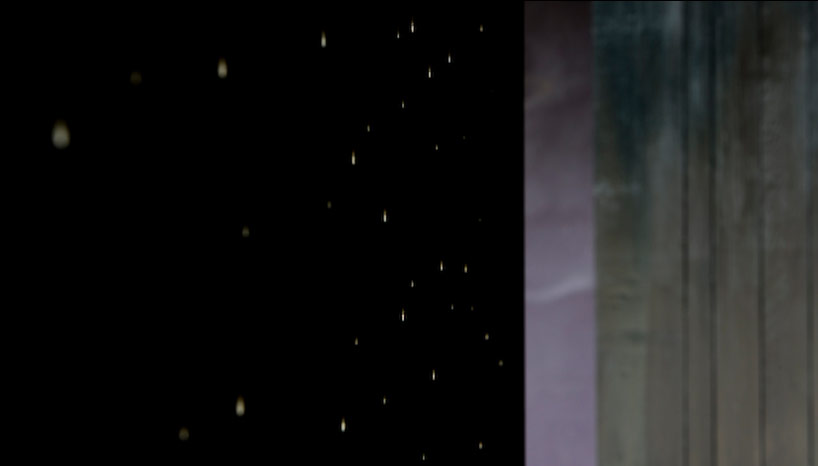 image © brett boardman
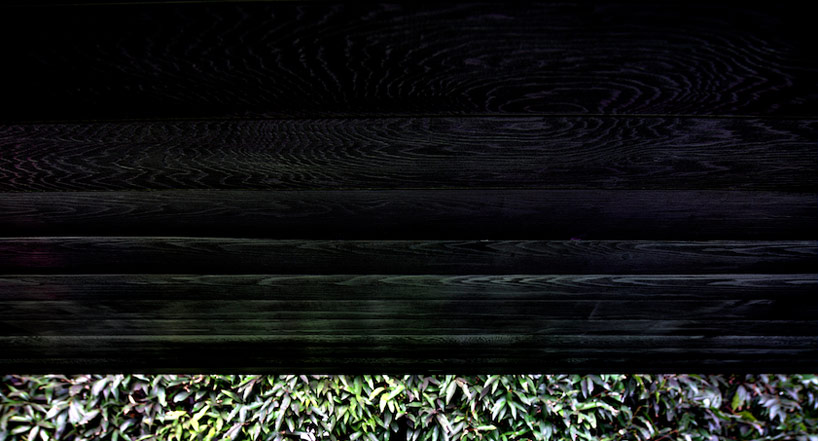 contrast between light organic green exterior and dark rectilinear man-made interiorimage © brett boardman
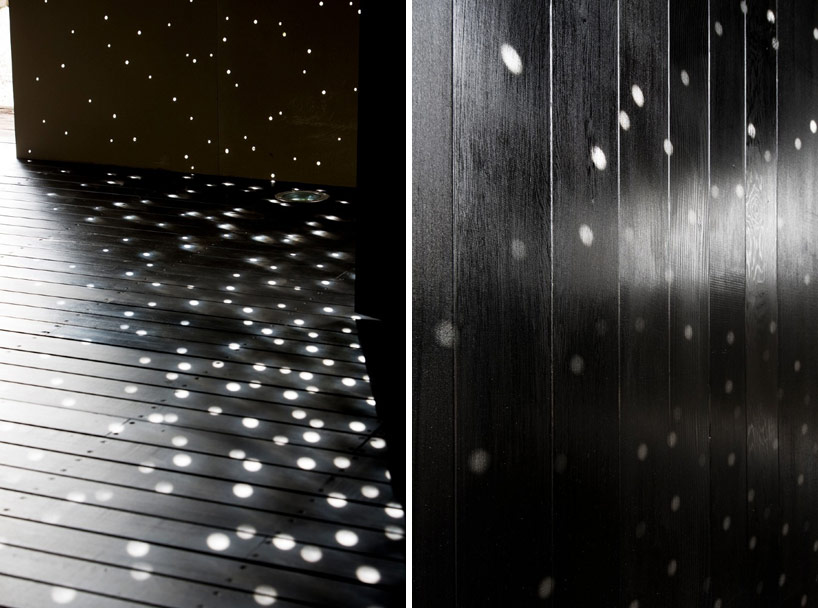 light-dotted interiorimage © brett boardman
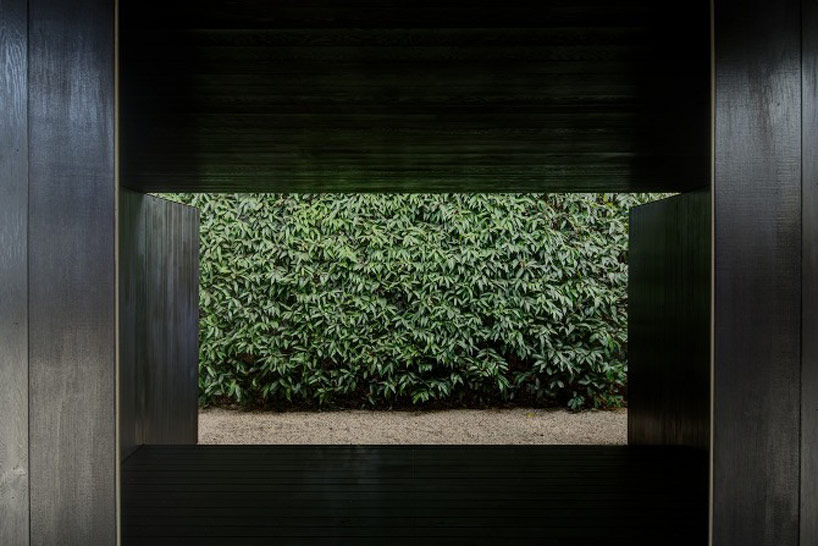 back end, view through the thresholdimage © brett boardman
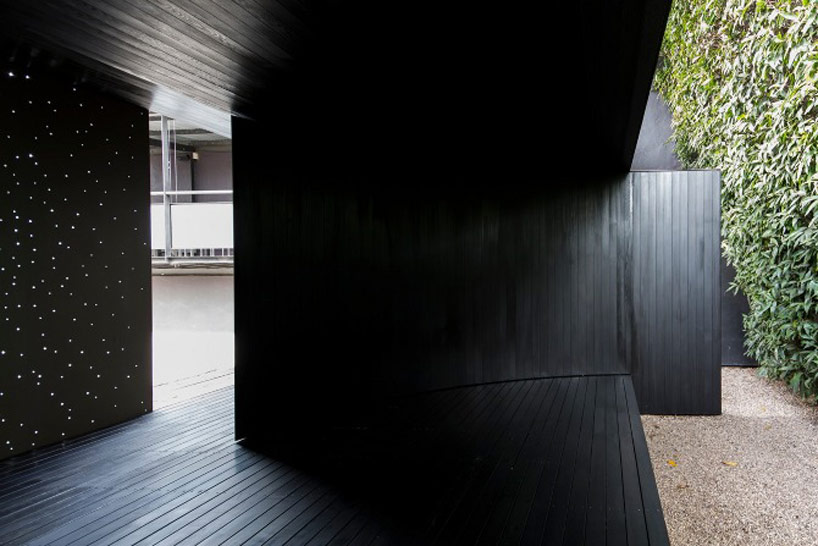 pavilion interiorimage © brett boardman
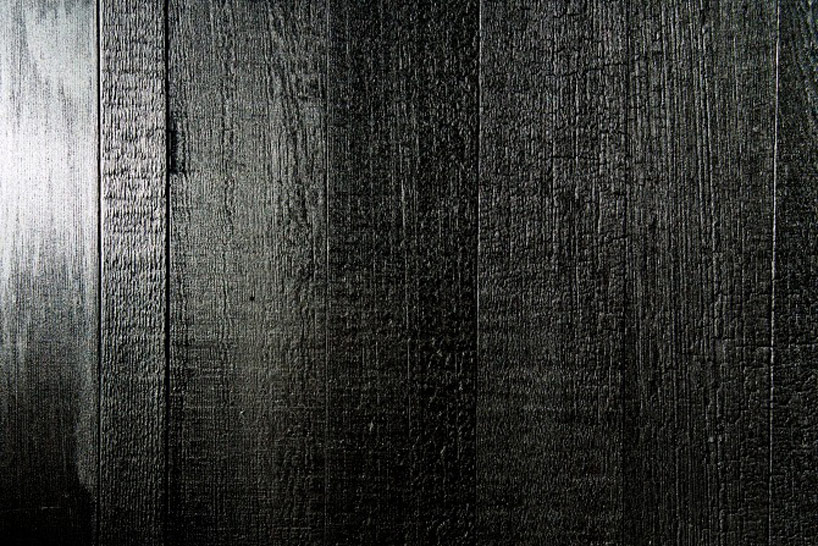 detail of the yaki-sugi woodimage © brett boardman
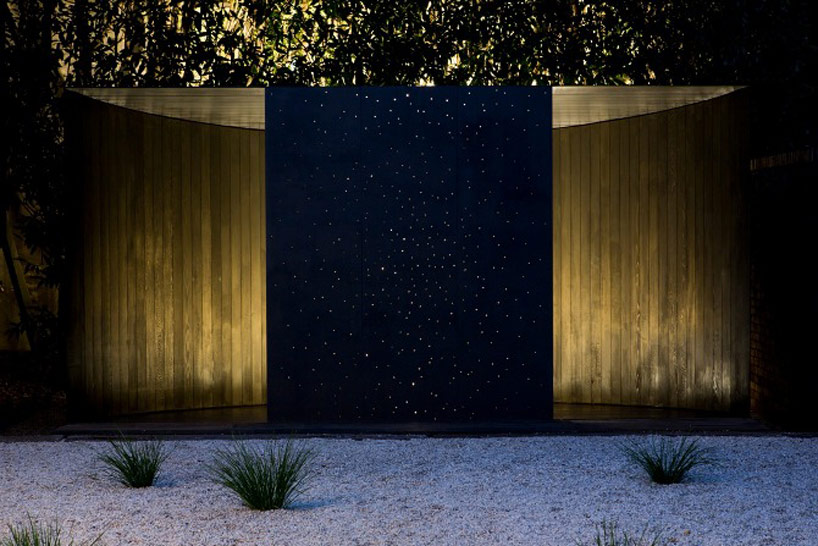 illuminated at night, the perforations become visible from the exteriorimage © brett boardman
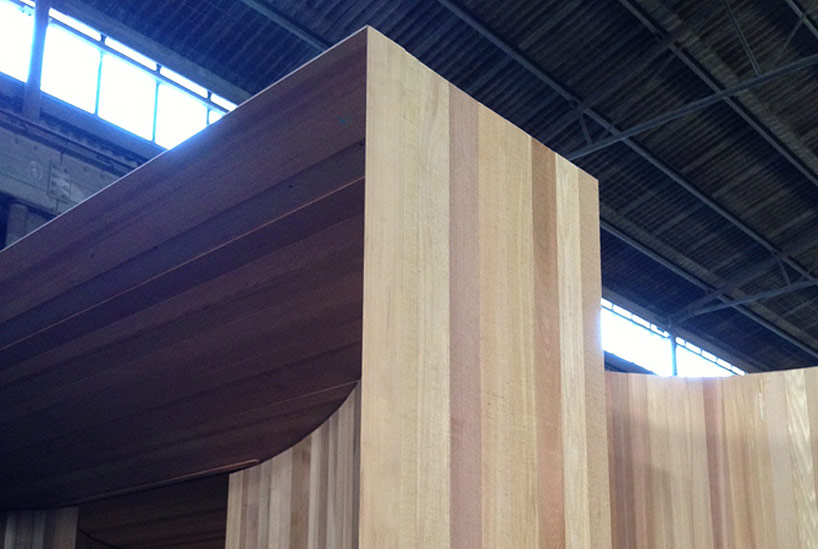 cedar wood before charring
 charring process
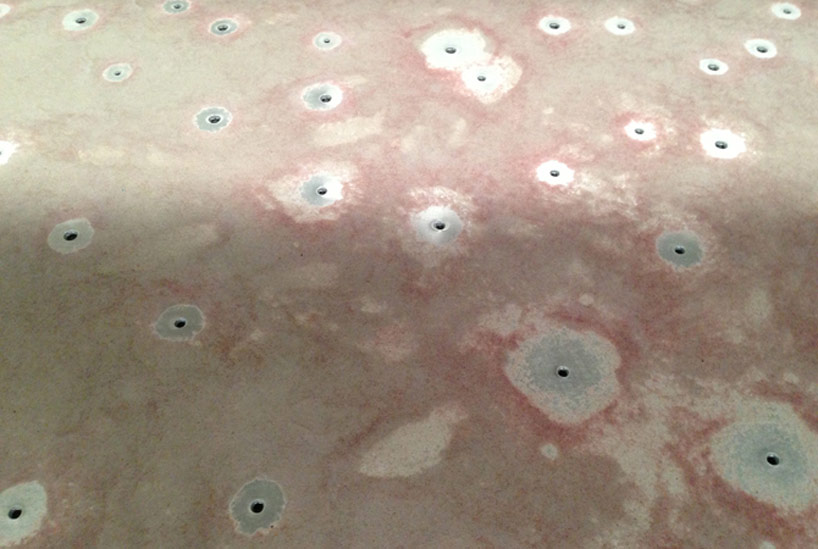 perforation process
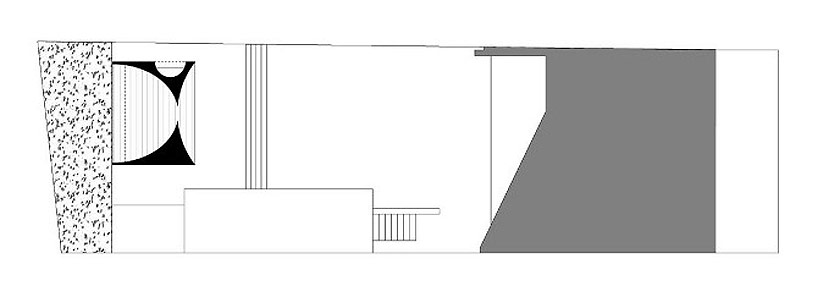 site plan
 Sep 18, 2026
 Sep 07, 2026
 Aug 26, 2026
 Aug 21, 2026