
tomoaki uno architects crafts hitostuyama house in suburban japan
referencing le corbusier's 'dom-ino house' the design features a series of open-plan spaces with beams and pillars positioned at its perimeter, freeing walls from structural loads.
tomoaki uno crafts hitostuyama house in suburban japan
all images courtesy of tomoaki uno architects
japanese architect tomoaki uno has designed a residential property in a quiet residential area completed entirely from wood. positioned on an awkwardly sloping site, ‘hitostuyama house’ is constructed from beautifully crafted timber with a series of external balconies encircling the property. referencing le corbusier’s ‘dom-ino house’ the design features a series of open-plan spaces with beams and pillars positioned at its perimeter, freeing walls from structural loads. the residence accommodates a family of four, two parents and their younger children.
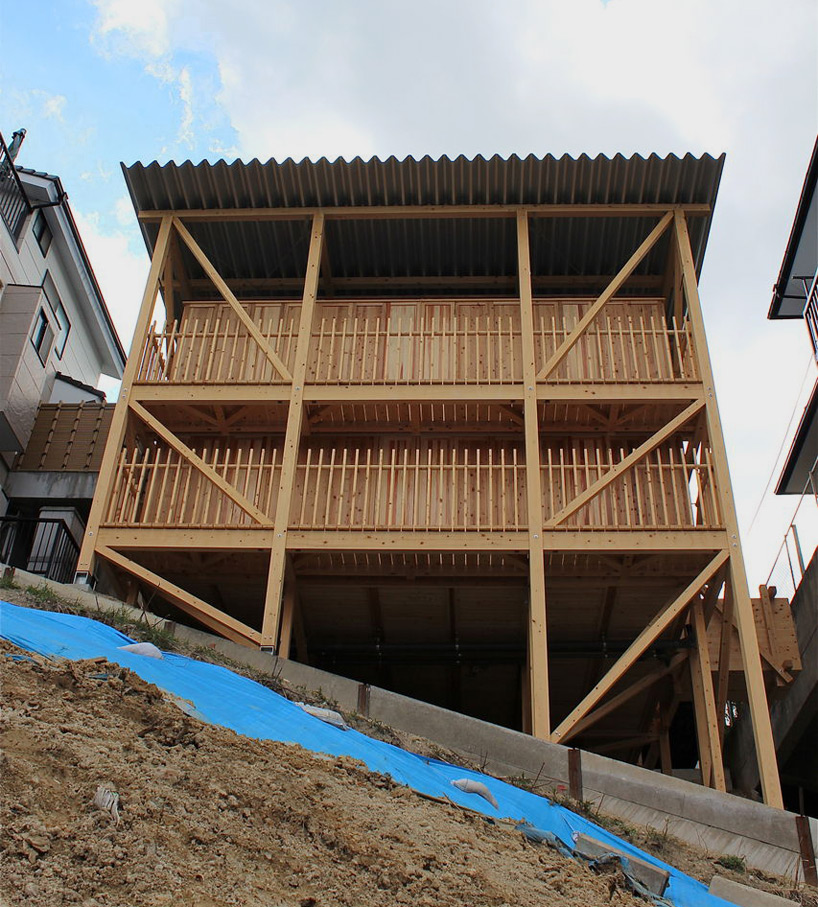
the property is located in a quiet residential area

a small bridge offers access to the residence
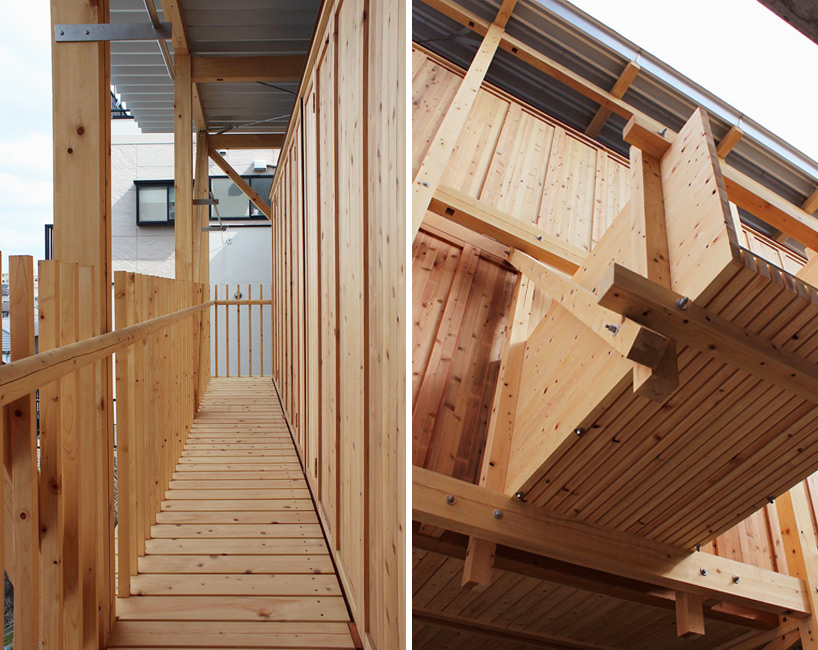
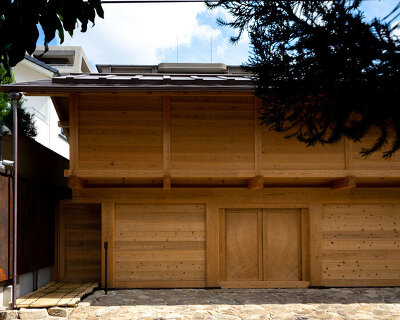
the design is completed entirely from timber
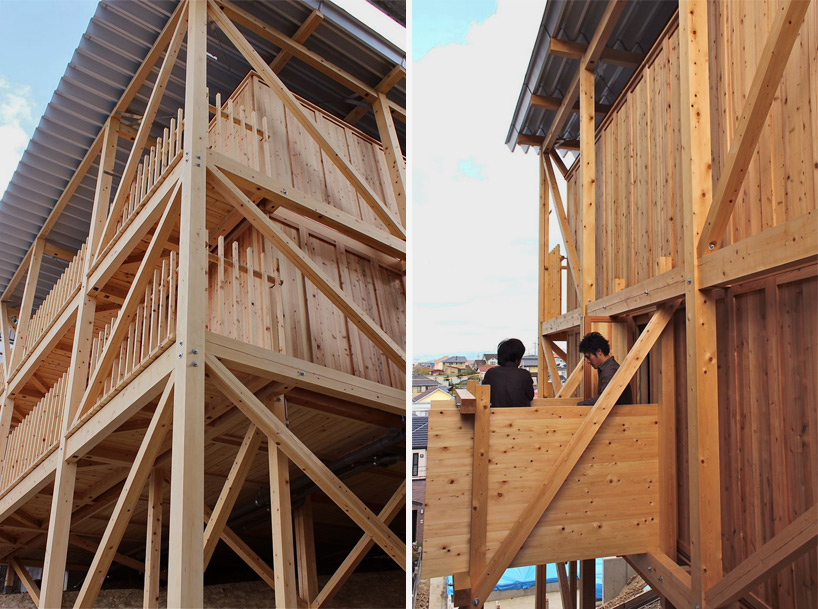
beams and pillars are positioned at the building’s perimeter, freeing walls from structural loads
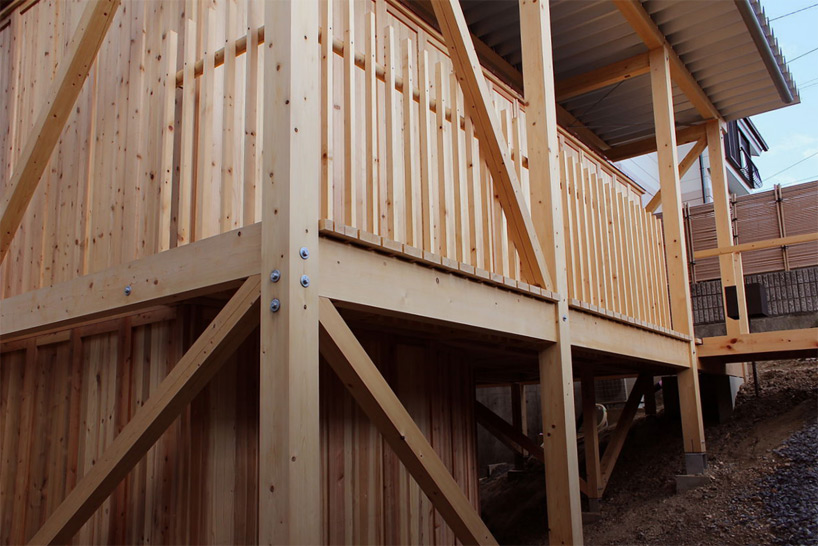

the property is positioned on an awkward hillside plot
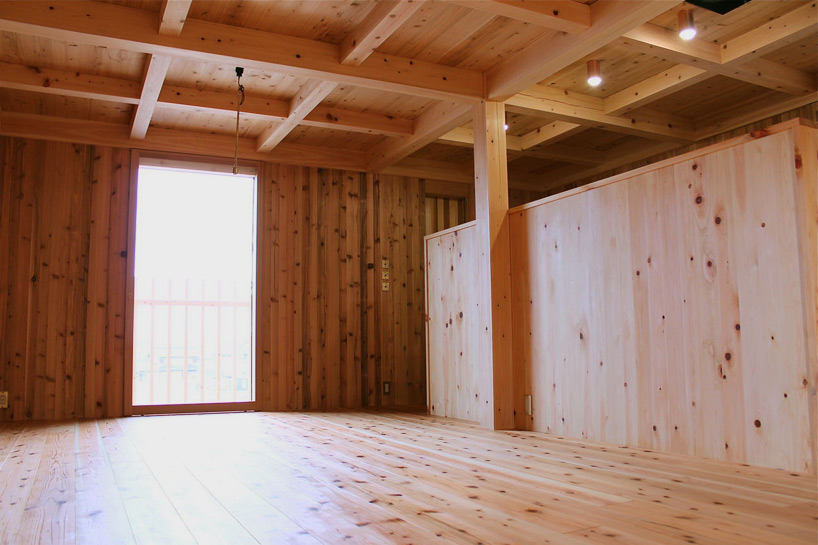
open-plan living accommodation is provided throughout
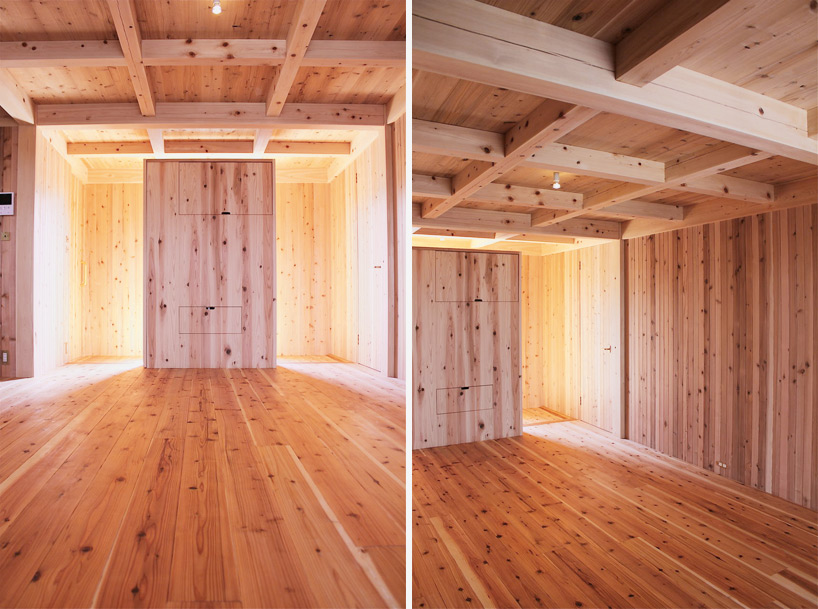
the property is designed for a family of four, two parents and their children
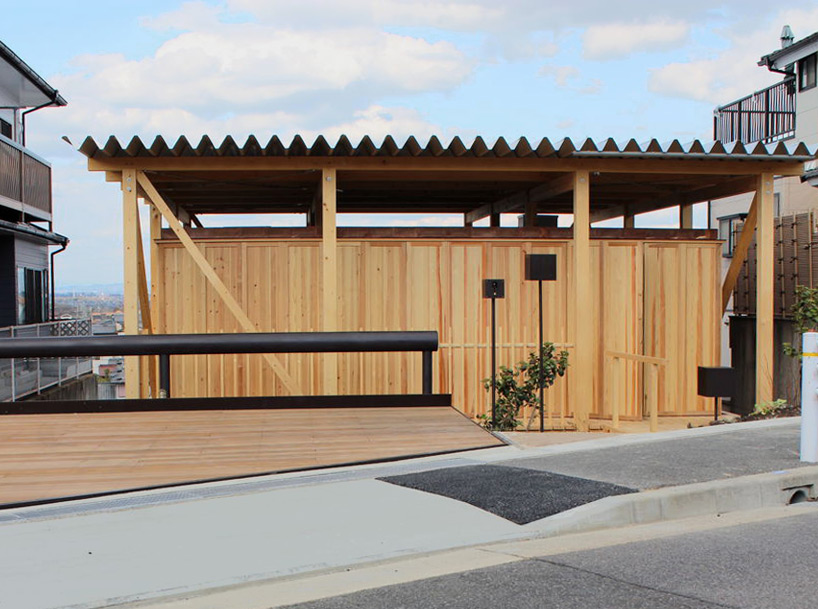
‘hitostuyama house’ viewed from the passing street
shop
your own online design shop — no sales commission collected