tomohiro hata: complex house in nagoya, japan
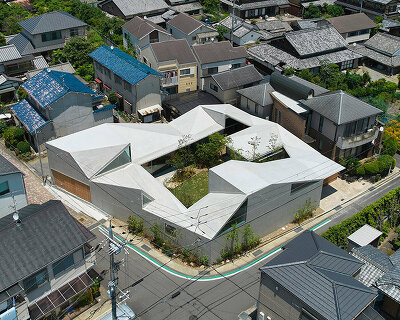
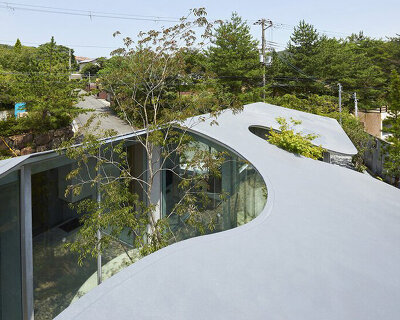
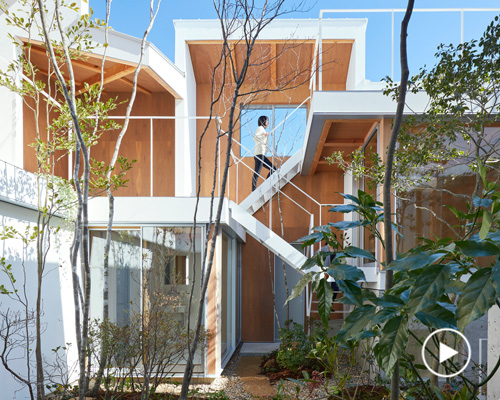
a series of alternating pitched roofs create open air courtyards through which inhabitants are provided unique sight lines from one end of the house to the other.
prefer designboom on google[FEATURED]
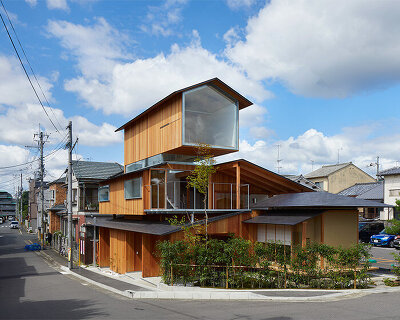
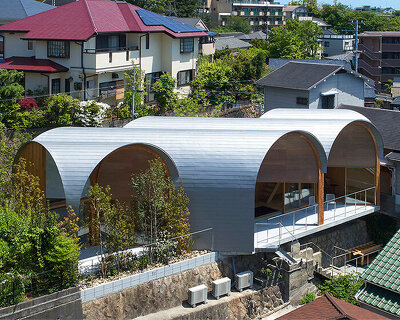
japanese architect tomohiro hata has recently completed ‘complex house’, a single family residence in nagoya, japan. inhabitants of this dwelling are offered unique sight lines through the voids created by a series of alternating pitched roofs. the exterior contains minimal penetrations at street level and is clad with metal sheets in standing seam fashion, a technique characterized by slightly overlapped parallel strips.
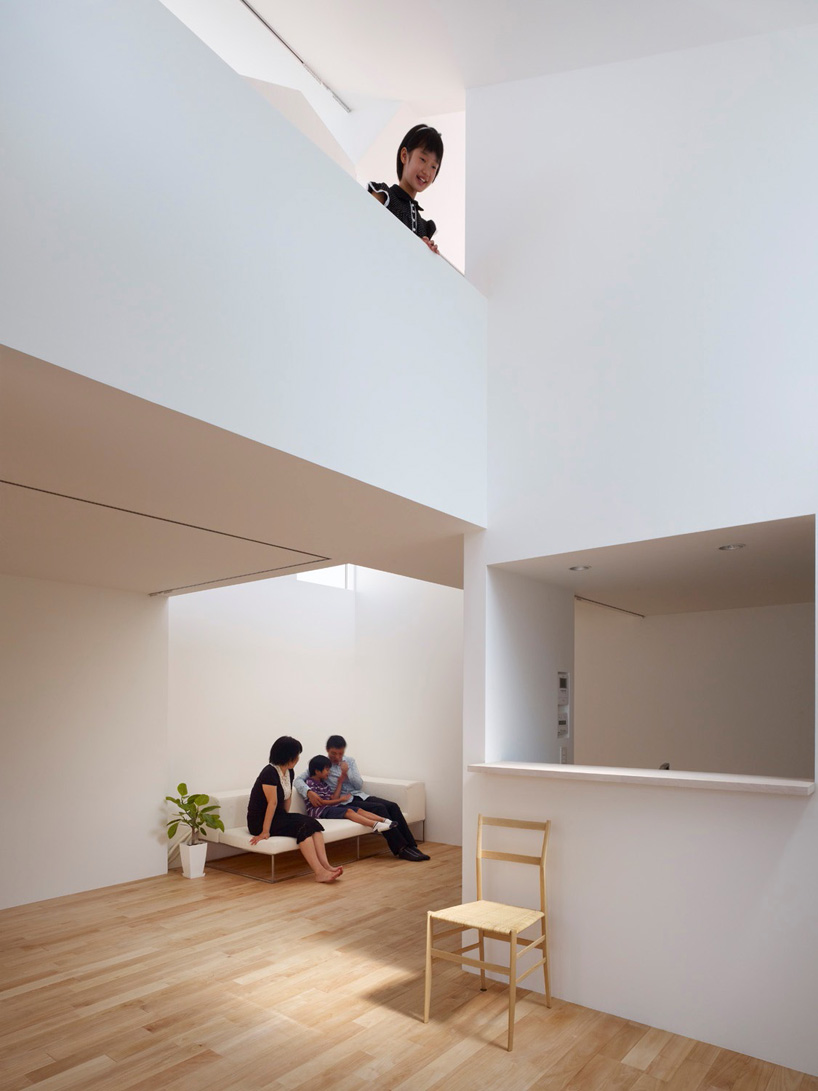
living room
image © toshiyuki yano (also main image)
an upper level corridor is positioned under the roof’s bottom chord, linking the bedrooms with the children’s playrooms. acting as a spine between each end of the house, the corridor borders two open air courtyards filled with plants and a patio. enclosed with square windows, unobstructed views through the spaces, from one interior room to the next.
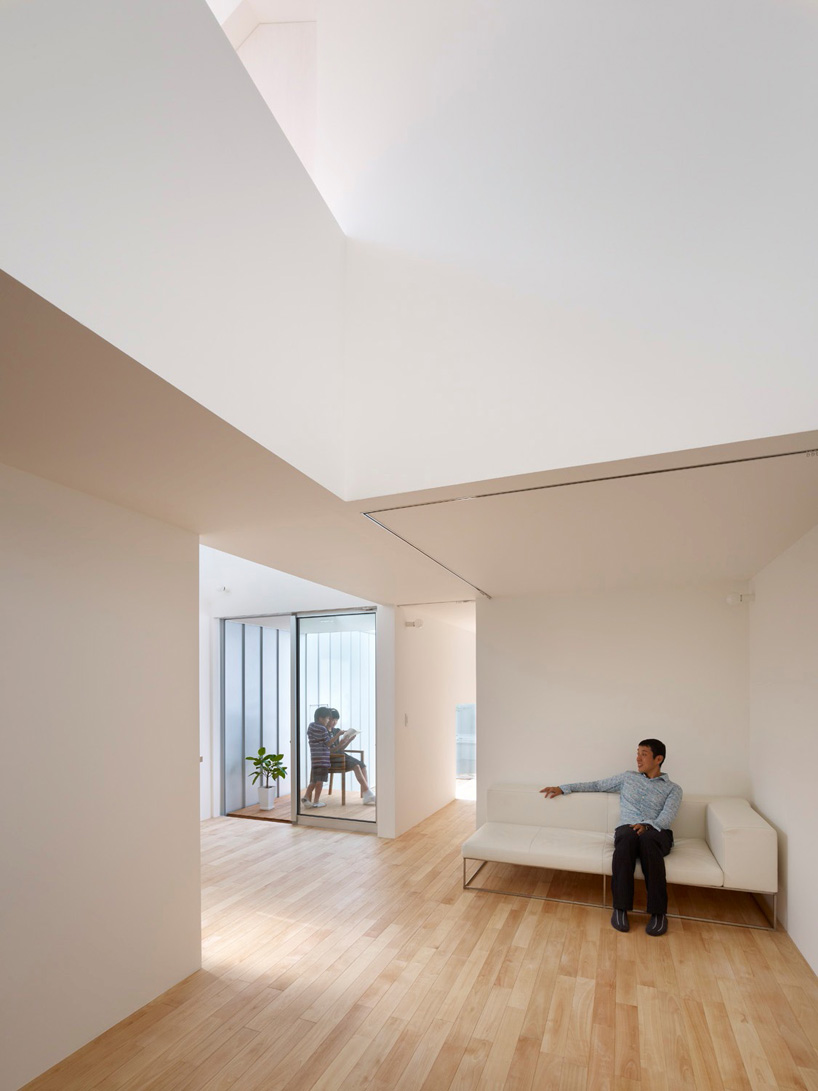
dining room
image © toshiyuki yano
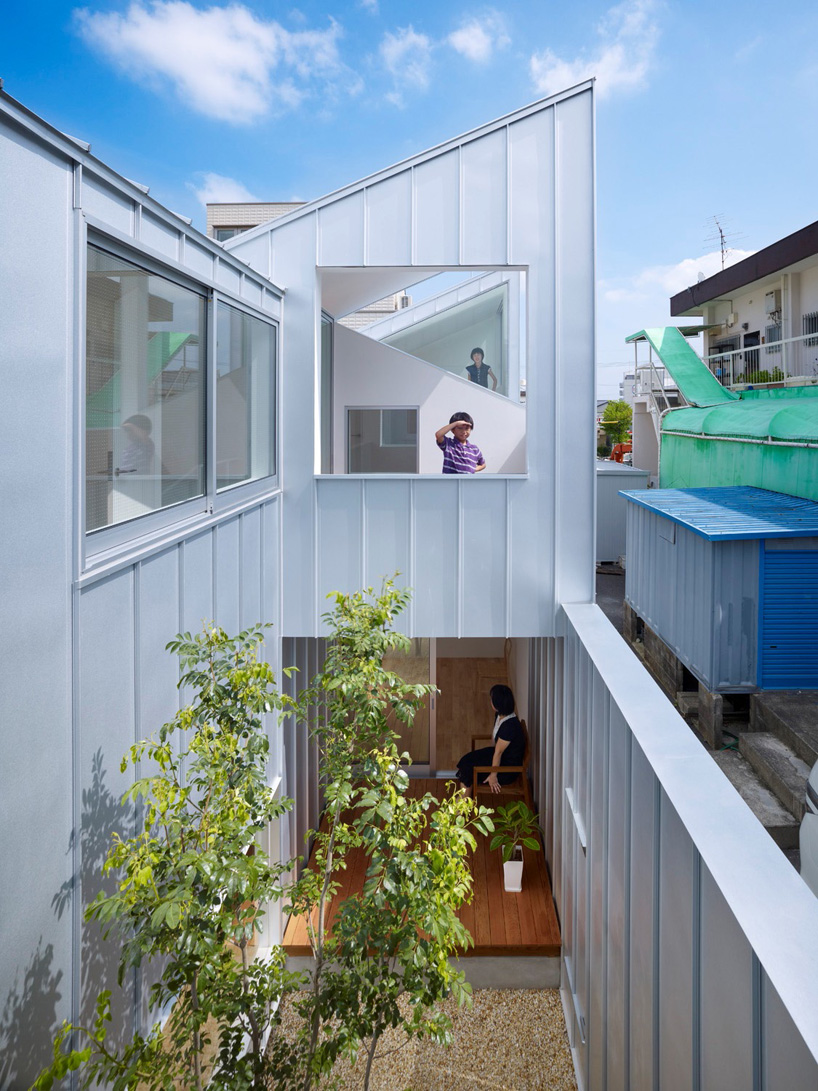
courtyard
image © toshiyuki yano
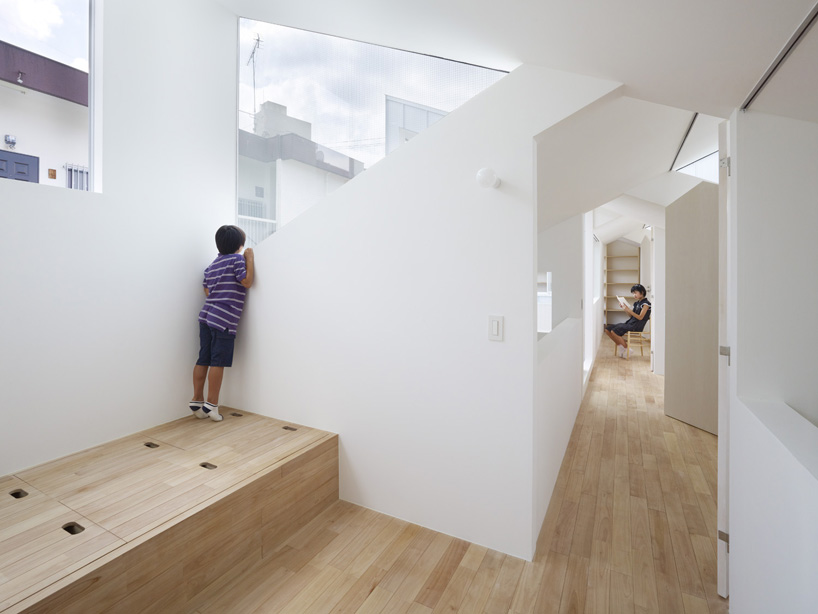
children’s room
image © toshiyuki yano
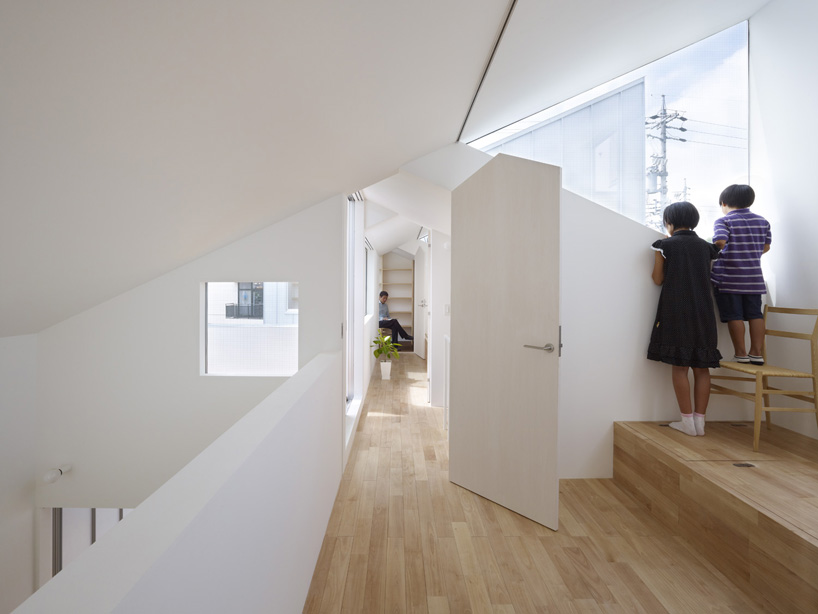
children’s room
image © toshiyuki yano
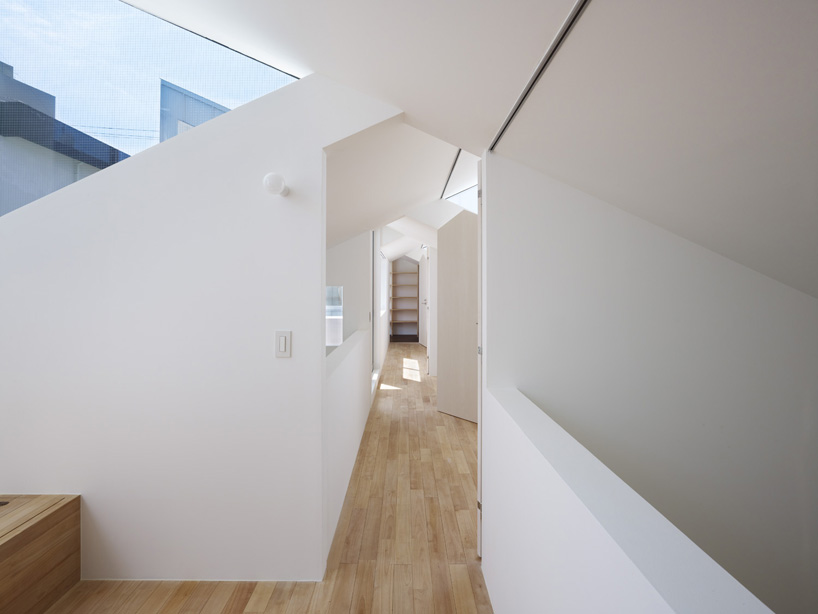
bedroom
image © toshiyuki yano
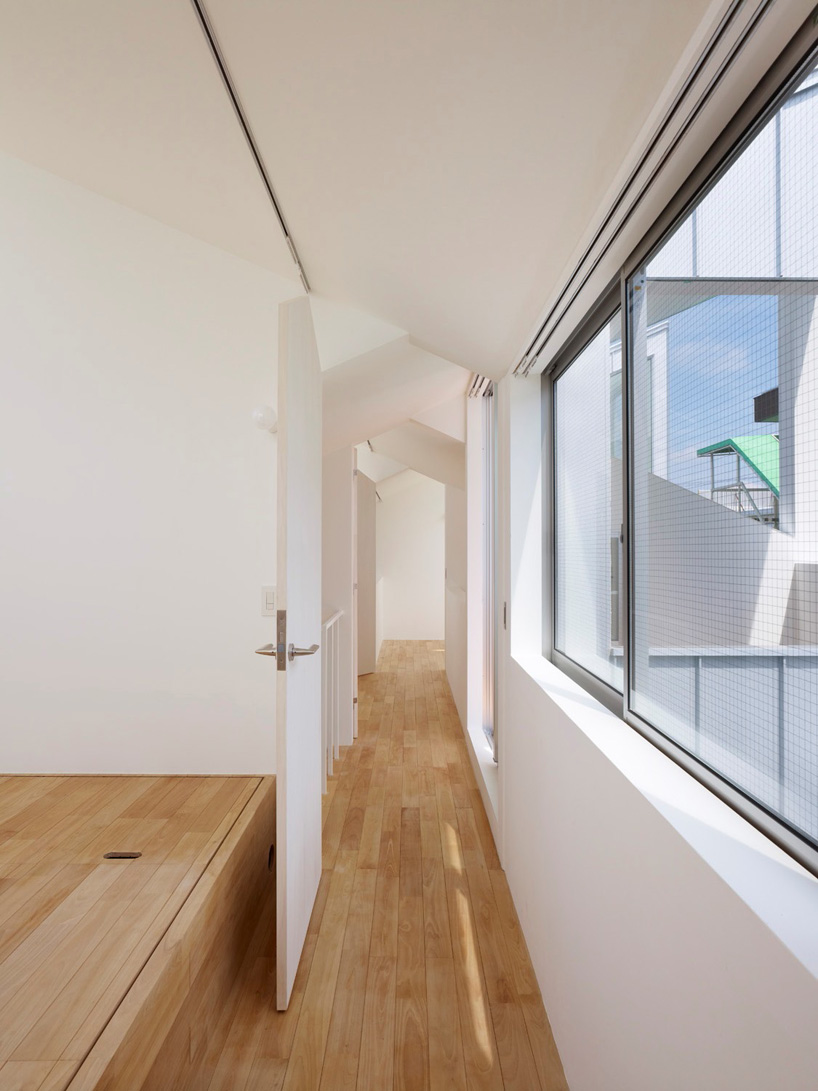
corridor to children’s room
image © toshiyuki yano
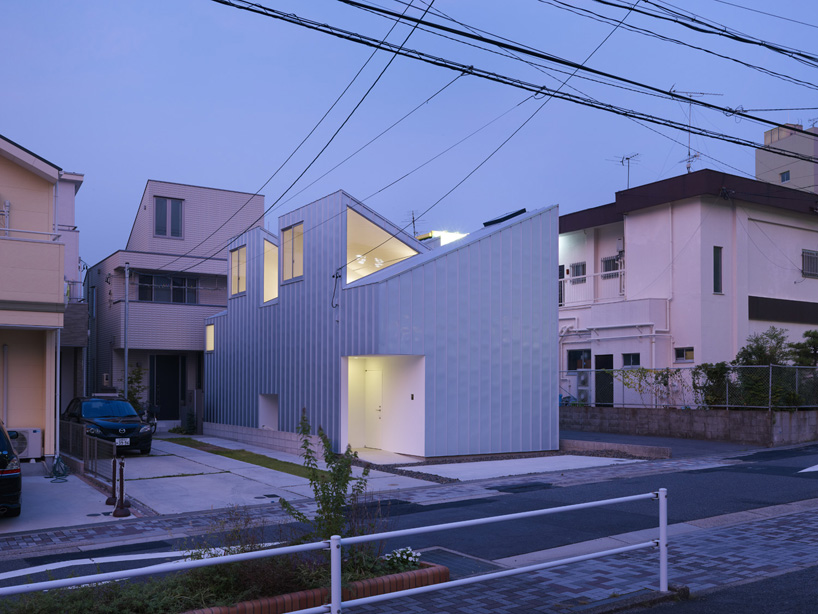
street view
image © toshiyuki yano
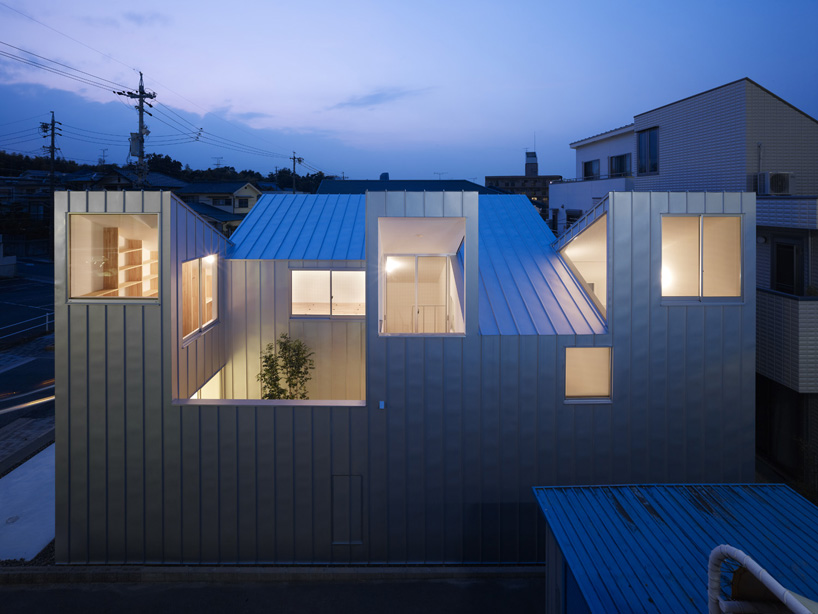
facade illuminated at night
image © toshiyuki yano
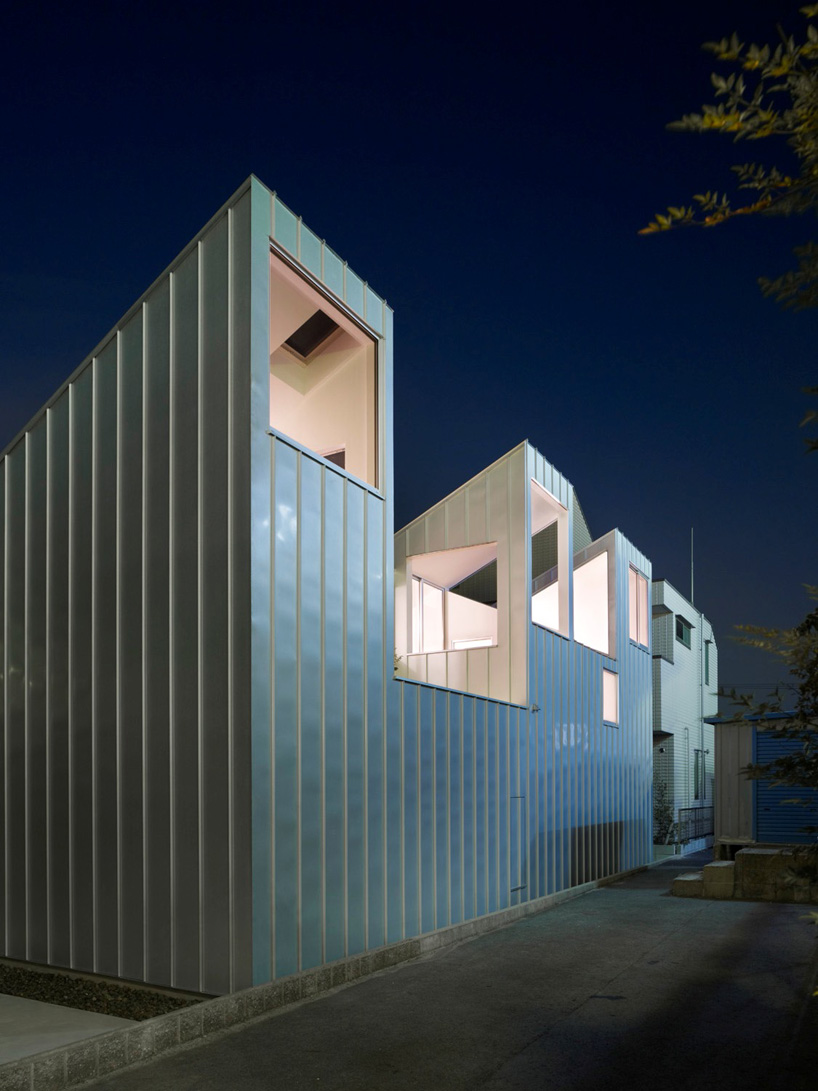
at night
image © toshiyuki yano
project info:
title: complex house
location: nagoya, japan
design: tomohiro hata architect and associates
construction year: 2011
photographs: toshiyuki yano
site area: 107.30 sqm
1f area: 54.43 sqm
2f area: 45.81 sqm
total area:100.24 sqm
structure: wooden
designboom has received this project from our ‘DIY submissions’ feature, where we welcome our readers to submit their own work for publication.

shop
your own online design shop — no sales commission collected