tonkin liu transforms disused shed into award-winning, energy-efficient house
the home is 'part country cottage, part classical villa.'

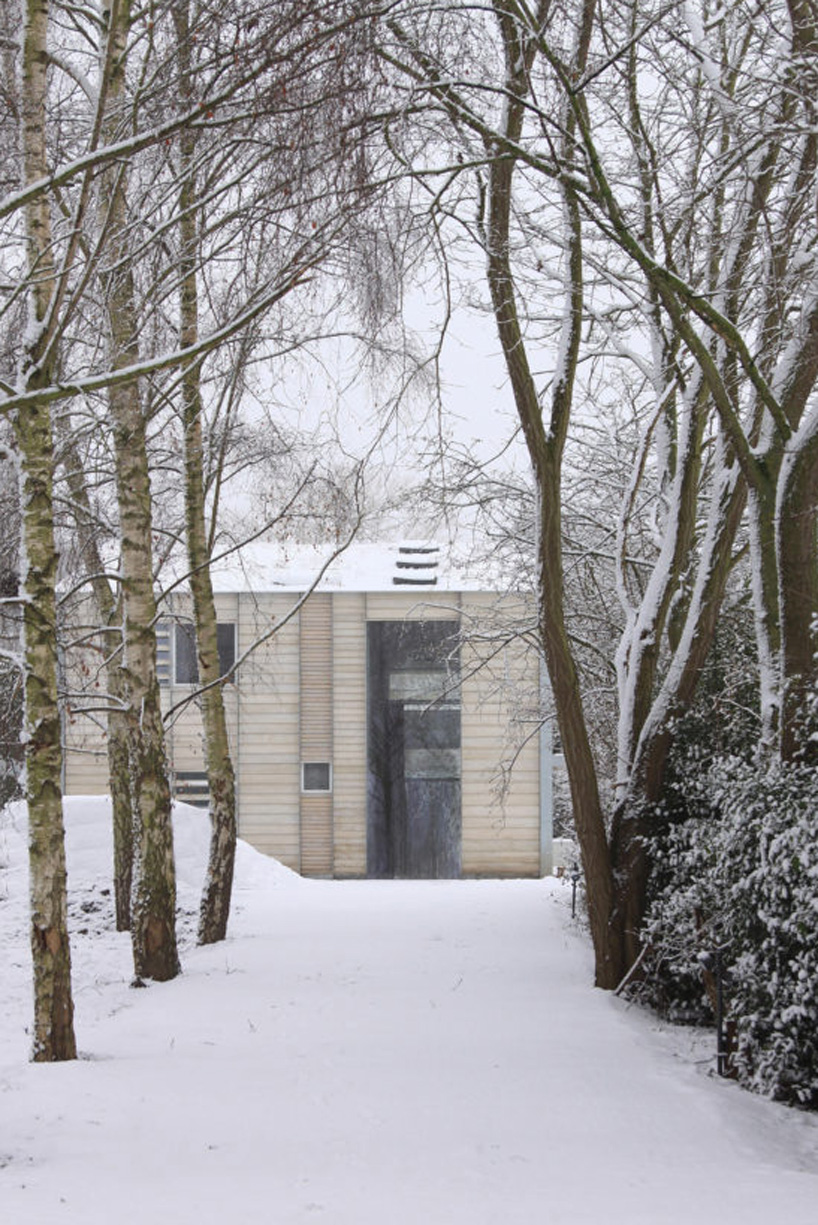
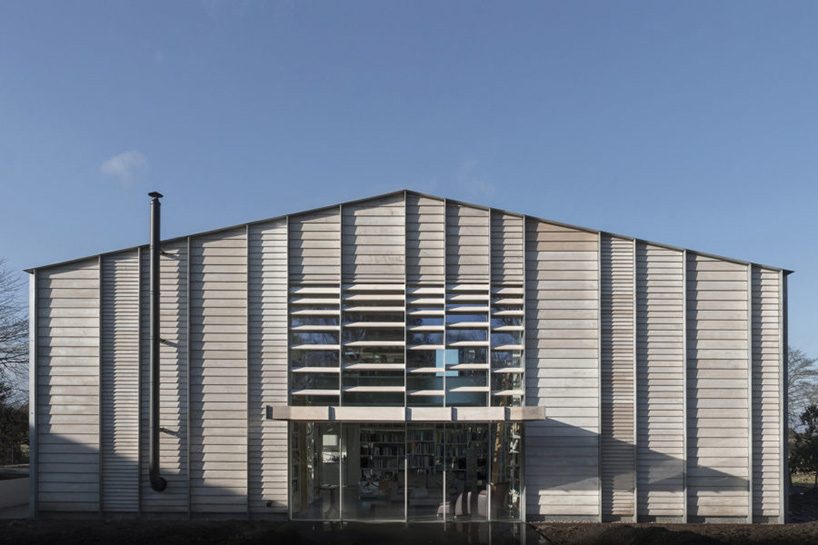
a disused agricultural shed in north yorkshire, UK, is transformed by tonkin liu into a high quality, energy-efficient and low-cost house, library and gallery. ‘old shed new house’, which recently won the RIBA award, retains the original form of the existing structure, whose steel frame and ground slab have been repurposed and enlarged. the architects have combined traditional construction techniques and low-cost materials to fit the client’s challenging budget, resulting in a building that makes use of the least to make the most.
photos by greg storrar
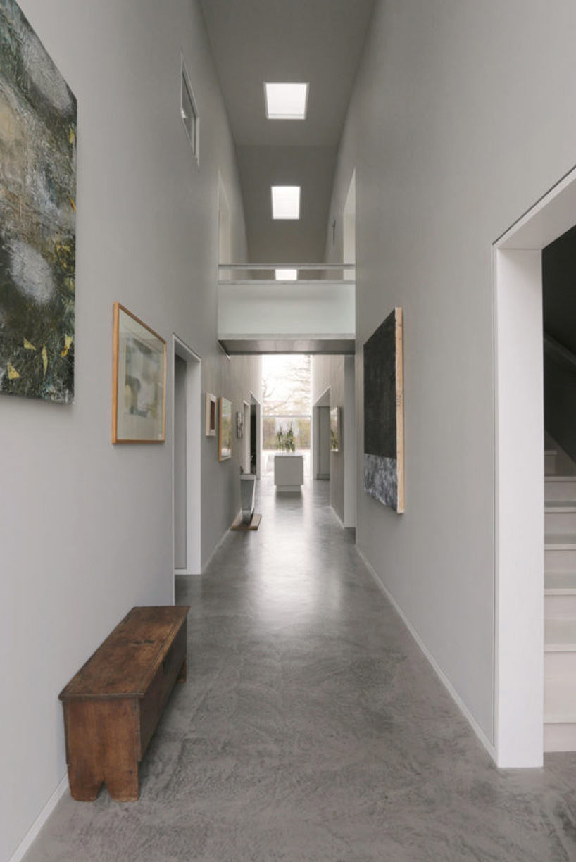
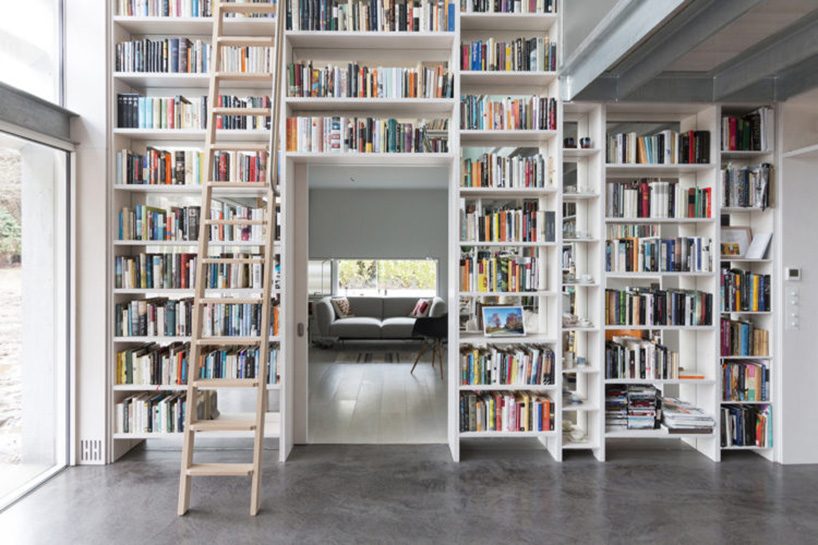
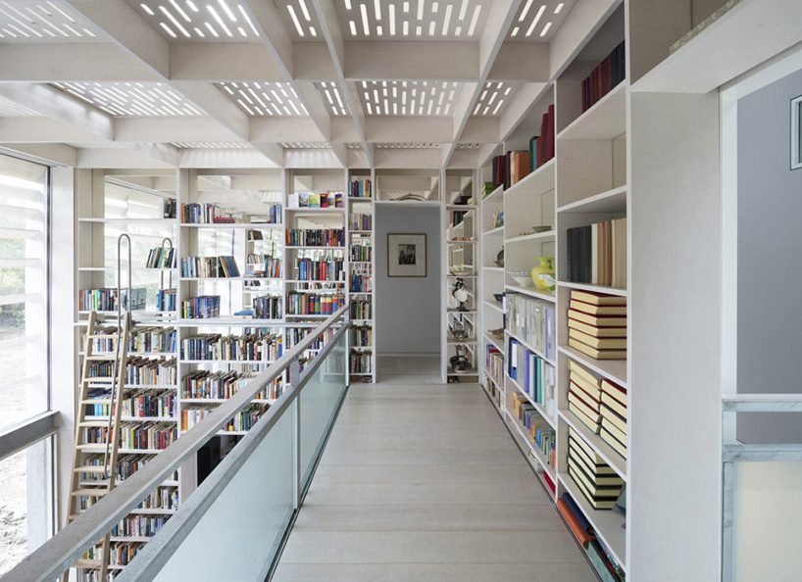
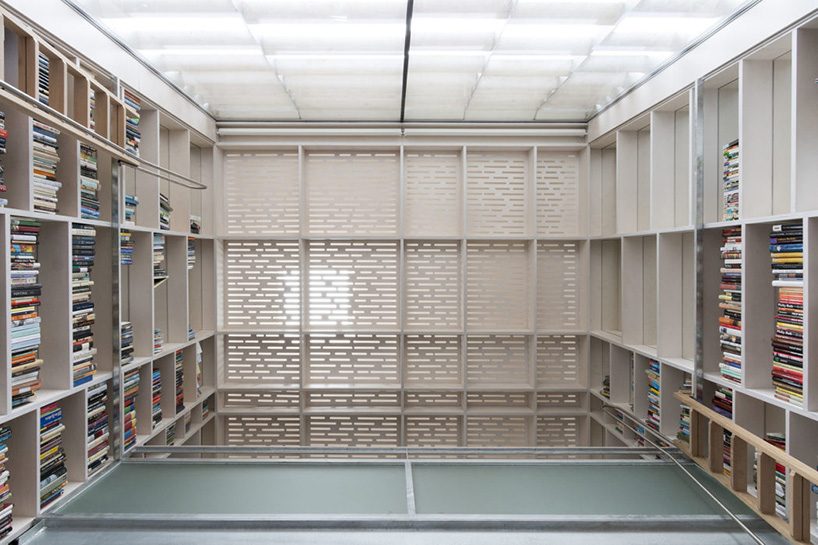
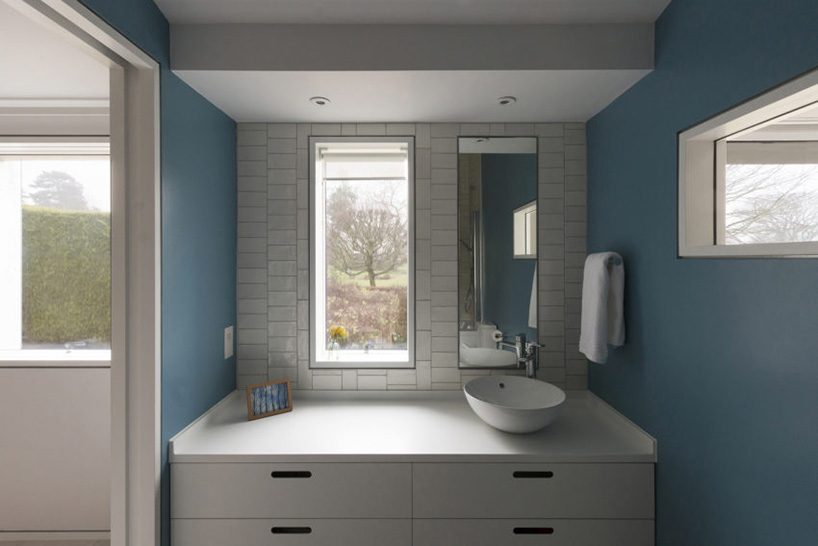
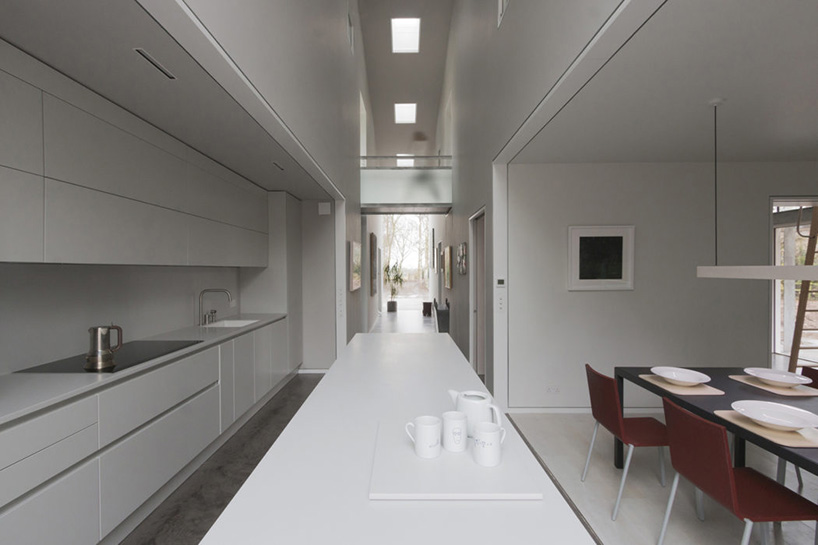
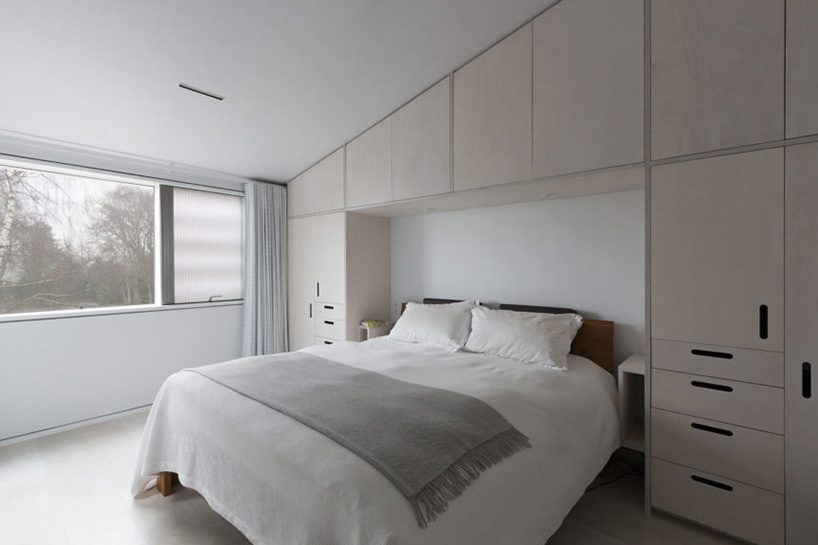
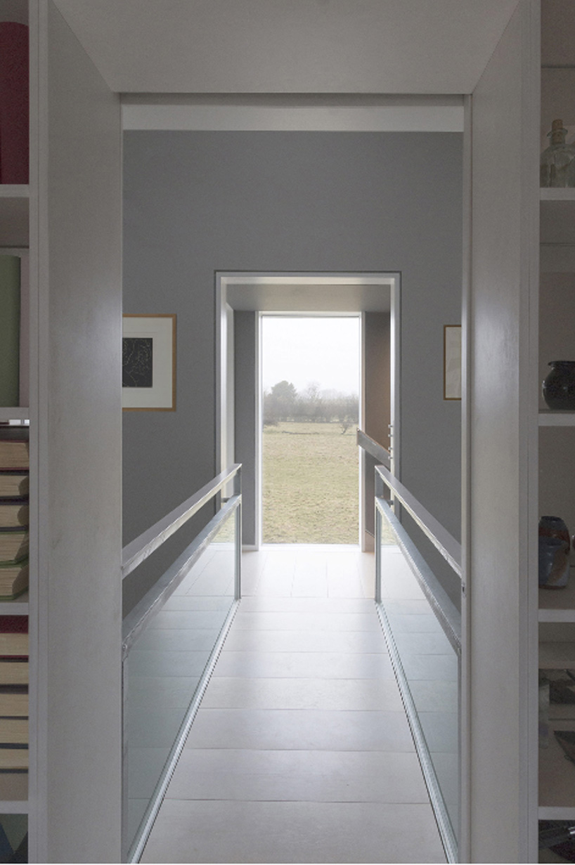
timber and galvanized steel fins in varied widths wrap the house’s facade, resulting to what the london-based studio compares with ‘the bark of the silver birch trees that characterize the site.’ large vertical openings create a dialogue between the surrounding landscape and the interior, where the gallery, oriented east-west, greets visitors in a long, double height space. grand and intimate spaces alternate to compose a journey of interconnected areas. a spacious library with mirror-backed shelving and a light-modulating canopy is wrapped by a smaller living room and three bedrooms, while a thick wall behind the gallery conceals a staircase, utility room, and storage. the interplay between single and double height spaces creates a better sense of volume and light, resulting in a home that is ‘part country cottage, part classical villa.’
project info:
architect: tonkin liu
landscape architect: tonkin liu
location: north yorkshire, UK
total area: 210 sq-meters
contractor: vine house construction
engineer: rodrigues associates
M&E engineer: integration
shop
your own online design shop — no sales commission collected