
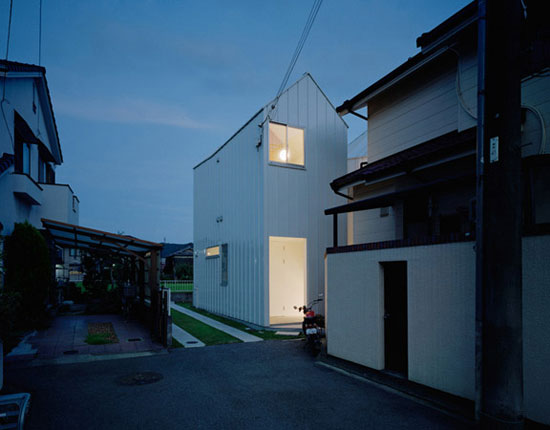
tonoma architects: ‘double house’
japanese firm tonoma architects have designed 'double house'.
prefer designboom on google‘double house’ by tonoma
japanese architect tsuyoshi of tonoma has sent us in images of his project ‘double house’.
the house which is built on a narrow piece of land consists of two structures – a short and big house on the south side and a tall small house on the east side connected by a garden. the design incorporates natural ventilation and lighting.
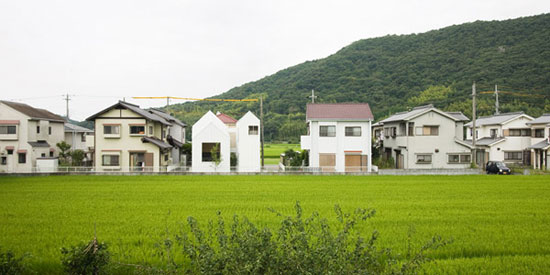 ‘double house’ sits on a narrow piece of land
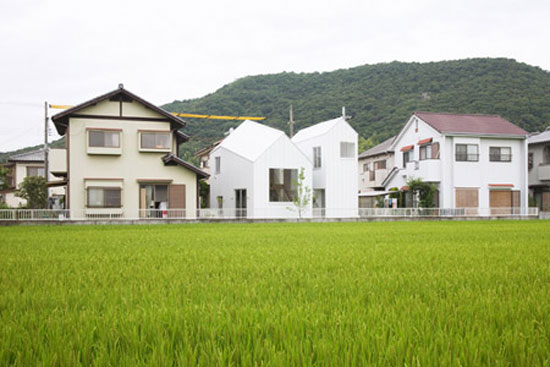 ‘double house’ sits on a narrow piece of land
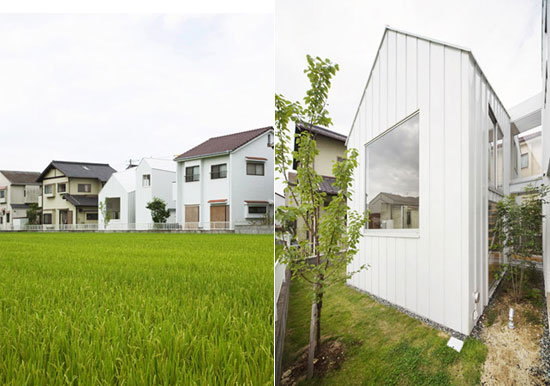 ‘double house’ exterior
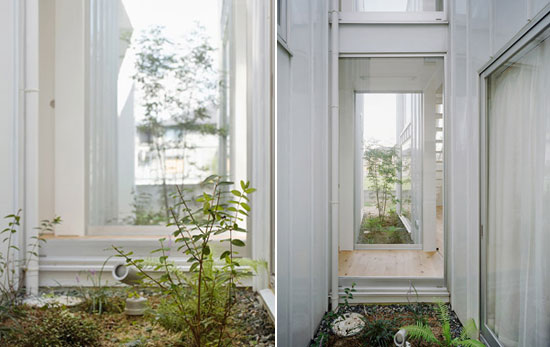 garden area that connects the two houses
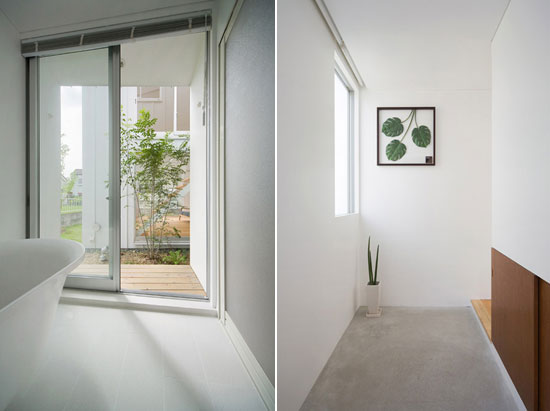 ‘double house’ interior
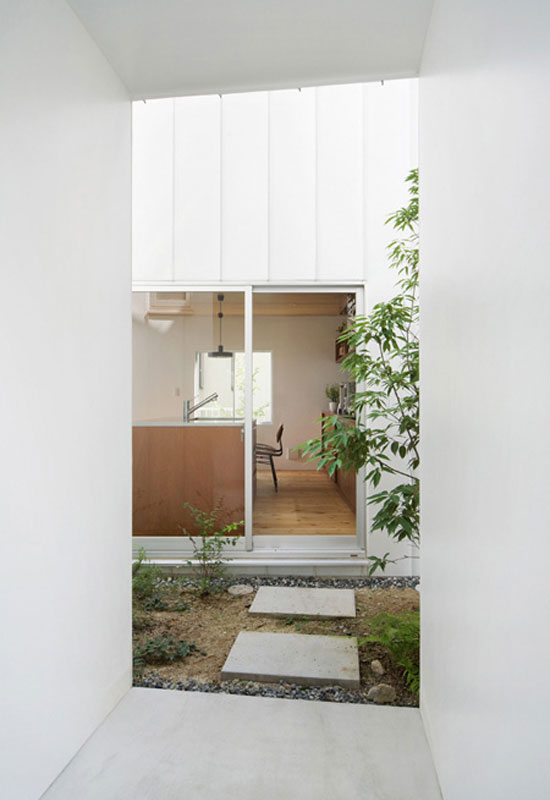 garden area that connects the two houses
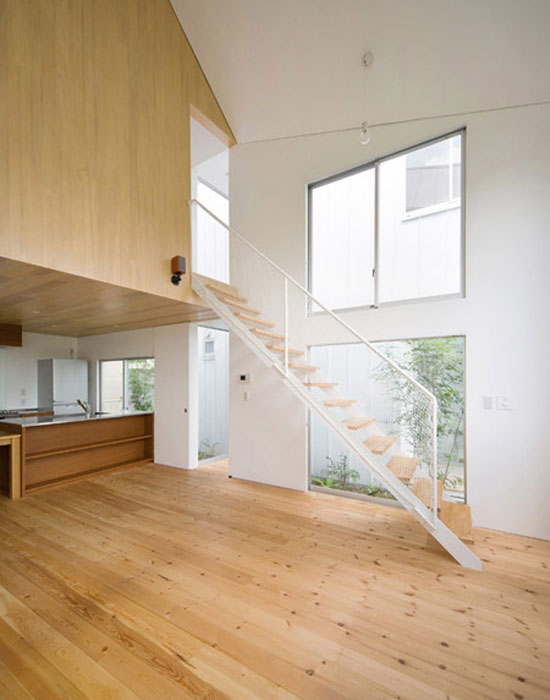 ‘double house’ interior
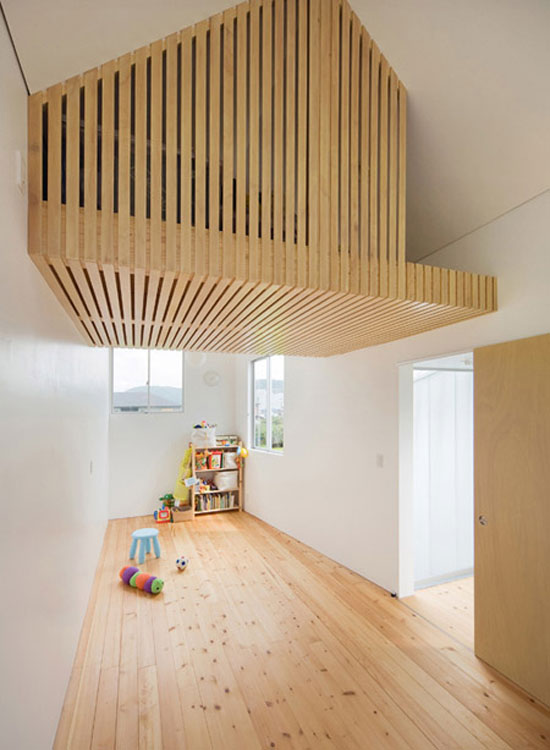 ‘double house’ interior
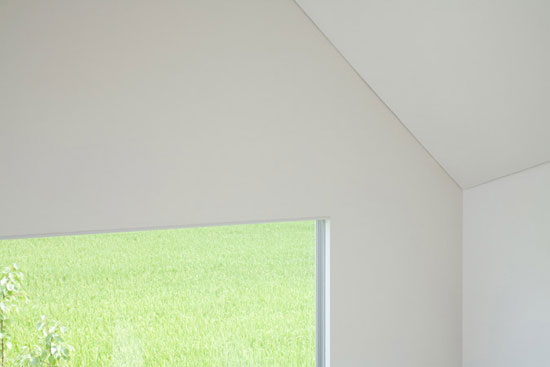 ‘double house’ interior
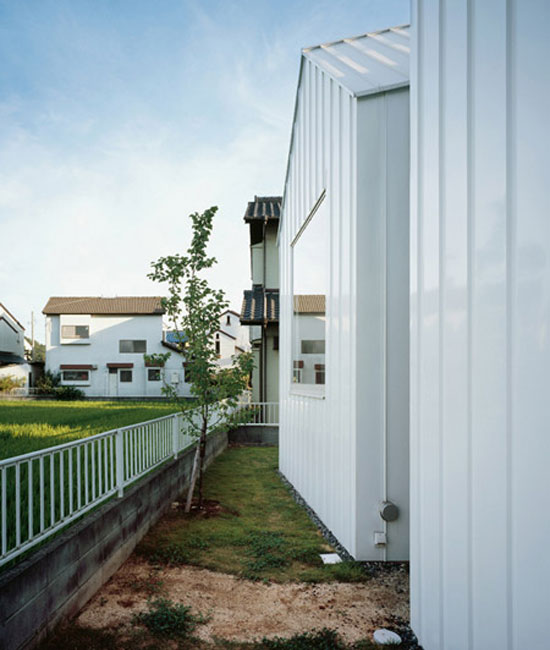 ‘double house’ exterior
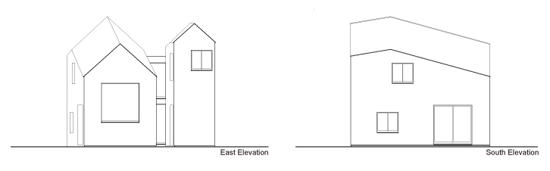 ‘double house’
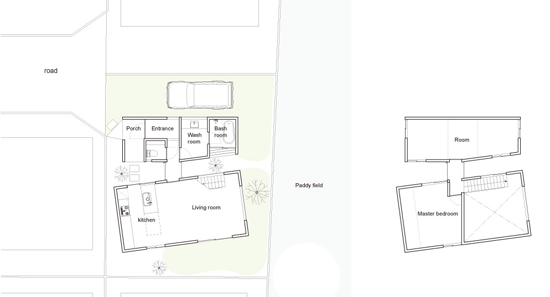 ‘double house’ floor plan
 environmental diagram
ventilation is achieved through use of a ceiling plan and a top window on the north side.
shop
your own online design shop — no sales commission collected














