2018 has seen an array of pavilions and temporary structures realized for events, festivals and various occasions around the world. tasked with a smaller budget, scale and a refined brief, architects, designers and artists have been challenged to craft their proposal with more detail, often focusing on engineering methods to engage with people’s senses. this culmination of art and architecture continues our annual review of the year’s BIG stories, as we take a look at the diverse array of temporary structures that caught our eye over the past 12 months, including those that could be built in the future.
 image by poliedro estudio + selgascano + FRPO
architecture firms selgascano and FRPO unveiled their proposed design for the spanish pavilion at expo 2020 dubai. the roof canopy of the temporary structure comprises nine yellow cylinders made from recycled ETFE. these lightweight inflatables are supported by a steel framework. the entire scheme has been conceived as an interpretation of a typical spanish plaza, a welcoming public square that visitors can occupy in a variety of ways.
image by es devlin
artist and designer es devlin was chosen to complete the UK pavilion for expo 2020 dubai. titled the ‘poem pavilion’, the scheme features a glowing communicative LED façade as well as an illuminated maze that highlights british expertise in the field of artificial intelligence. the project will be produced by the london- and dubai-based agency avantgarde, who will join forces with structural engineers atelier one and sustainability engineers atelier ten to deliver the design.
image courtesy of paul cocksedge
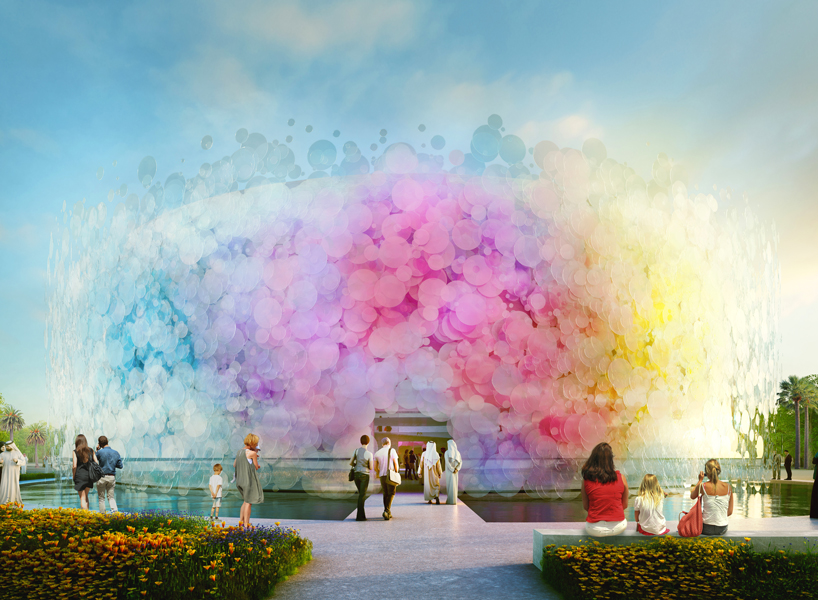
paul cocksedge also revealed his studio’s ‘impossible’ proposal for the UK pavilion at expo 2020 dubai, a design that was shortlisted as part of a competition organized by the UK government. described as a living watercolor, at the heart of the pavilion a sculptural centerpiece envelops visitors in color and light.
image courtesy of the architects
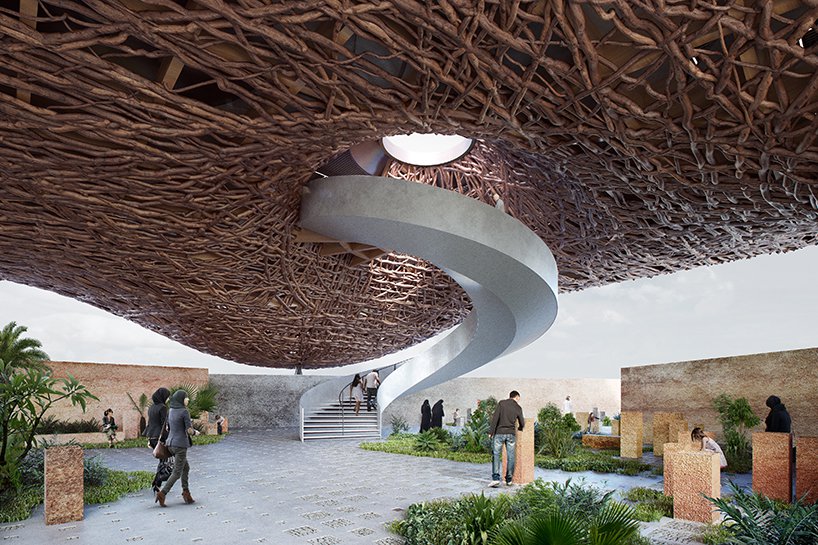
designed by architect gabriel kozlowski and partners with renowned scenographer gringo cardia, the brazilian pavilion for expo 2020 dubai takes the form of a floating nest of tree branches. the sculptural structure generates an inverted topography that is supported by 6 rammed earth walls representing the 6 brazilian biomes. featuring several exhibition spaces, a viewpoint and a restaurant, the pavilion will allow visitors visitors to fully enjoy the country’s heritage.
image by alessandra chemollo
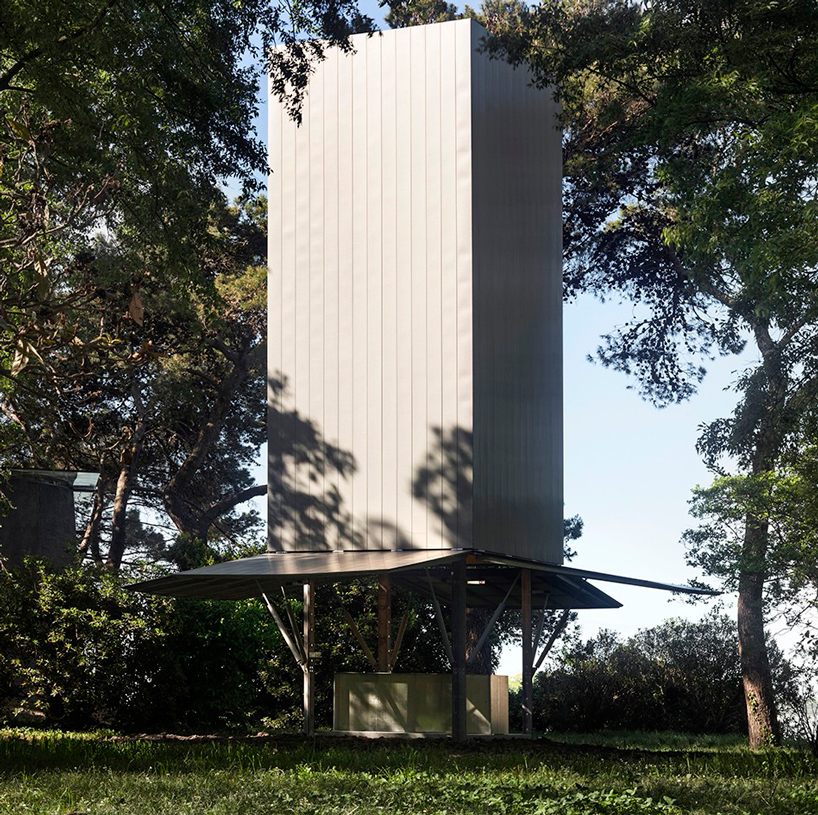
the vatican’s debut at the venice architecture biennale invited ten architects to design and build ten chapels in a wooded area at the venetian island of san giorgio maggiore. curated by francesco dal co and micol forti, the brief asked for places of shelter designed for orientation, encounter, mediation, and salutation. starting with francesco magnani and traudy pelzel’s ‘asplund chapel’, the exhibition includes ten other ‘temples of worship’ designed by eduardo souto de moura, flores & prats, and carla juaçaba, among others.
image by john gollings

in october, the 2018 MPavilion — the fifth in an ongoing series of annual architect-designed temporary structures — opened to the public in melbourne. designed by barcelona-based architect carme pinós, the pavilion will remain in the city’s queen victoria gardens until february 3, 2019. this year’s structure celebrates building communities and women in leadership, and heralds a free four-month program that will feature more than 500 australian and international guests and collaborators.
image © ICD university stuttgart
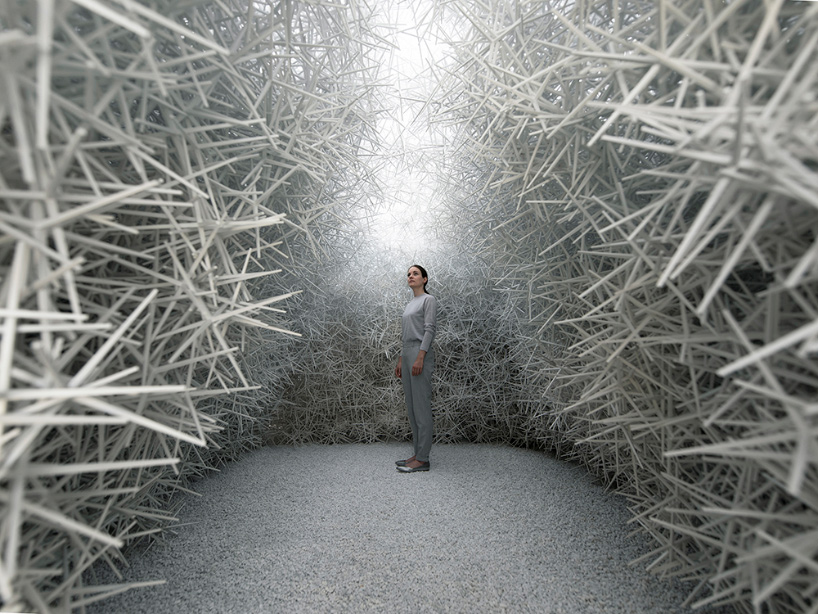
this year, the institute for computational design and construction built an enclosed pavilion, which comprises nothing more than star-like ‘particles’. the ‘ICD aggregate pavilion 2018’ is the result of a decade of research by the institute into the architectural benefits of ‘designed granular materials’. the structure is believed to be the first fully enclosed architectural space entirely constructed from designed granules, which lie only in loose frictional contact.
image © designboom
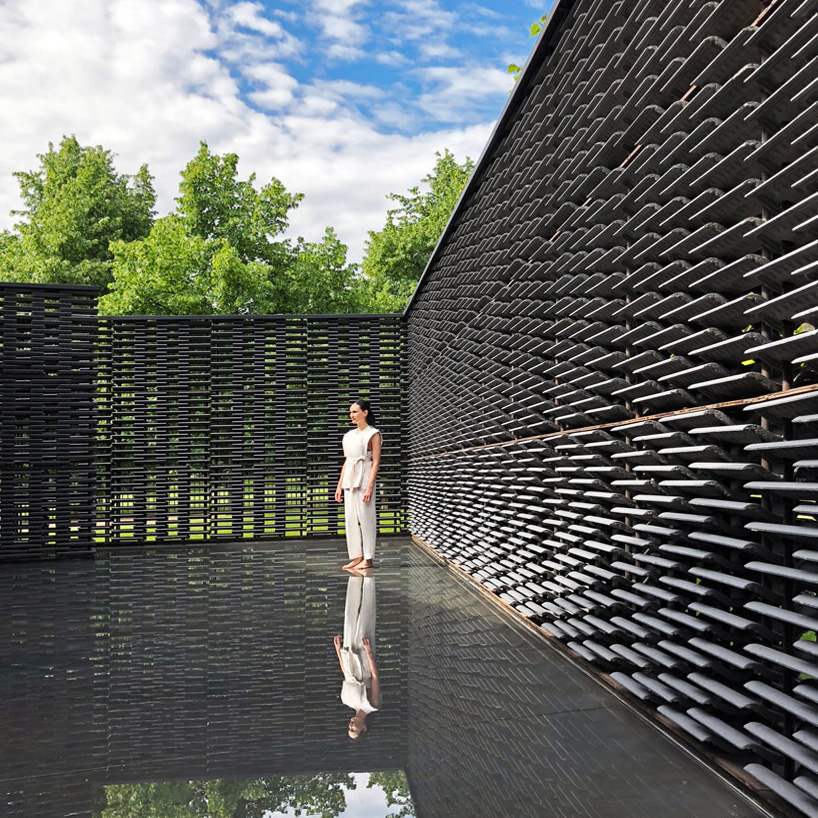
vibrantly diffusing the green and blue hues of the surrounding hyde park, london, frida escobedo designed the 2018 serpentine pavilion as a blur of mexican architectural influence and british heritage. the architect, celebrated for her projects that reactivate urban space, is the 18th and youngest to design the annual temporary pavilion on the gallery’s lawn. she follows a long and substantial list of international names whose first UK structure has been the pavilion, starting in 2000 by the late zaha hadid.
image by derek shapton

canadian development firm westbank has reassembled bjarke ingels group’s 2016 serpentine pavilion in downtown toronto. the temporary pavilion has been brought back to life since its original introduction in london, beginning its multi-city tour. located at king and brant streets, the pixelated space provides visitors and locals of toronto with an exceptional, curated experience. designboom was in the canadian city for the BIG reveal.
image © fernando guerra
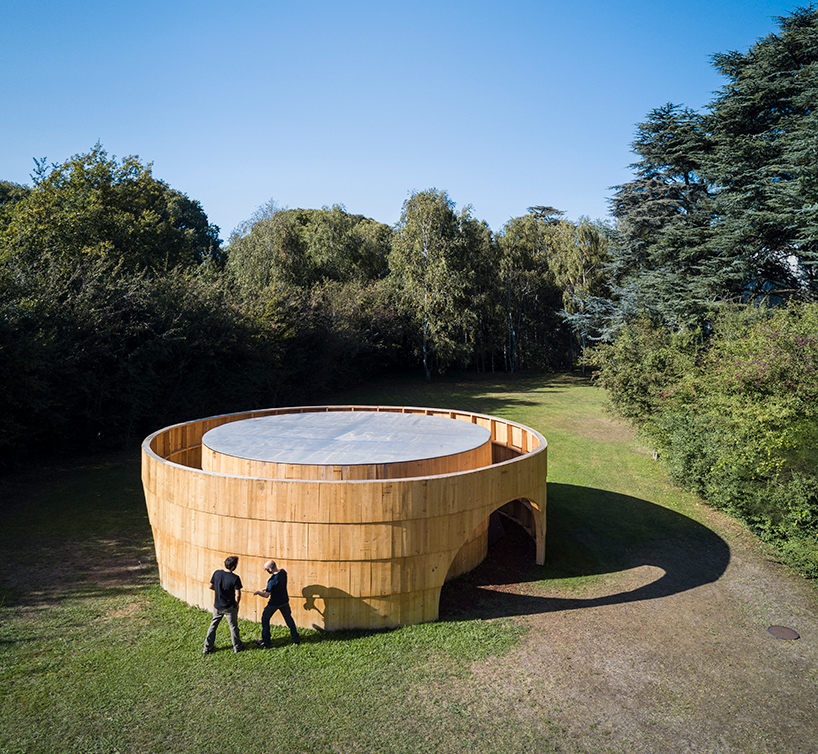
diogo aguiar studio constructed a temporary circular pavilion, which has been designed to host film screenings. located in the grounds of serralves, a cultural institution in the portuguese city of porto, the ‘garden pavilion’ joins a reflective structure designed by depA. the design features a continuous façade that comprises four bands of vertical wooden planks. the outer elevation, which can be entered at three different points, gives way to an inner ring that provides access points to the theater setting.
see designboom’s TOP 10 stories archive:

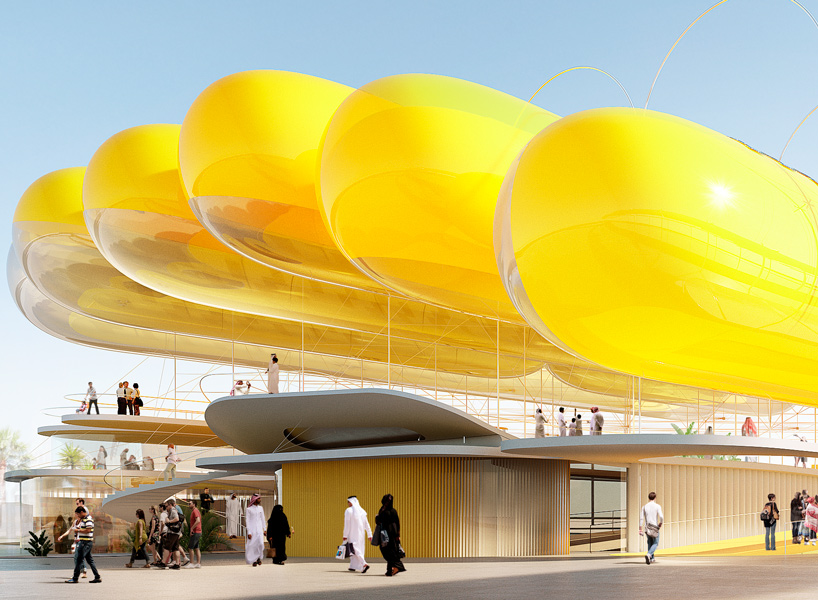 image by poliedro estudio + selgascano + FRPO
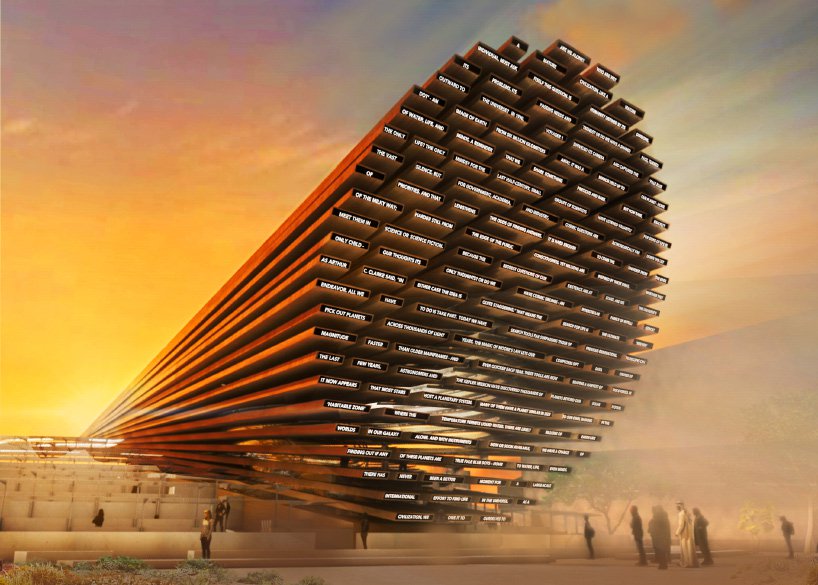 image by es devlin