
TOP 10 transportation hubs of 2013
our ten most popular transportation projects from 2013 includes vast schemes funded by emerging economies, alongside more humble and understated works, equally effective in their own right.
prefer designboom on google
TOP 10 transportation hubs of 2013
in our evermore connected world, we are spending more and more of our lives in transitional spaces such as airports and railway stations – transportation hubs which were once seen as purely functional nodes. however, recent trends indicate that we are now demanding more from these locations, not just in terms of facilities, but also in terms of their architecture. our ten most popular projects from 2013 includes vast schemes funded by emerging economies, alongside more humble and understated works, equally effective in their own right.
shenzhen bao’an international airport expansion by studio fuksas

image courtesy of studio fuksas
shenzhen bao’an international airport’s new terminal 3, designed by studio fuksas, has been conceived to conjure the image of a manta ray. extending approximately 1.5 km long, with a roof span of 80 meters, the organic form seems as if it has been shaped by the wind, and is distinguished by its varying heights that allude to the surrounding landscape
queen alia airport by foster + partners

image © foster + partners
designed by foster + partners, the queen alia international airport in amman, jordan opened this year. the airport has a flexible modular solution that allows for future expansion at a rate of 6% per annum for the next twenty-five years, increasing capacity from 3.5 million to 12 million passengers annually by 2030.
transbay transit center by pelli clarke pelli
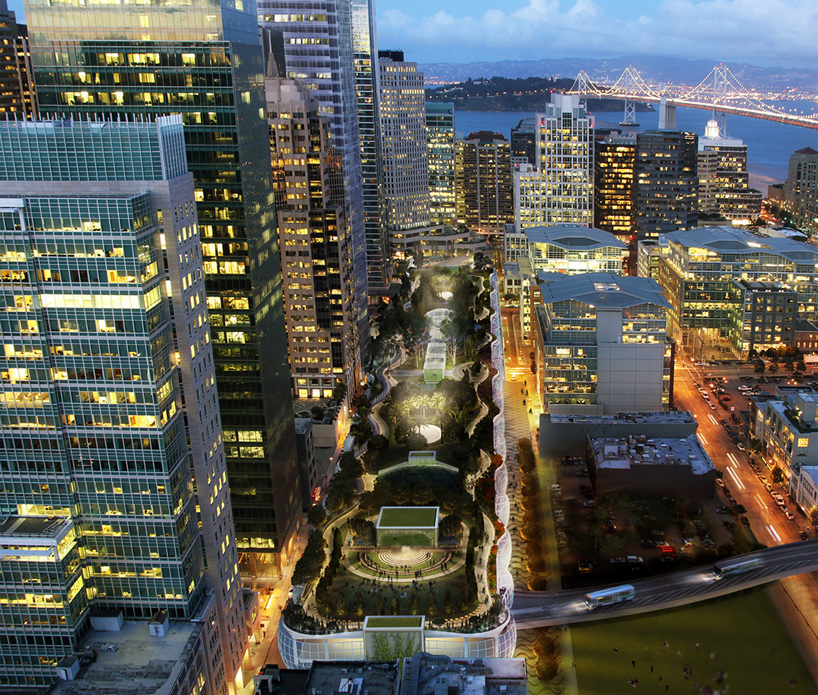
image © pelli clarke pelli
international firm pelli clarke pelli has designed the ‘transbay transit center‘ that promises to catapult the city amongst one of the leading infrastructural networks in the world. the 4.5 acre project, currently under construction, will manage the crossing of all transit systems above and below ground and contribute to the city’s green public space, with an expected completion in 2017.
flinders street station by herzog & de meuron

image © herzog & de meuron
image courtesy of flinders street station design competition
earlier this year, it was confirmed that the swiss firm herzog & de meuron will collaborate with australian office HASSELL, as well as london-based heritage consultants purcell, to help complete the stations’ redevelopment. repeated lattice-like vaults fracture light over the reorganized interior concourse, while the historic station building is preserved.
riyadh metro station by zaha hadid

image courtesy zaha hadid architects
zaha hadid‘s winning entry for one of the riyadh metro stations in saudi arabia sports a lattice-like undulating skin, a sequence of opposing sine-waves which establishes a dynamic and readily identifiable façade. paths of movement helped dictate the configuration of the three-dimensional lattice, with rhythmically sculpted curves generated from the frequency variation of daily traffic flows.
rotterdam centraal station by team CS

photo by jannes linders
image courtesy of team CS
‘rotterdam centraal station’ has been redeveloped to represent the transportation hub’s important role not only within the city, but also as part of the european train network. the project, a unique collaboration by benthem crouwel architects, MVSA architects and west 8, accommodates 110,000 passengers per day and has been designed to cater for up to 323,000 daily travelers by 2025.
abu dhabi international airport complex by kohn pedersen fox
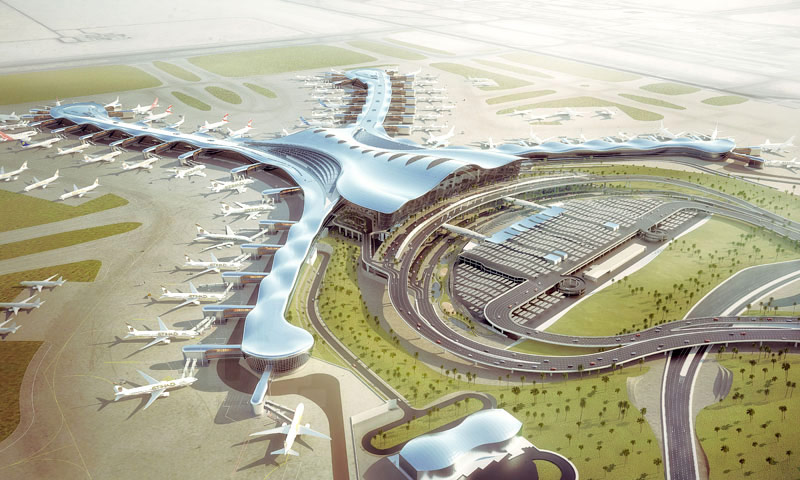
image courtesy of KPF/abu dhabi airports
serving as the gateway to the capital of the united arab emirates, kohn pedersen fox have developed the ‘abu dhabi international airport midfield complex’. the scheme, integral to the city’s 2030 plan to transform the desert into the ‘garden of the gulf’, intends to provide the infrastructure for a socially cohesive and economically sustainable community.
yuzhny greenfield airport by twelve architects
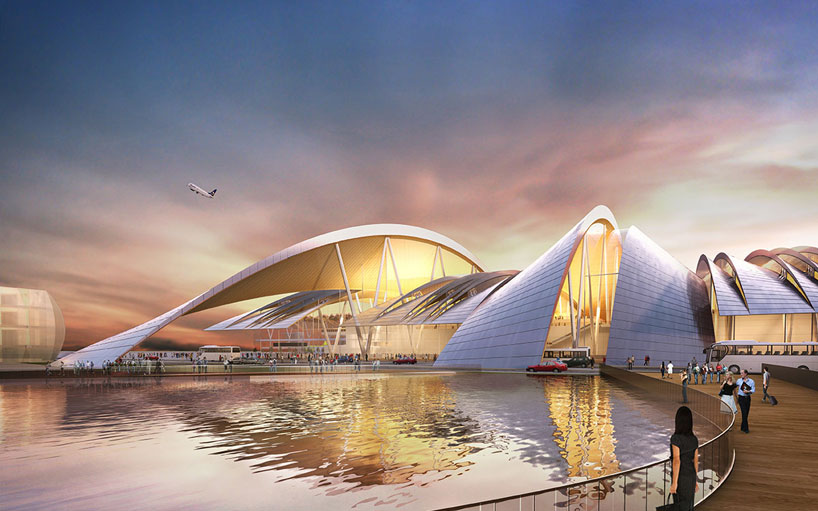
image courtesy of twelve architects
london-based twleve architects were chosen this year to build a new transport hub in southern russia’s rostov province. the ‘yuzhny greenfield airport’ will be completed over two phases, and is set to meet the initial demand of 5 million passengers a year. the architecture is informed by the notion of an airport being a ‘sky-bridge’, connecting individuals, cities and countries, making formal references to the city’s river don, a major landscape feature of the masterplan.
autostadt roof and service pavilion by graft
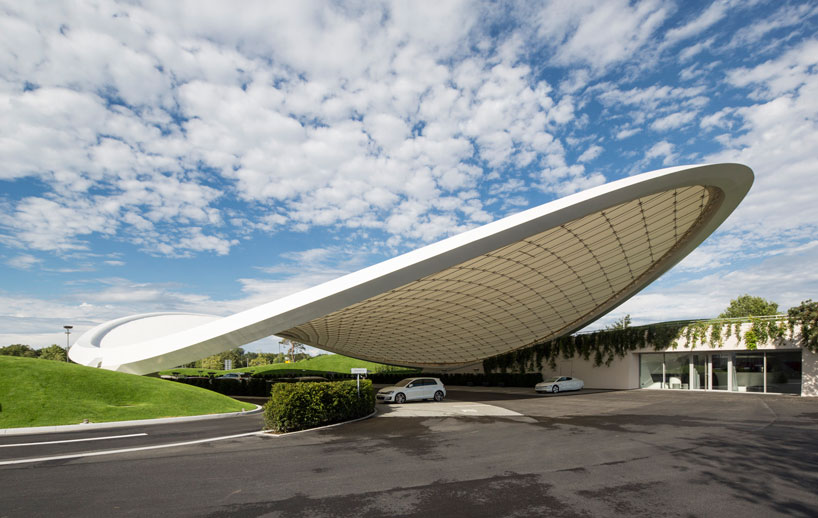
photo © tobias hein
image courtesy of graft
influenced by the rapidly developing technologies of car automation systems, the swooping ‘ausfahrt roof and service pavilion’ by german firm graft, designed in collaboration with landscape architects WES-landschaftsarchitektur, offers guests the opportunity to experience the state-of-the-art automotive experiences first hand. located in wolfsburg, germany, the organic, double-contoured form resembles a protective leaf placed over the landscape.
kutaisi international airport by UNStudio

photo © nakanimamasakhlisi
image courtesy of UNStudio
developed as a kind of welcoming vestibule to the country, UNStudio has created a design to manifest the rich culture of the dynamic young democracy located at the crossroads between eastern europe and western asia. it is estimated that the airport will serve up to one million passengers annually beginning in 2014-2015.
shop
your own online design shop — no sales commission collected