TORAFU architects merges playful and industrial elements in AKQA’s tokyo office
the interior design of the global ideas and innovation company AKQA's japanese office, conveys a playful tone while maximizing the area and natural light despite being on the basement floor.
prefer designboom on google[FEATURED]
TORAFU merges playful and industrial elements in AKQA’s tokyo office
photography by daici ano

japanese firm TORAFU architects have completed the interior design of the global ideas and innovation company AKQA‘s office in tokyo. the space, despite being on the basement floor, interprets a playful tone while maximizing the area and natural light. dispersed around a inner courtyard, each area is divided into zones where the functionality is defined and separated from one another. dictated by the open-plan setting, bespoke ‘water balloon’ lights by torafu suspends down, lighting the raised platform level where the private meeting rooms and the reception area is located- overlooking the entire space.
the workstations and desks are all grouped together one place consisting of two long tables adjacent to the courtyard, effectively allowing more light, it also encourages interaction between coworkers. material-wise, polished concrete complement the timber platform, orange colored glass and planters. along with the seamless transition of each functional zone, playful elements have been included, highlighted in the scaffold feature and basketball net- inherently making the office a creative working environment and at the same time, translating AKQA’s company values.

the AQKA office interior in tokyo
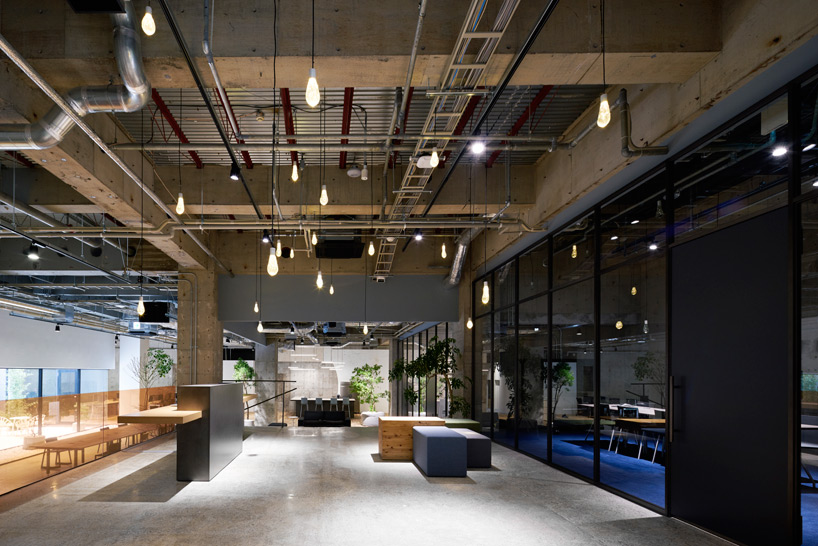
the reception area overlooks the open-plan office
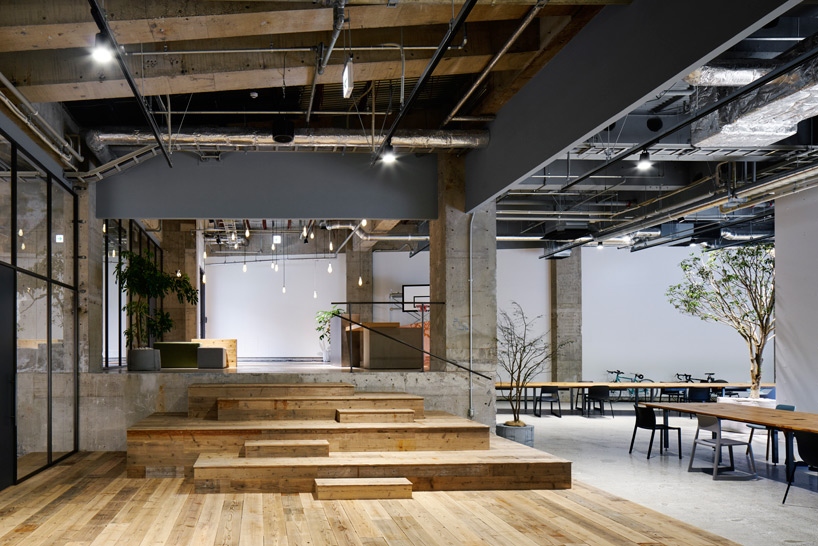
timber platform and stairs
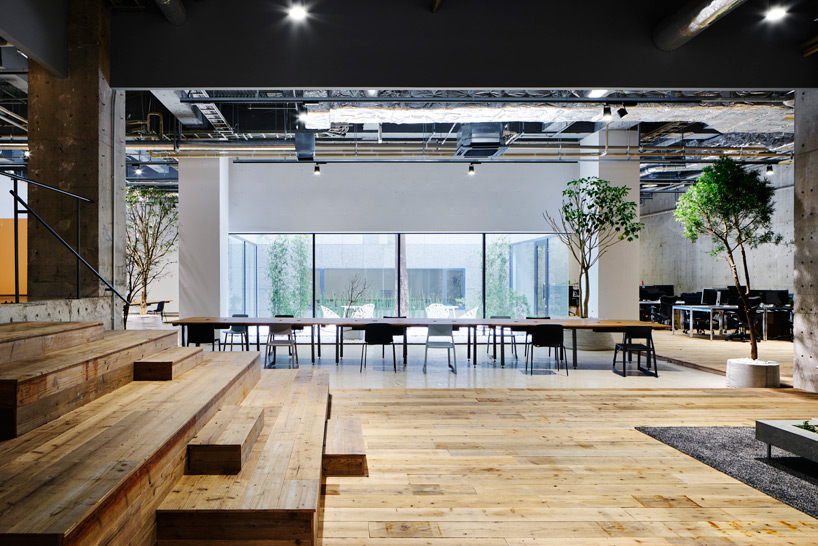
the workspaces are grouped together next to the courtyard
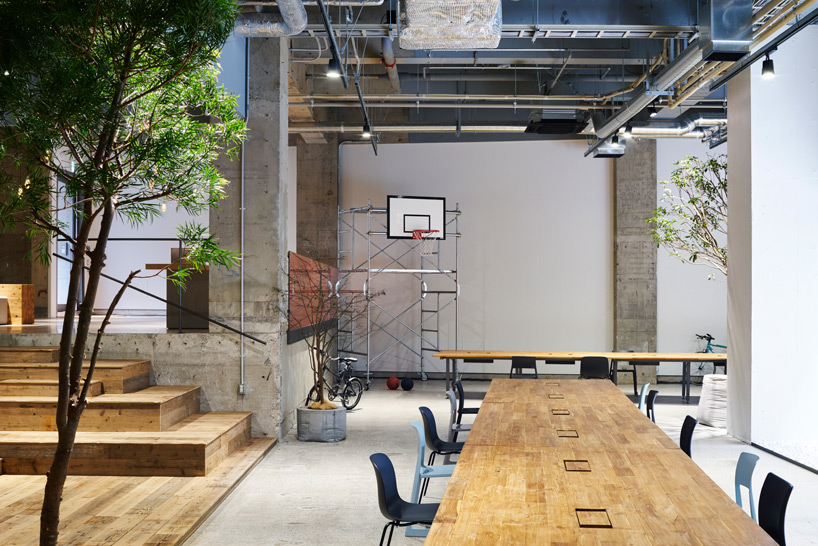
the planters soften the space whilst the basketball net adds a playful tone

the ‘balloon lights’ were custom designed by the architects
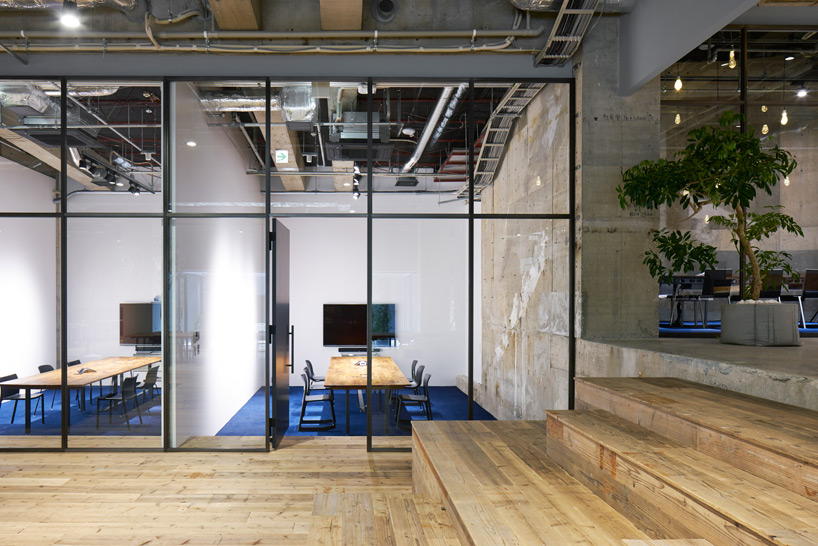
the private meeting rooms

workstations

the long tables sit adjacent to the courtyard
shop
your own online design shop — no sales commission collected