ruggedly cozy torafuku modern asian eatery by scott & scott architects
based around raw, utilitarian materials and basic construction methods, the interior is left almost entirely open to give eagerly awaiting patrons a clear view of the chefs crafting each plate before sending it out.
ruggedly cozy torafuku modern asian eatery by scott & scott architects
all images courtesy of scott & scott architects
‘torafuku modern asian eatery’ is the new home of vancouver chefs clement chan and steve kuan. seeking a more permanent establishment in addition to their acclaimed le tigre food truck, the 48 seat restaurant offers spins of traditional dishes with locally-sourced seasonal ingredients, seafood, and organic meats. the eatery sits at the periphery of vancouver’s china town in a historical building dating back to the early 1900s.

‘torafuku modern asian eatery’
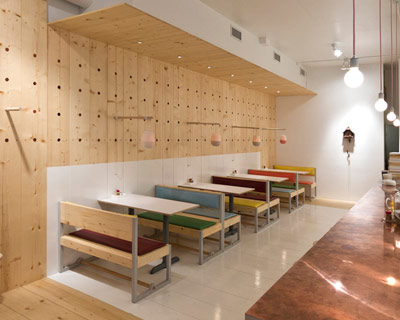

local firm scott & scott architects were placed in charge of the space, and created a plan based around raw, utilitarian materials and basic construction methods. the interior is left almost entirely open to give eagerly awaiting patrons a clear view of the chefs crafting each plate before sending it out. a low, long cast concrete table and the kitchen bar are the eatery’s defining elements, with all other furnishings organized around them. benches, tables, and a bespoke pendant light that hangs above the concrete form were all produced by scott & scott.

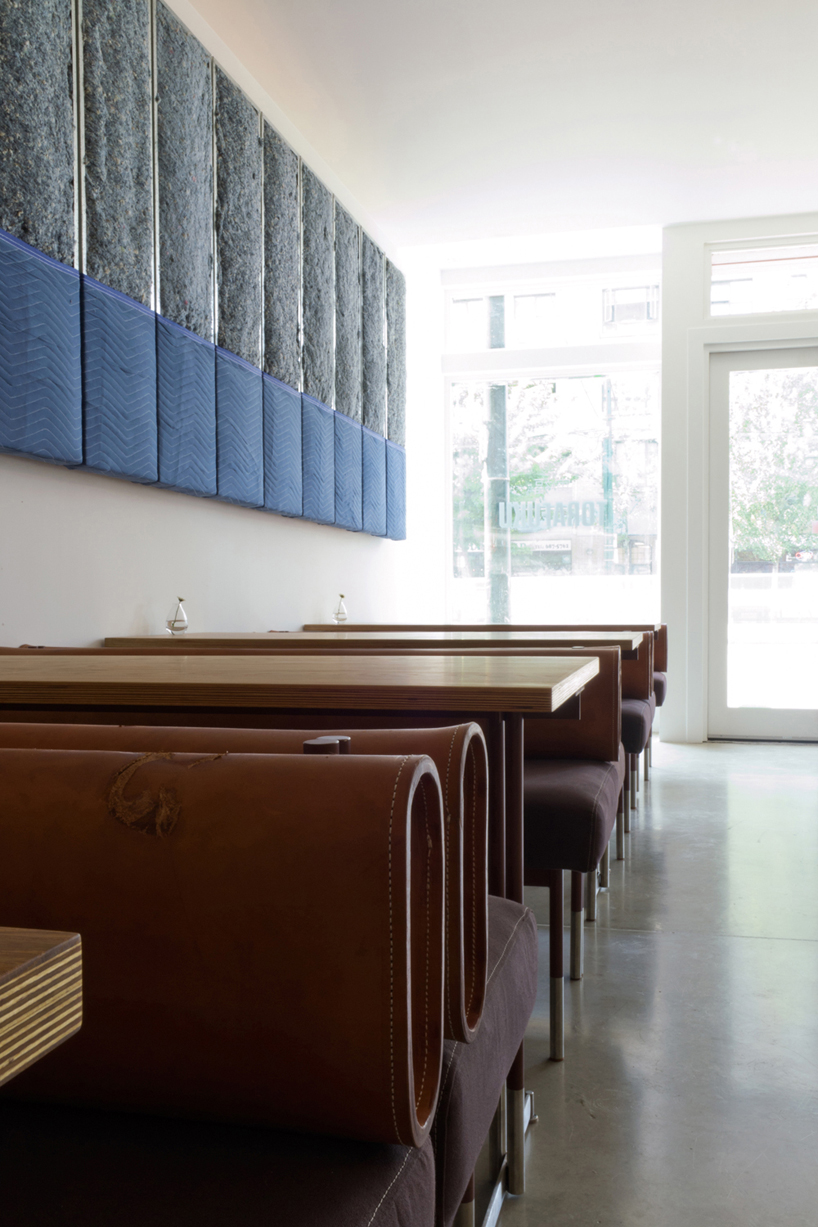
detail of custom made benches and acoustic wall paneling
instead of physically separating the space into two zones, the architects created sound absorption panels of quilted cargo pad and denim cotton wool. part aesthetic feature, part functional object, they give small groups a sense of intimacy removed from the general loudness of the central bar and always-moving kitchen. ‘torafuku modern asian eatery’ caries itself informally, bringing its light-hearted food truck demeanor into a comfortably rugged space for loyal foodies and weekend warriors alike.

sound absorbing panels of quilted cargo pad and denim cotton wool
seating

long communal bar and stools

the lighting element was created specifically for the space by scott & scott architects

cast concrete bar

interior shapes

light detail

floor plan
project info:
location: 958 main street, vancouver, canada
opened: july 2015
area: 190m2
project team: susan scott, david scott, jordan beggs
builder: bon constructors
seating stools: lars beller fjetland for discipline
chairs: michael young for emeco
photos: scott & scott architects
designboom has received this project from our ‘DIY submissions‘ feature, where we welcome our readers to submit their own work for publication. see more project submissions from our readers here.
shop
your own online design shop — no sales commission collected