
toshiki hirano shapes intricate wovenscape for guggenheim helsinki entry
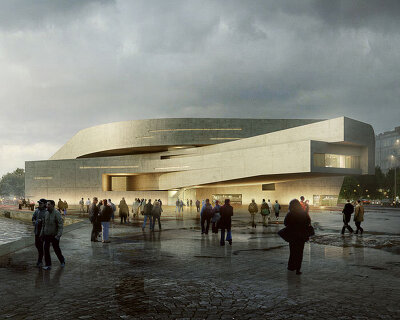




the proposed museum architecture is integrated into the urban circulation network with light cones, pedestrian routes, and bike pathways that have been extruded from the landscape.
prefer designboom on google[FEATURED]
the prominent features of the guggenheim museums are their distinct spatial configurations, such as the spiral of new york and the centrifugal of bilbao. with their approach towards the guggenheim helsinki design competition, toshiki hirano‘s ‘wovenscape’ establishes a unique type: the loop.

the museum will weave pedestrian routes , bike pathways, and other urban networks of helsinki
surrounded by distinct features of the city, such as the south harbor, uspenski and helsinki cathedral, market place, and tähtitorninvuoren puisto park, the form weaves the pedestrian, bike pathway, and other urban networks with the museum’s high quality collections. their corresponding cultural and educational programs will become a communal epicenter.
all images courtesy of toshiki hirano design
the complex consists of two elements: the gallery loop and the landscape. these two elements have been interwoven to provide topographically diverse spaces. the latter flows between the surrounding area while it slopes up towards the center of the former to house an entrance hall and other functions such as visitor services, dining space, museum shops and a performance hall, all of which are placed under a large-span shell cladded with local wood planks.

the gallery loop submerges into the landscape, which is extruded into the light cones
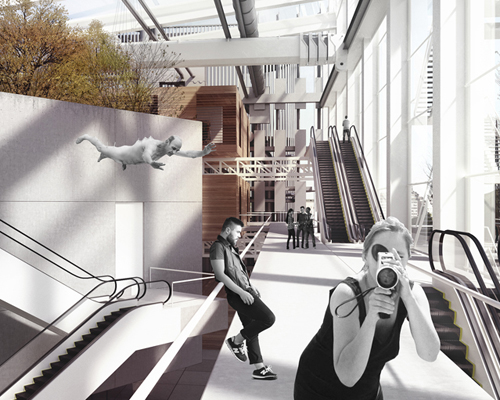

this action fuses art, recreation, and nature by allocating zones for installations, fostering various waterfront activities, and having greenery as the extension of the nearby park. the greenery creates continuity with both of these urban amenities, while the elevated circulation and the extruded light cones bringing light into the atrium and become conspicuous points of reference to the building emitting rays from the interior at night.

the gallery is cantilevered in the north and the south end to emphasize the museum’s configuration
the exhibition is cantilevered in the north and the south end to emphasize overall configuration, while it submerges into the ground to maintain continuity with the vegetation. this allows for three entrances around its perimeter. measuring approximately 400 meters in length, which is equivalent to 430 meters of its relative in new york, its simple circulation system enables visitors to easily navigate through all of the flexible displays. the project space is capable of having large works, enables artists to imagine their pieces expanding out of the museum.

the entrance atrium offers a space for large artwork installations and performances

the entire interior surface of the entrance hall is cladded with local wood planks, creating a warm atmosphere inside the museum

the project space has a large opening which enables the gallery space to visually connect with the park and the street.

gallery interior

concept diagram

decomposed gallery loop and landscape

plans

structural diagram
project info:
title: wovenscape
location: helsinki, finland
client: guggenheim helsinki
type: competition
program: museum
design team: toshiki hirano, hui wang
assistant: justin jianing hsu, rikako ikegami, jenny kan, dalia frontini
designboom has received this project from our ‘DIY submissions‘ feature, where we welcome our readers to submit their own work for publication. see more project submissions from our readers here.
shop
your own online design shop — no sales commission collected