toyo ito imagines roof funnels for minna-no-mori gifu media cosmos

the cultural center's main program is a library that is characterized by 'globes' that define reading, resting and study zones.
prefer designboom on google[FEATURED]
toyo ito imagines roof funnels for minna-no-mori gifu media cosmos

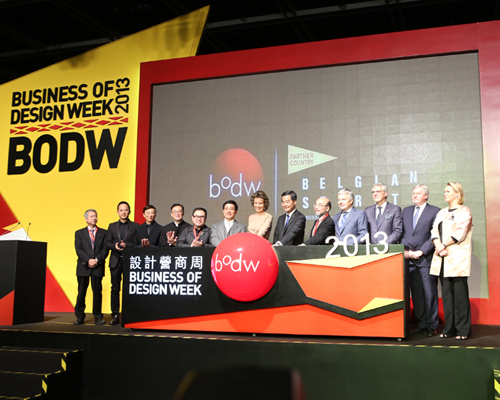
at the 2013 business of design week forum (BODW) in hong kong, toyo ito took to the stage to discuss the limitations of modernism in architecture, which sees the exclusion of: nature, the specific associations between places, and regional history and culture. to elaborate on this theme, the pritzker prize winning architect proposed his ideas for ‘tomorrow’s architecture’ which he suggests should: blur boundaries; utilize natural energy and materials; change traditional building geometries; and create differentiations between places. in doing so, he used the ‘minna no mori gifu media cosmos’ (tentative title), which his firm is currently working on in the gifu prefecture of japan, to elaborate on his theories.

model of the funneled canopies hanging over the center’s library
constructed as a low building, the cultural center’s main program is a library that is characterized by roof funnels that define reading, resting and study zones. these ‘globes’ are curved, three-dimensional polyester shades that are thin in weight in order to allow light to filter through them into the spaces below.
at the heart of the first floor (90 x 80 m) there is a glass enclosure that houses shelves and a gallery. on the second floor, one finds the open library that is organized by a series of wooden spiral bookcases which dictate circulation through the space. the arrangement of furniture is also placed in circular formations further emphasizing the helical plan.
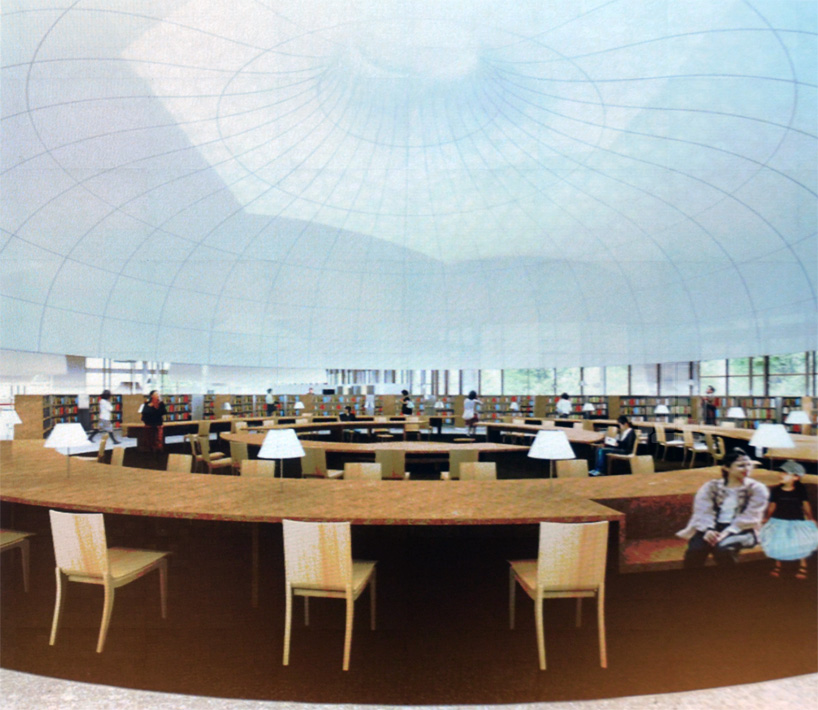
view of helical circulation below one of the funnels
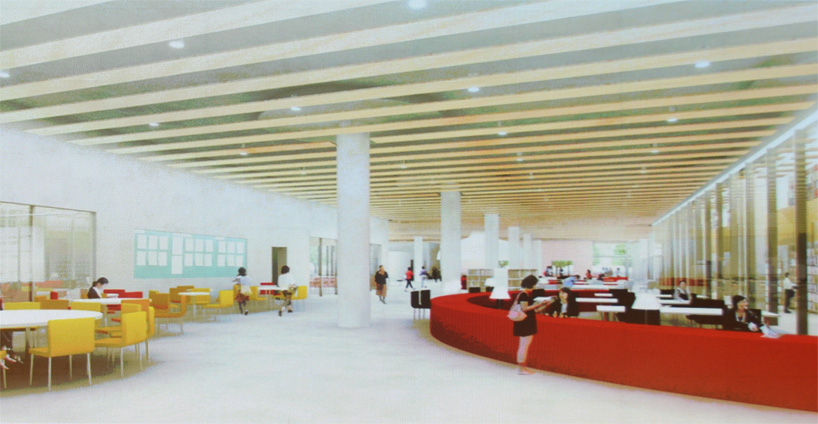
work areas
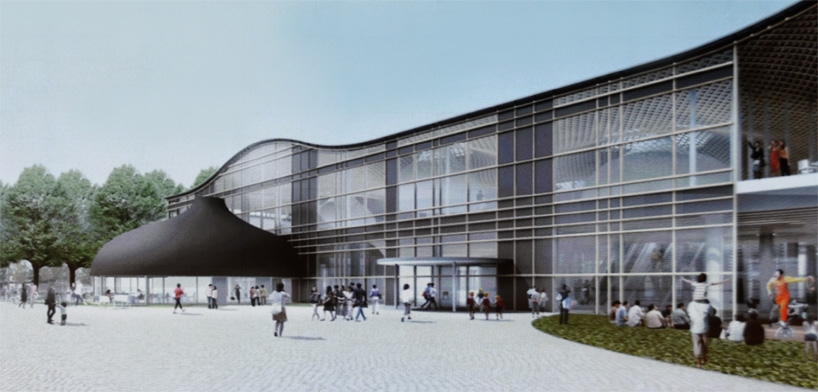
approach
on the exterior, one approaches the ‘gifu media cosmos’ via a large piazza with the entrance into the building indicated by a volume that mimics the ‘globes’ within. designed to integrate sustainable technologies and materials, the main rooftop structure is a composition of latticed wood, with the openings between allowing natural light to flood into the the interior. the ‘globes’ assist in this — not only providing visual interest — their shape also serving a practical function, whereby the sun bounces off their shell at particular angles to disperse solar gain more evenly throughout the internal areas. toyo ito has also employed a green heating and cooling system in the construction of the ‘gifu media cosmos’ as seen through the application of a two-layer floor which utilizes water to heat the ground.
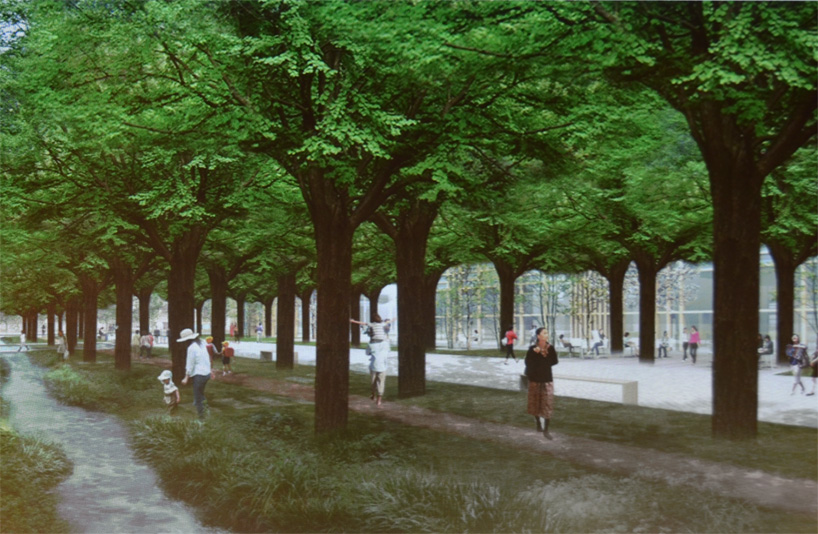
adjacent park
surrounded by a park, with a river nearby, toyo ito’s ‘gifu media cosmos’ is a universe of its own, blending a contemporary aesthetic with pragmatic purpose, providing locals with an emotional and enlightening experience upon engagement with the architecture.
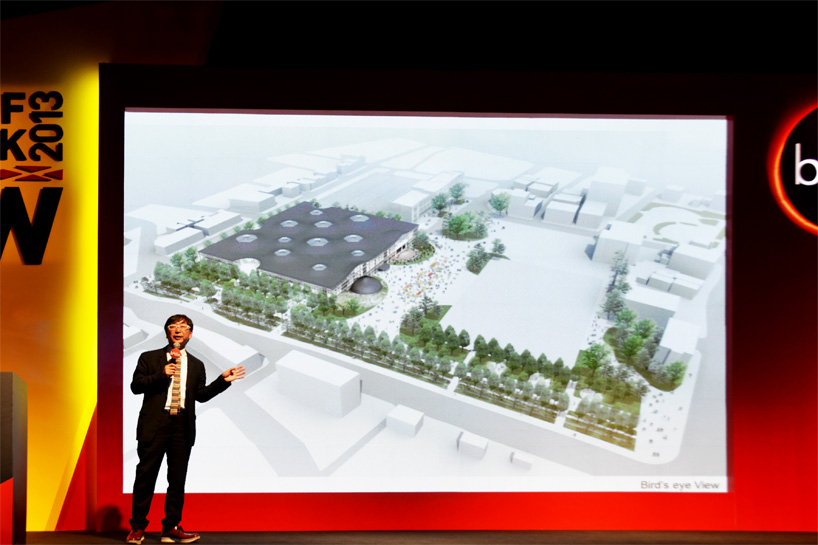
toyo ito presenting the ‘minna-no-mori gifu media cosmos’ at BODW 2013
image © designboom

first floor plan of the ‘minna-no-mori gifu media cosmos’ being explained by toyo ito
image © designboom

2nd floor plan of ‘minna-no-mori gifu media cosmos’
image © designboom

diagram indicating the use of solar energy in the building
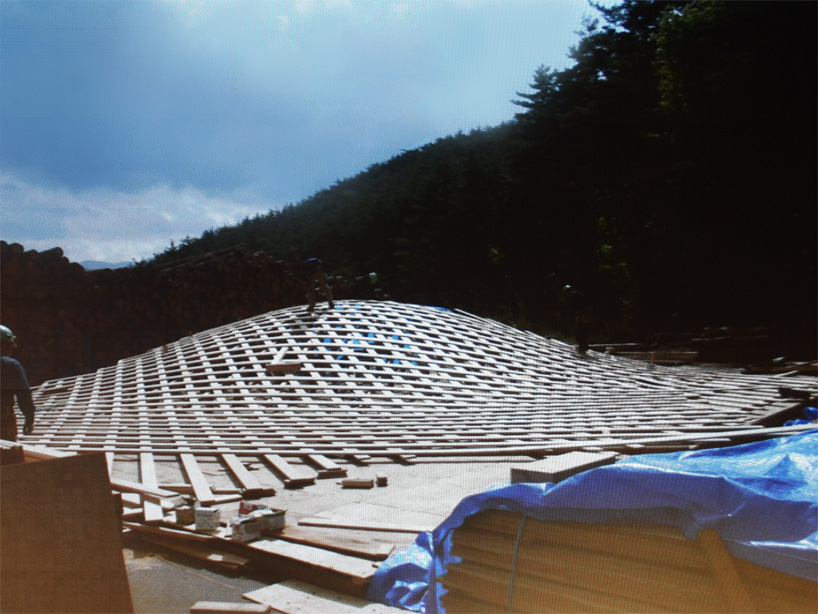
construction of the undulating wood lattice roof