toyo ito: wins praemium imperiale + exhibition at venice biennale 2010
the exhibition in venice offers a voyeuristic look into the architect's methods and practices in bringing a concept to actual realization.
prefer designboom on google[FEATURED]

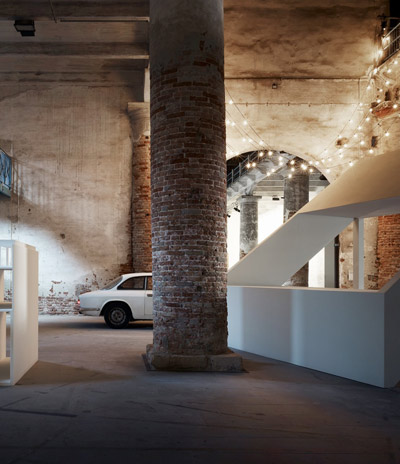

toyo ito’s exhibition at the venice architecture biennale 2010 image © designboom
japanese architect toyo ito has been awarded this year’s praemium imperiale in the architecture category. the annual global arts prize organized by the japan art association recognizes high cultural achievements in a number of art related fields such as sculpture, music, and film/theater. previous winners under the architecture category include zaha hadid (2009), peter zumthor (2008), and herzog & de meuron (2007). the official awards ceremony will take place in tokyo on 13 october, 2010.
 model of ‘taichung metropolitan opera house’ image © designboom

in venice, toyo ito’s exhibition for the 12th international architecture biennale is a wide collection of models and images of the ongoing taichung metropolitan opera house project in taiwan, which is currently under construction. from design iterations to in-progress reports, the exhibition follows the project since its first prize win in the international design competition in 2005 to its projected completion date in september 2013.
on one side of the room is a full 1:100 model of the opera house, which allows the viewer to look into the innerworkings of the design as well as gives a sense of the inhabitable space within. other models include, at a variety of scales, mass models, sectional models of specific moments of the theatre, structural model and the firm’s competition entry for ghent city’s concert hall in 2004, which was the first time the porous spatial system was proposed. along the walls, there are images and drawings of the project from simple sections and plans to renderings of the load distribution; from construction documents to photographs of the actual opera house in mid-build.
each artifact on display focuses on specific elements of the project–structural, accoustic, formal, etc.–but the whole installation as a sum offers a voyeuristic look into the internationally renowned studio’s methods and practice in bringing a concept to actual realization.
 image © designboom
 ‘playhouse’ theatre image © designboom
 shots of the roof garden and ‘playhouse’ theatre images © designboom
 facade image © designboom
 ‘grand theatre’ from the stage image © designboom
 ‘grand theatre’ image © designboom
 exhibition view image © designboom
 during the earlier design stages of the opera house image © designboom
 during the earlier design stages of the opera house image © designboom
 study model of the opera house during the design development phase (scale 1/100) image © designboom
 sectional study model of a theatre image © designboom
 (left) physical models exploring the new spatial system (top right) study models for ‘forum for music, dance and visual culture’ in ghent belgium (scale: 1/500) (bottom right) a detailed model for structural study for the opera house (scale: 1/10) images © designboom
 (left) a structural model of the opera house for the 2nd stage of the competition (scale: 1/1000) (right) a structural model of the opera house for the 1st stage of the competition (scale: 1/1000) image © designboom
 exhibition view image © designboom
 image © designboom
 ‘the concept of plug in: floors, walls and facades are created by ”plug-in” openings with vertical and horizontal planes. by varying the heights of these ”plug floors”, the connectivity and nature of the space changes.’ image © designboom
 construction drawings of the catenoids image © designboom
 section through the three theatres image © designboom
to read more on the taichung metropolitan opera house, click here.
project info:
collaborators: da-ju architects & associates arup evergreen consulting engineering inc., kankyo engineering inc., takenaka corporation, I.S. lin & associates consulting engineers, harder engineering & construction inc., nagata acoustics inc., national taiwan university of science and technology, shozo motosugi, bears engineering co. ltd., lighting company akarigumi, izumi okayasu lighting design, lead dao technology and engineering ltd., old former landscape architecture co., fujie kazuko atelier
Save
shop
your own online design shop — no sales commission collected