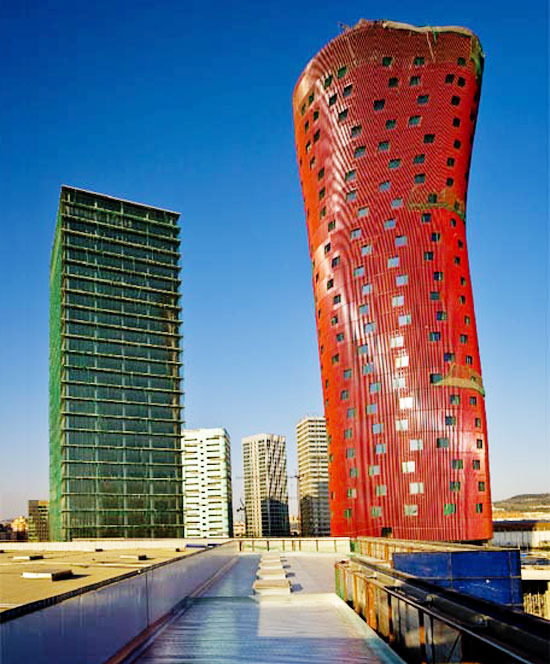
toyo ito’s porta fira towers in plaza europa, fair of barcelona gran via venue
the extension of the fira de barcelona in montjuïc is planned half inside and half outside barcelona's municipal term, at the back of the montjuïc hill, following the gran via avenue straight to l'hospitalet de llobregat.
prefer designboom on google[FEATURED]
the extension of the fira de barcelona in montjuïc is planned half inside and half outside barcelona’s municipal term, at the back of the montjuïc hill, following the gran via avenue straight to l’hospitalet de llobregat. japanese architect toyo ito won the competition for the masterplan of the project. the exposition center will be composed of 9 pavilions and two 114-meter towers, which will be used for hotels and offices. the two towers will be the highest buildings in hospitalet. the hotel will also be the second highest hotel in the barcelona metro area.
torres de la fira’ the fair towers measure a height of 114 meters image
the buildings feature energy saving devises, a water recovery system waste and the use of solar energy. each building has a symbolic organic shape, which should bring to mind elements found in nature such as rivers, clouds… natural light, well-conceived interior illumination and an adequate, functional organization, accessible to the different areas of the grounds, all dominate this design. the towers (and the whole project) are due to be finished in 2009 and are conceived as a landmark, one (a curvilinear red tower, the hotel) being the counterpart of the other (red, organic tower, placed inside a translucid prism, for offices).
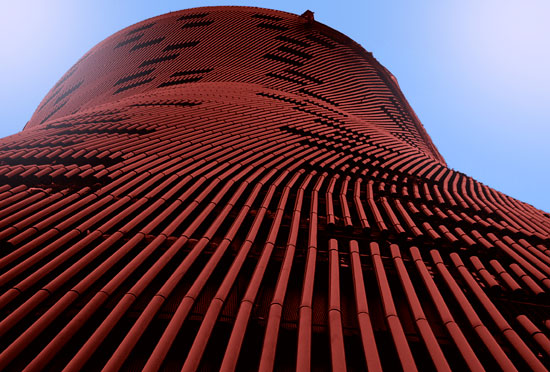 detail
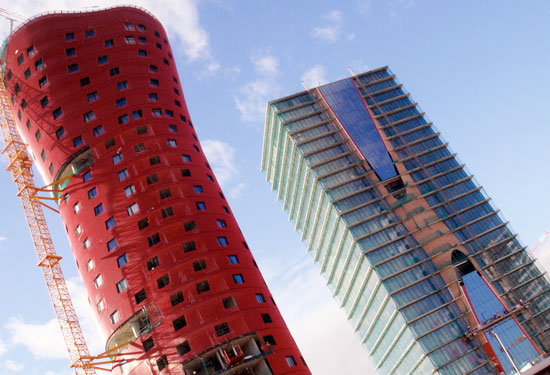 during construction see more images
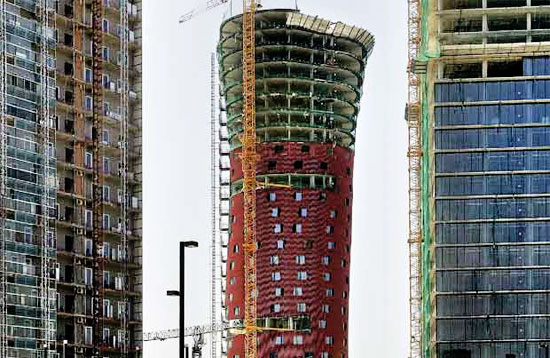 during construction image
‘the architecture of the twentieth century was stoic and abstract. this époque was characterized by buildings that can be designed and build anywhere in the world’, toyo ito criticizes. ‘in the twenty-first century, we must rethink how we can express a new way of living. for me it is a particular joy to do this project in barcelona, the city of antonì gaudì. I have rediscovered the figure of gaudí, with its organic forms, because they still reflect a liveliness in architecture. during a fair there is a constant flow of people and information, and with modern computer technology, the design of curved surfaces in 3D, the analysis of complex structures, like reticular ones, and the simulation of air and light are simpler and more effective. so, in this way, I use these technologies to advance towards this new organic architecture.’
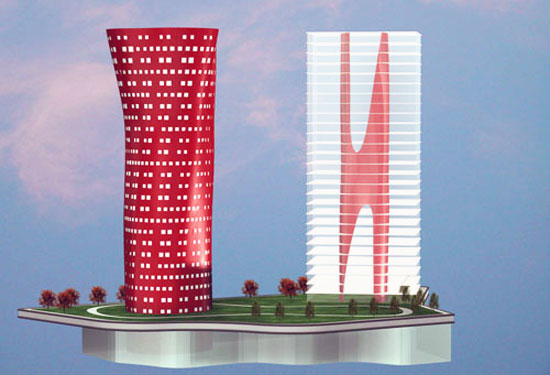 renderings of the towers
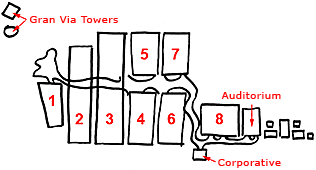
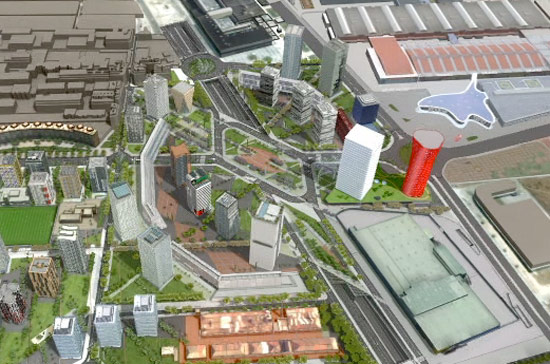 aerial view of the gran via de fira de barcelona
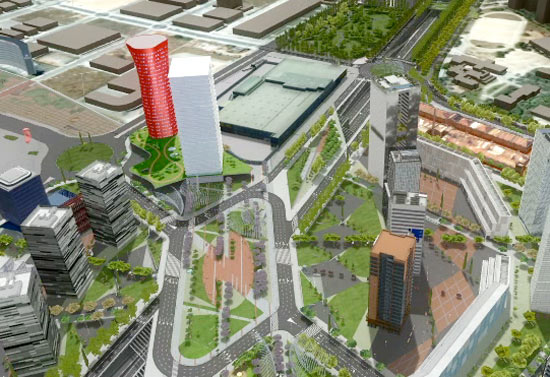 close-up
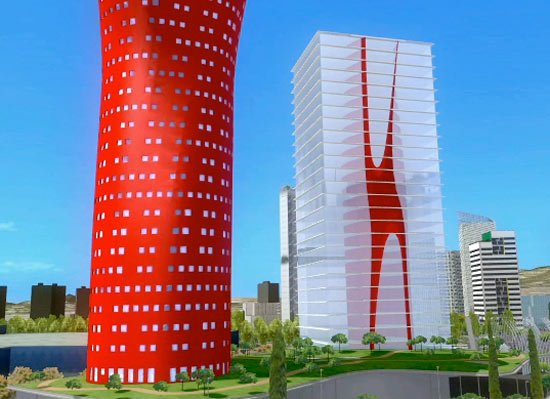 the two torres fira (fairground towers) mark the main entrance to the gran via
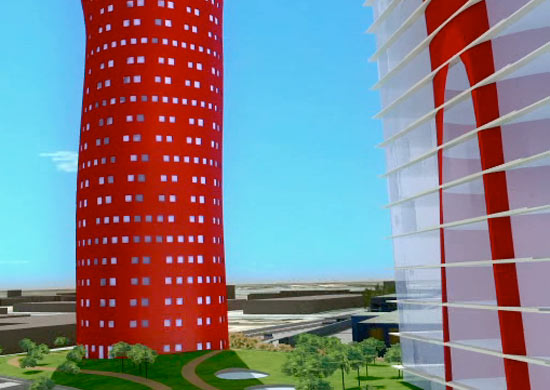 the gran via towers
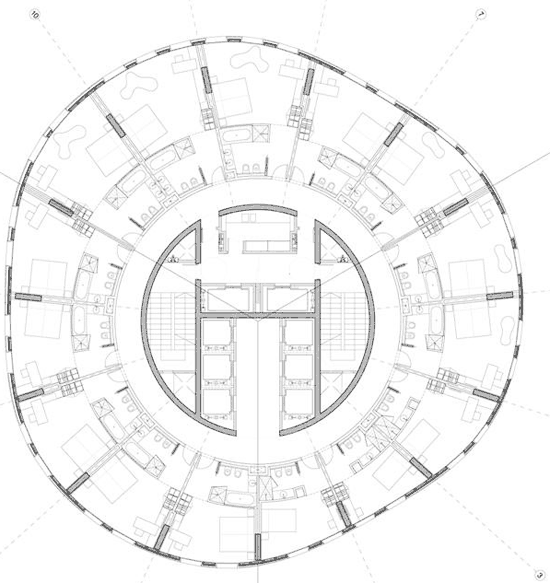
 plan
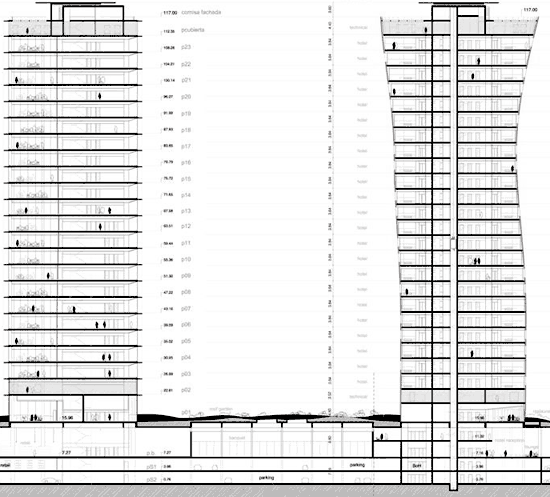
 section of hotel tower
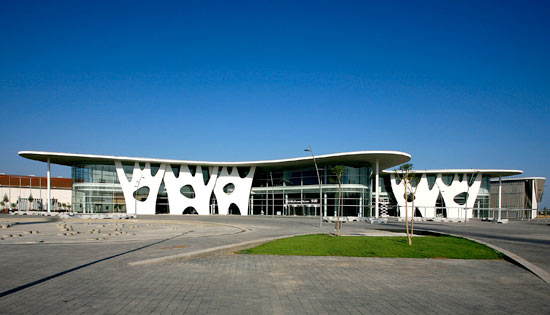 foyer europa, opened in 2007
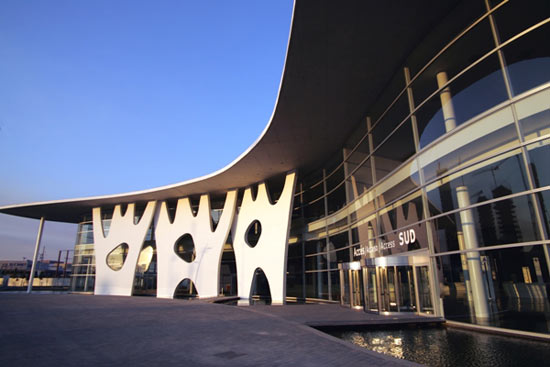
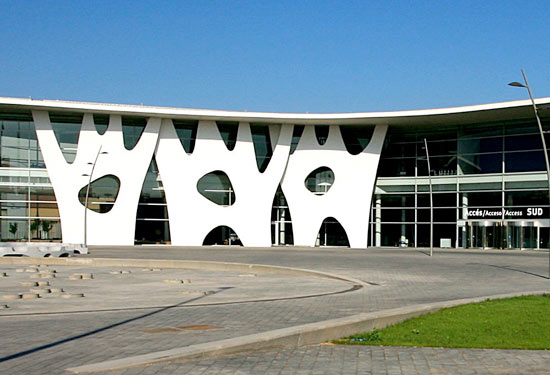 entrance gran via venue
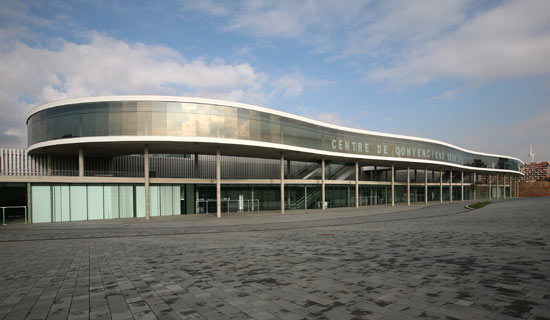 convention centre gran via, opened in 2007
by the end of 2009, the project for the extension of the fira barcelona will make available a total constructed area of 368.000 m² of covered exhibition space and over 5.000 parking spaces, thus allowing the fira barcelona to become, not only one of the largest fairgrounds in europe, but also one recognized as the most cutting-edge in design, technological innovation and services (exerpt from fira barcelona press release).
an exhibition on the work of toyo ito for the barcelona fair is currently on show at the ‘casa asia‘ in barcelona the show runs until 29/05/2009.
shop
your own online design shop — no sales commission collected