trace architecture office tops shandong teahouse with corten roof terrace



the canopy takes advantage of the site's elevation changes to cast views out across the surrounding landscape.
prefer designboom on google[FEATURED]
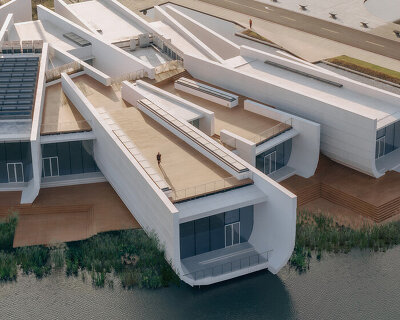
trace architecture office (TAO) has constructed a teahouse inside an abandoned quarry in china’s shandong province. situated near the city of weihai, the building is set within a trench formed by the excavation of local resources. positioned at the flatter south-western part of the site, the architecture features a solid stone structure topped with a weathering steel roof terrace. the canopy takes advantage of the plot’s elevation changes to cast views out across the surrounding landscape.
the teahouse is set inside an abandoned quarry
all images by hua li
TAO’s design comprises a series of volumes made from rough stone that was excavated directly from the site. these six rooms define the basic spatial structure of the teahouse, with each area containing a different function — from restrooms to storage areas. in warmer seasons, large sliding doors can be retracted, removing the boundary between internal and external space.
the project is located in china’s shandong province
the building’s zigzagging profile was generated as a result of the site’s natural shape, with two internal courtyards positioned to accommodate existing trees — allowing them to coexist with the structure. accessible via a ramp, the texture of the corten roof terrace seeks to blend with the surrounding topography, forming an unobtrusive presence amid the former quarry. see more projects by trace architecture office on designboom here.

the project features a solid stone structure topped with a weathering steel roof terrace
the stone used in the project’s construction was excavated directly from the site
six rooms define the basic spatial structure of the teahouse

each area contains a different function — from restrooms to storage areas

large sliding doors can be retracted, removing the boundary between internal and external space

the building’s zigzagging profile was generated as a result of the site’s natural shape

two internal courtyards are positioned to accommodate existing trees

the canopy casts views out across the surrounding landscape

the texture of the corten seeks to blend with the surrounding topography
project info:
name: tashan park rockcave teahouse, weihai
client: weihai bureau of landscape and forestry
location: weihai, shandong, china
program: teahouse
architects: trace architecture office (TAO)
principal architect: hua li
design team: hua li, jiang nan, liang wenyu, lai erxun, bai ting
lighting consultant: yuanzhan lighting
floor area: 141 sqm / 1,518 sqf
structural system: steel structure
design: 2012-2013
construction: 2014-2015
photography: hua li
shop
your own online design shop — no sales commission collected