trade center for i principi d’italia by MDU architetti
drawing from the history of shared interactions between italy and china, the architecture resolves to tectonically manifest the complexity of venice within the unique density of china.
prefer designboom on google[FEATURED]
‘i principi d’italia’ by MDU architetti, quanjiao, anhui, chinaall images courtesy of MDU architetti

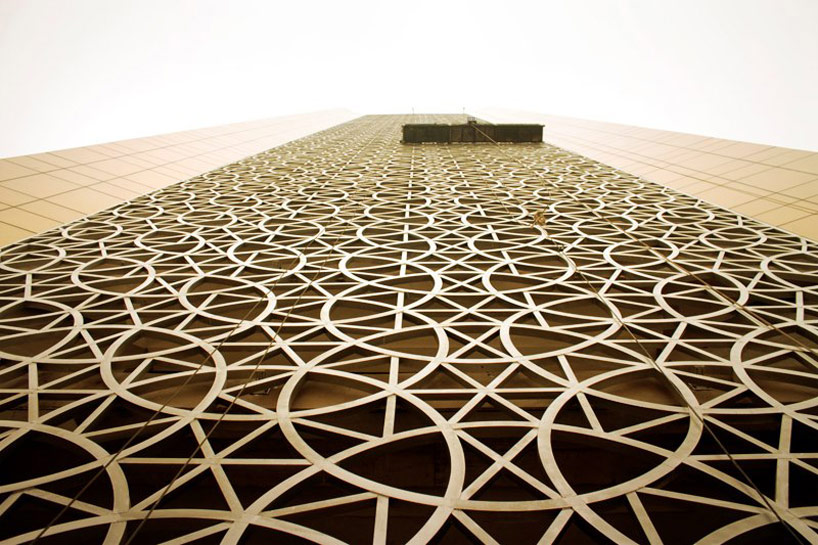
continuous connections between china and italy began in the 13th century with the voyage of marco polo and the subsequent fictionalization of his travels in ‘ il milione.’ for the italian trade center ‘i principi d’italia’, MDU architetti sought to make manifest the tectonic complexities of venetian architecture within the dense urbanity of china. the architectural expression of this historical encounter finds its concept in the idea of voyage and narration, and is directly materialized in an intricate, welded lattice facade that is at once light-emitting and shading. the whole structure is conceived as a city, sporting a variety of public piazzas and small ‘campielli’, characteristically italian narrow streets. the constant presence of water is the starting point for a meditation that immediately evokes the water-towns of the jiangnan region as well as venice. spatially, the building is organized around a public square and park delimited by the carefully composed transparent screen that clads choice areas of the soaring form. traditional chinese curving lattice-work and venetian medieval stone frames informed the lace of the exterior skin.
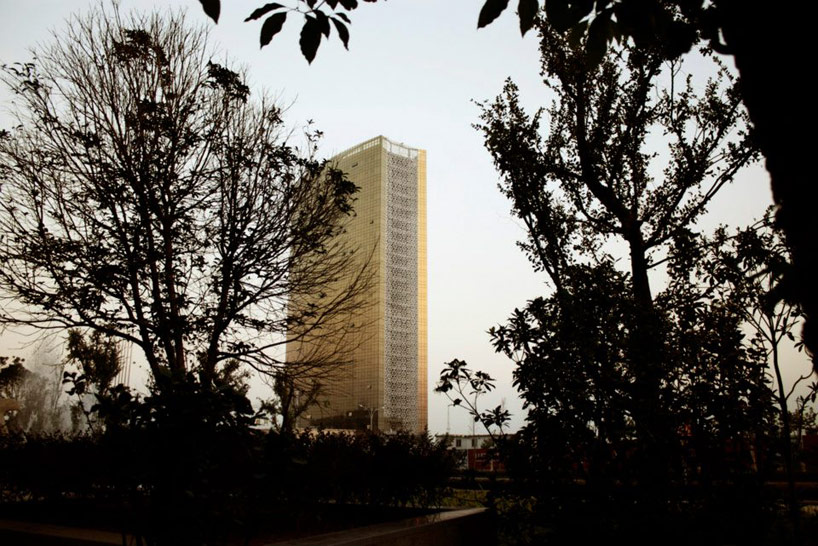 a view through the trees shows the soaring form
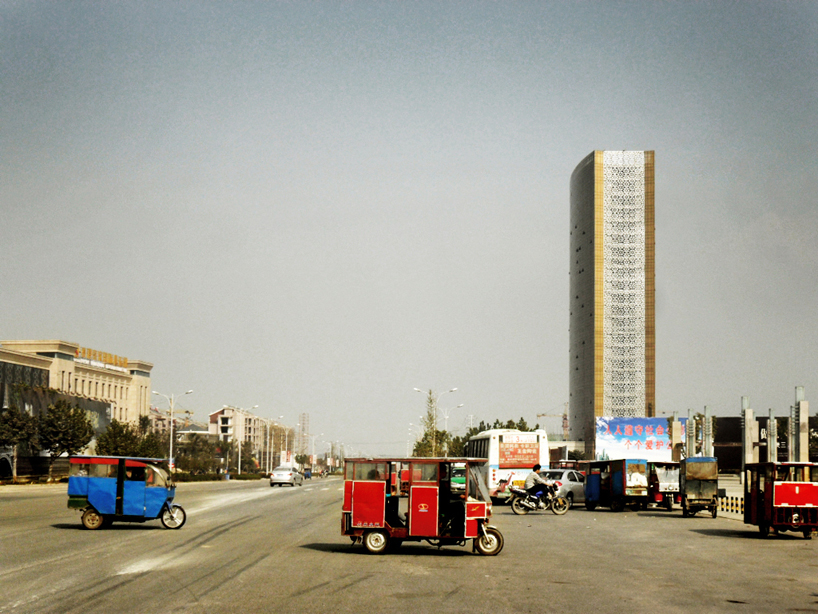 the business of the city frames the tower
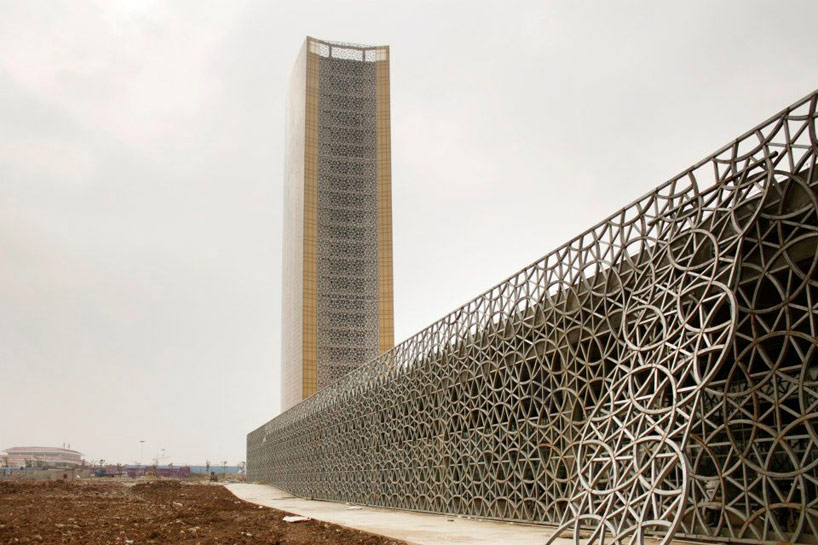 construction views display the complex lattice cladding
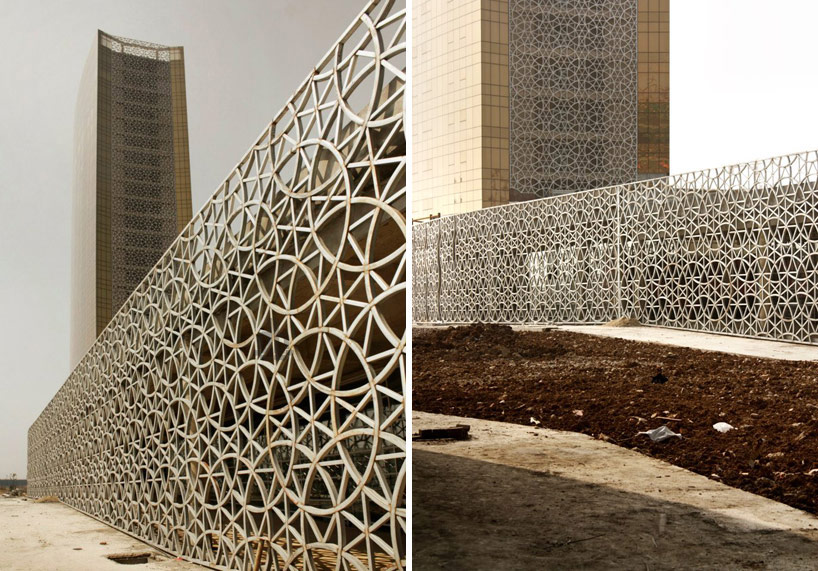 the building skin recalls the curving patterns of chinese screens and venetian medieval stone work
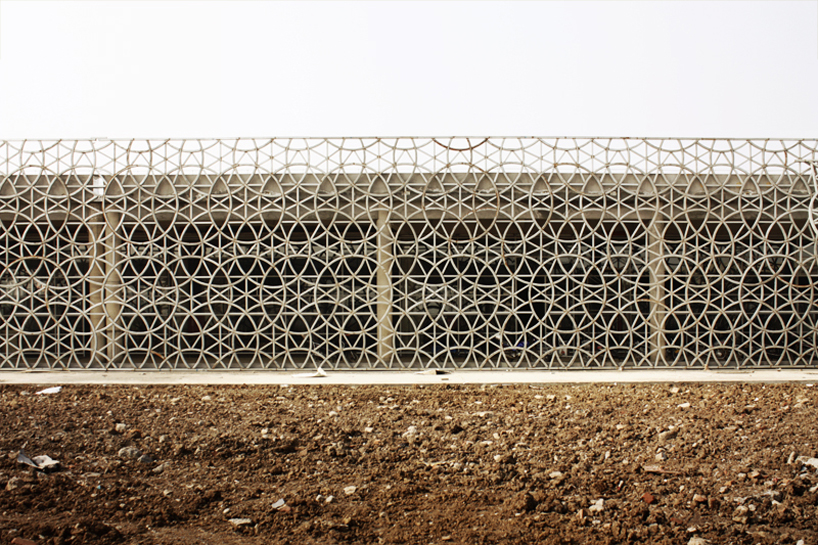 the facade
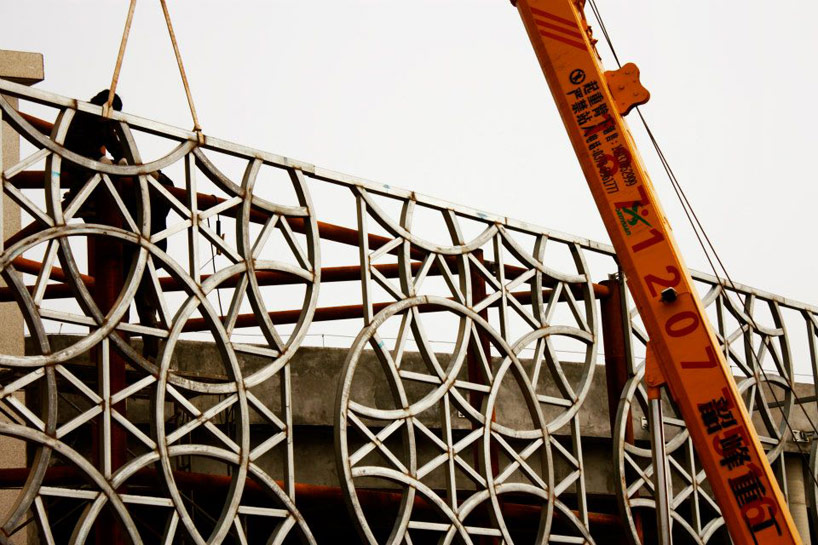 construction view
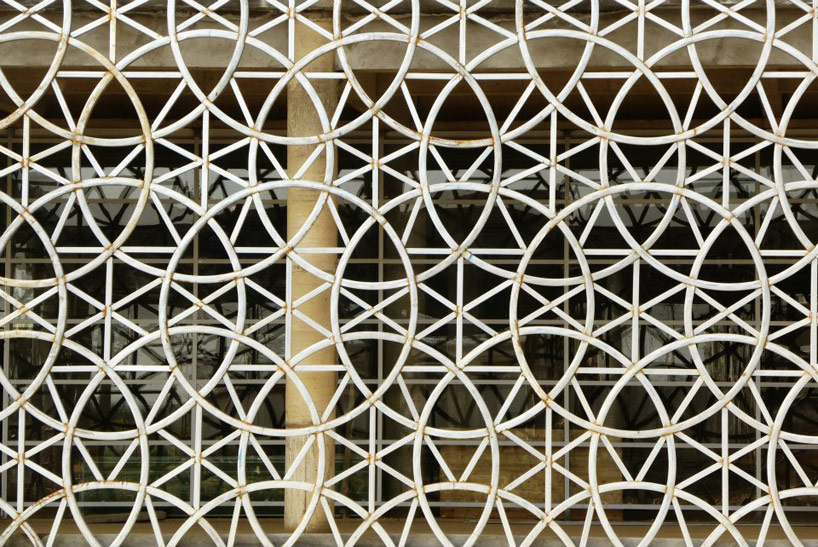 glazing is offset from the shading screen
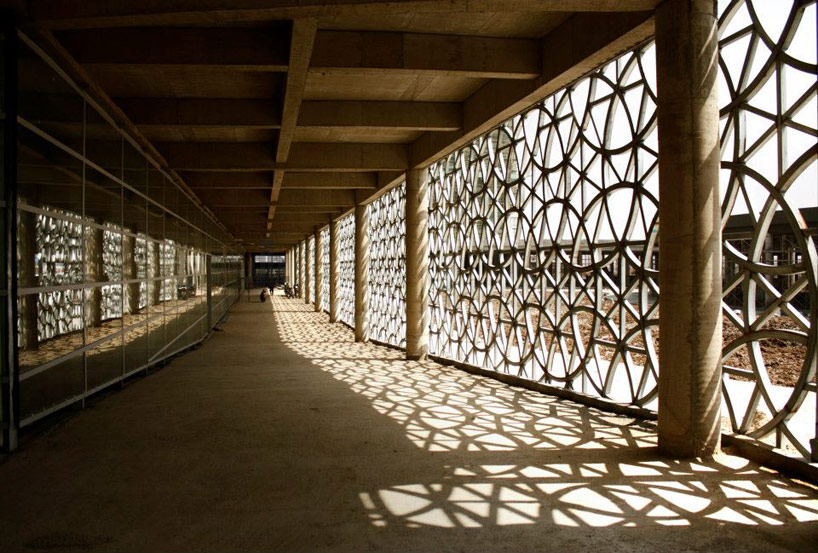 the building envelope is at once light-admitting and protective
 view down the portico
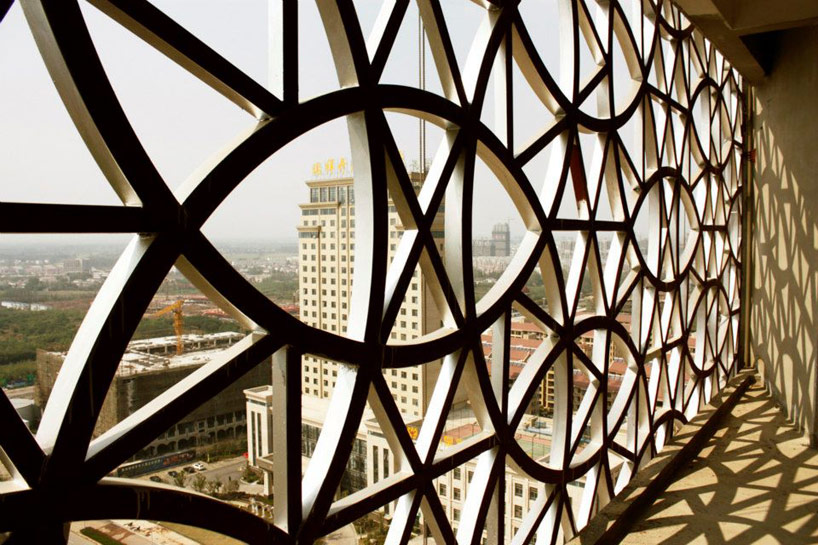 city views through the lace-like skin
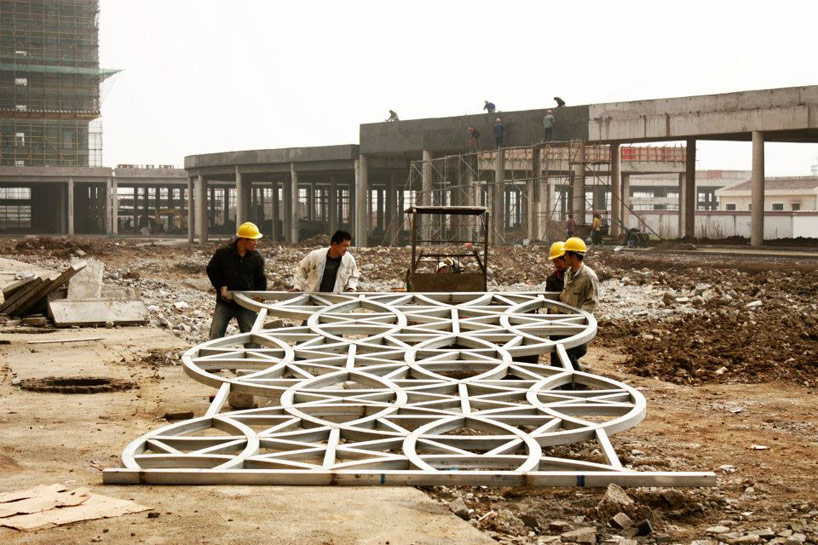 workers haul one of the welded, lattice-like facade on site
 working view shows the welded pieces at full scale
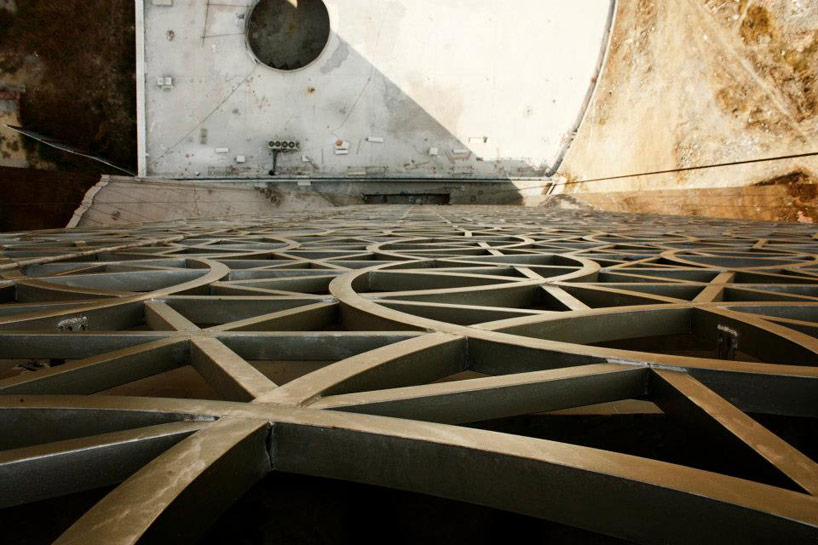 detail view of the facade in progress
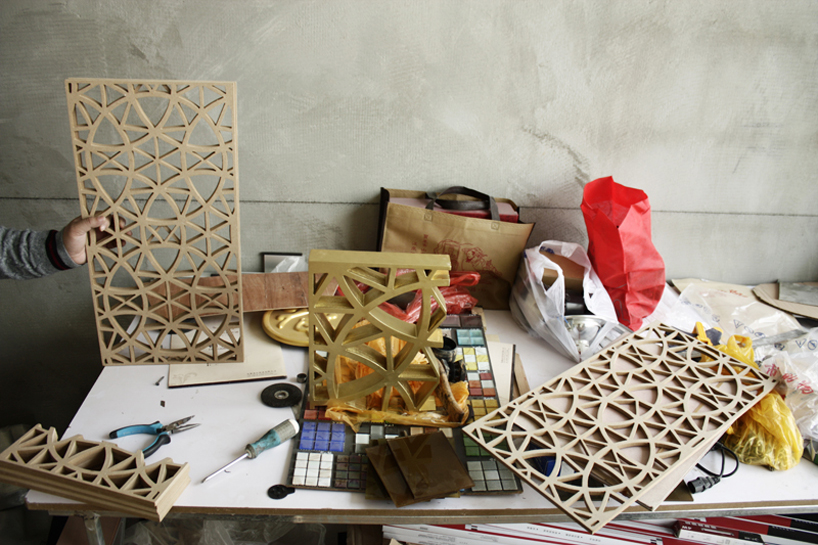 the models
project info:
project name: italian trade center “i principi d’italia”program: trade center, office tower, residential towerclient: xu quiu lin_giulin group brancharchitects: mdu architetti (valerio barberis, alessandro corradini, cristiano cosi, marcello marchesini)collaborators: eugenio salvetti, dante vinciguerralocal partner: design institute zhe jiang jing jian
shop
your own online design shop — no sales commission collected