

traditional cellular geographic patterns inform li guifen rural complex’s layout in china
the complex fosters an organic complexity, where natural landscapes and human spaces interact.
prefer designboom on googleli guifen rural complex integrates architecture with agriculture
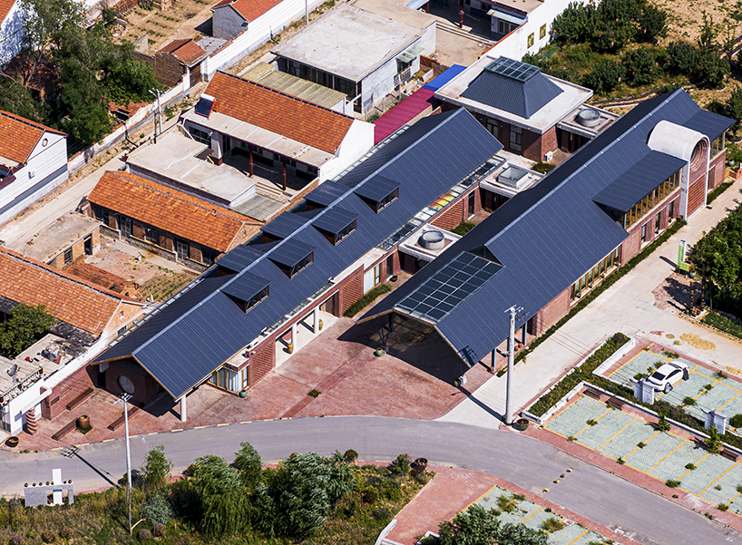
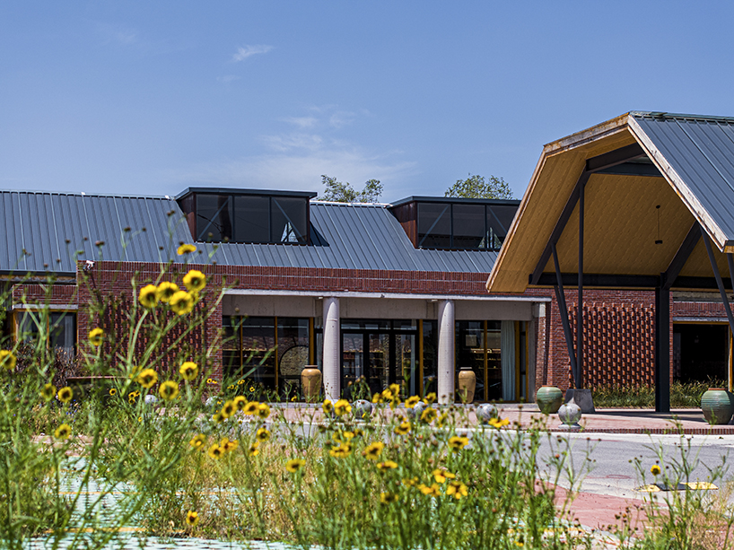
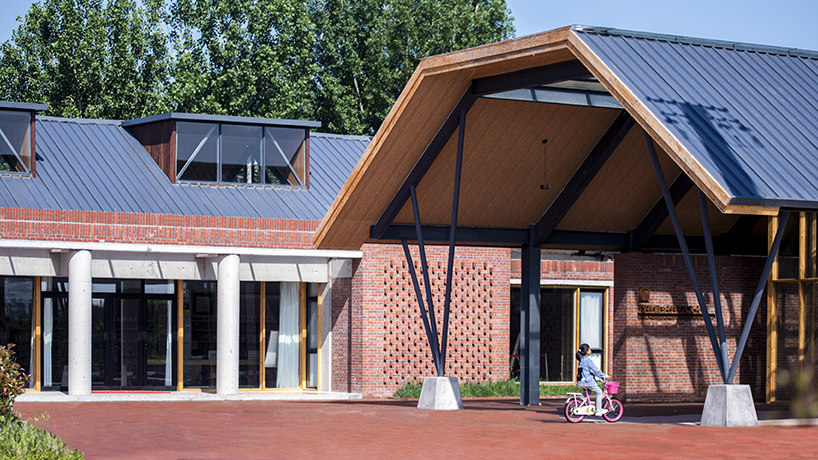
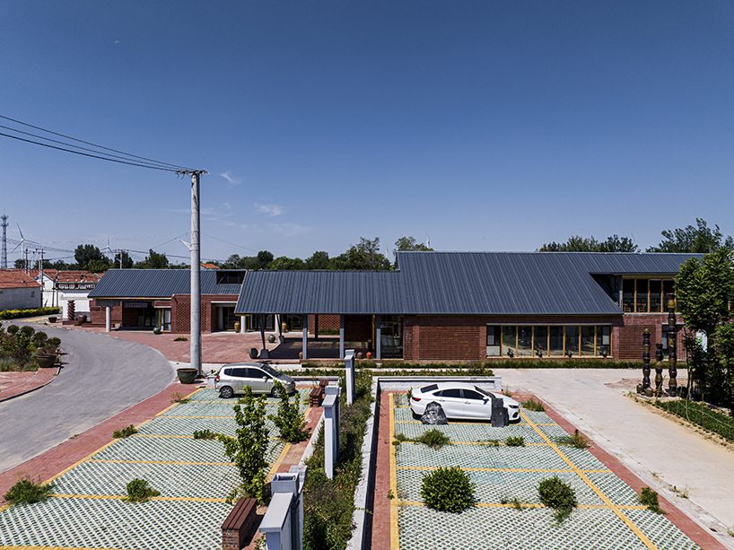
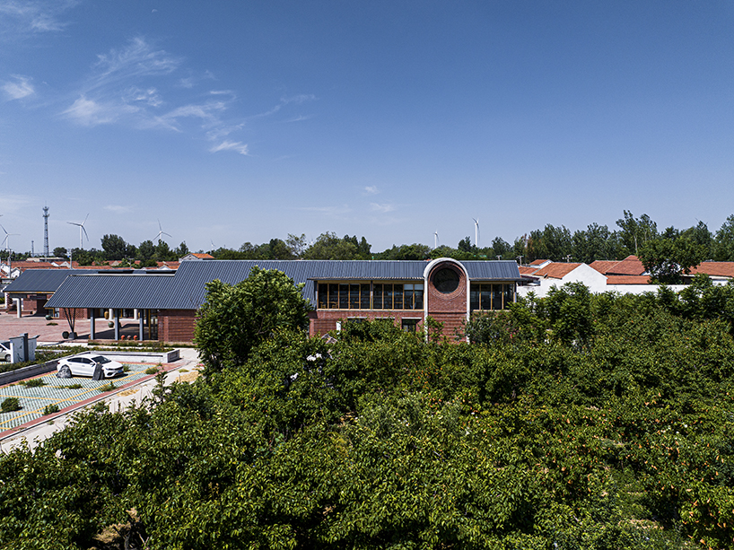
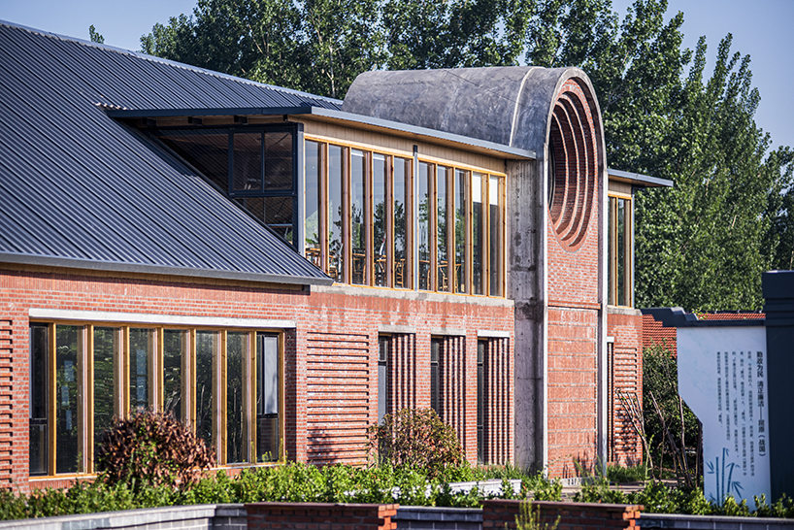
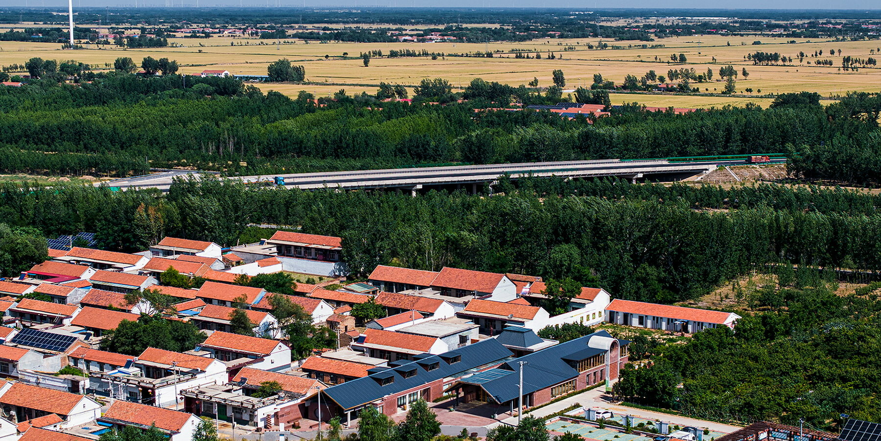
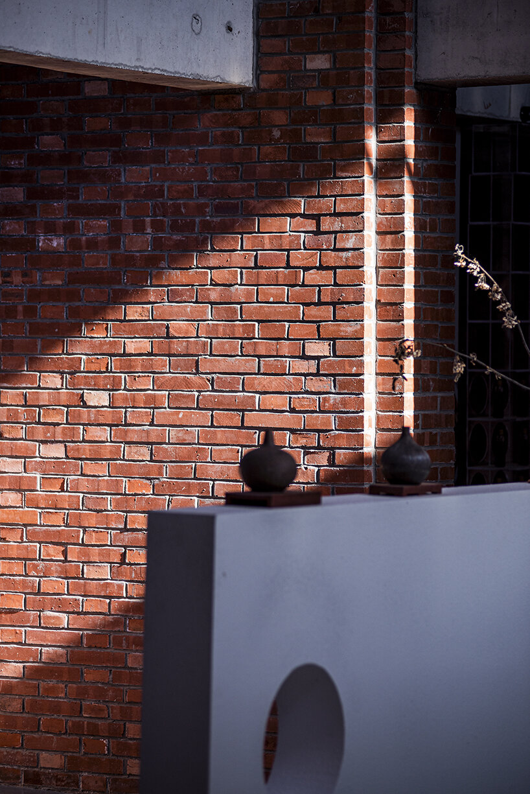
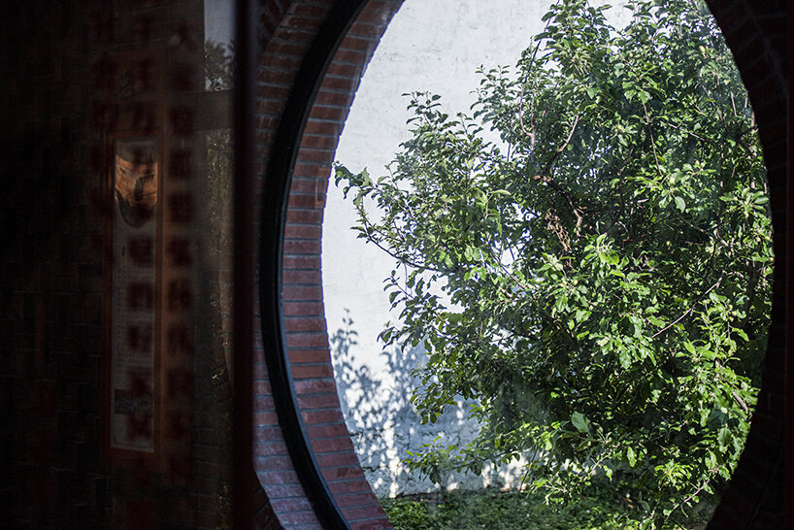
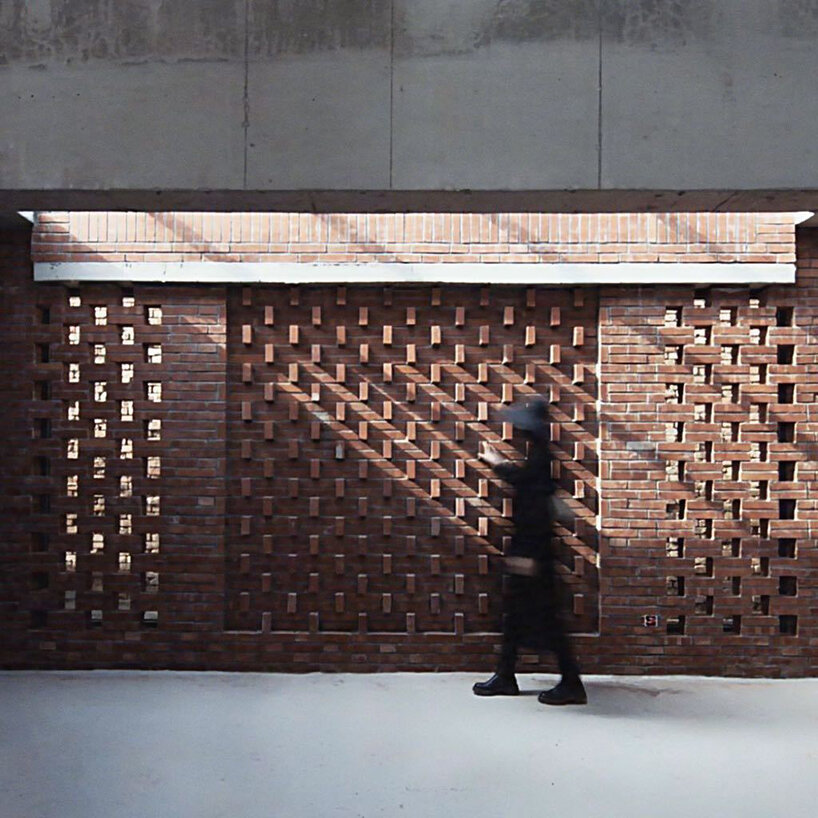
The Li Guifen Rural Complex, designed by the Architectural Creation Center of SDUP, is a project rooted deeply in its agricultural setting. Located in a village called Li Guifen in China, the complex is situated within a landscape that reflects centuries-old agricultural traditions. The design of the complex integrates seamlessly into the surrounding environment, creating a space that feels like an extension of the village itself, embodying a sense of inclusiveness and resilience.
The architectural layout of the Li Guifen Rural Complex draws from the traditional cellular geographic patterns of rural settlements in China, where villages often resemble a nucleus surrounded by fields acting as the cytoplasm. This pattern is evident in the way the complex is nestled between two adjacent villages in Yinxiang, Beishang County, Jinan. These villages, though close, maintain distinct subcultural identities, and the space between them has historically been occupied by communal elements such as ponds, woodlands, and breeding farms.
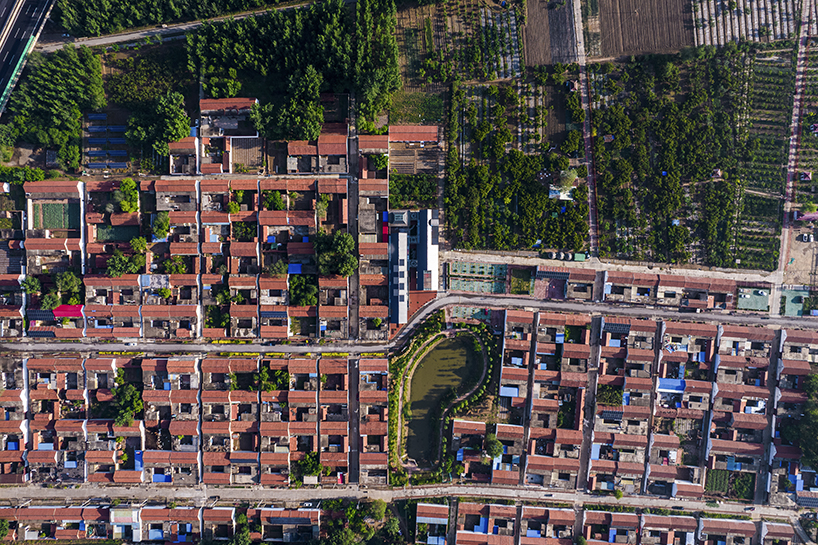
design embraces the vibrant and dynamic context of Qilu region
With the decline of traditional farming practices, particularly the abandonment of breeding farms, the design of the Li Guifen Rural Complex reimagines the boundaries between these villages. The complex serves as a public living collective, reflecting a new approach to rural architecture that balances tradition with contemporary needs.
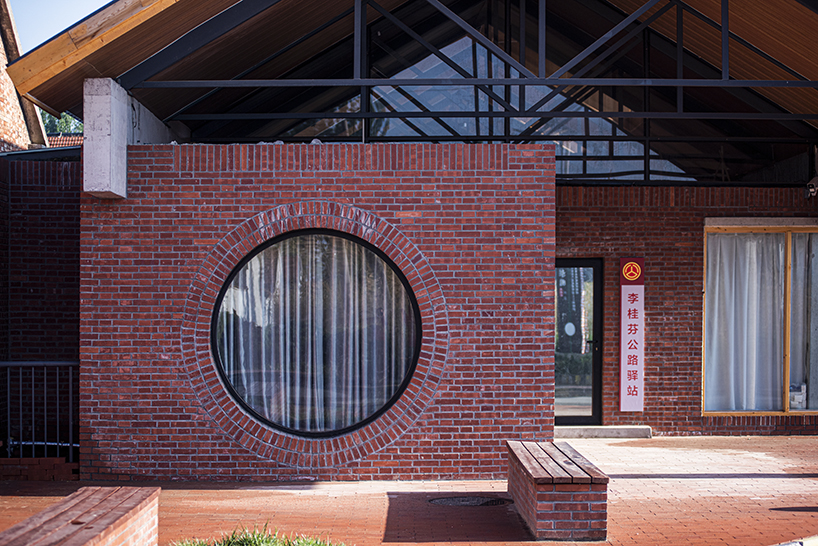
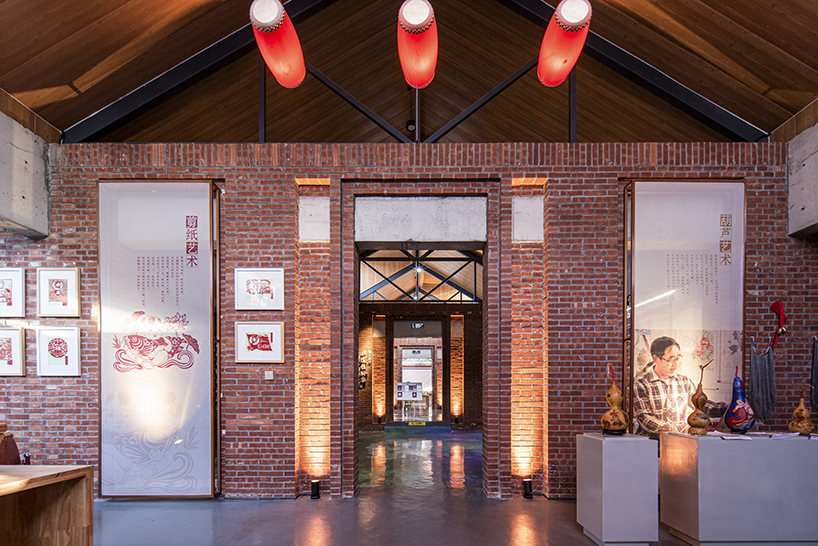
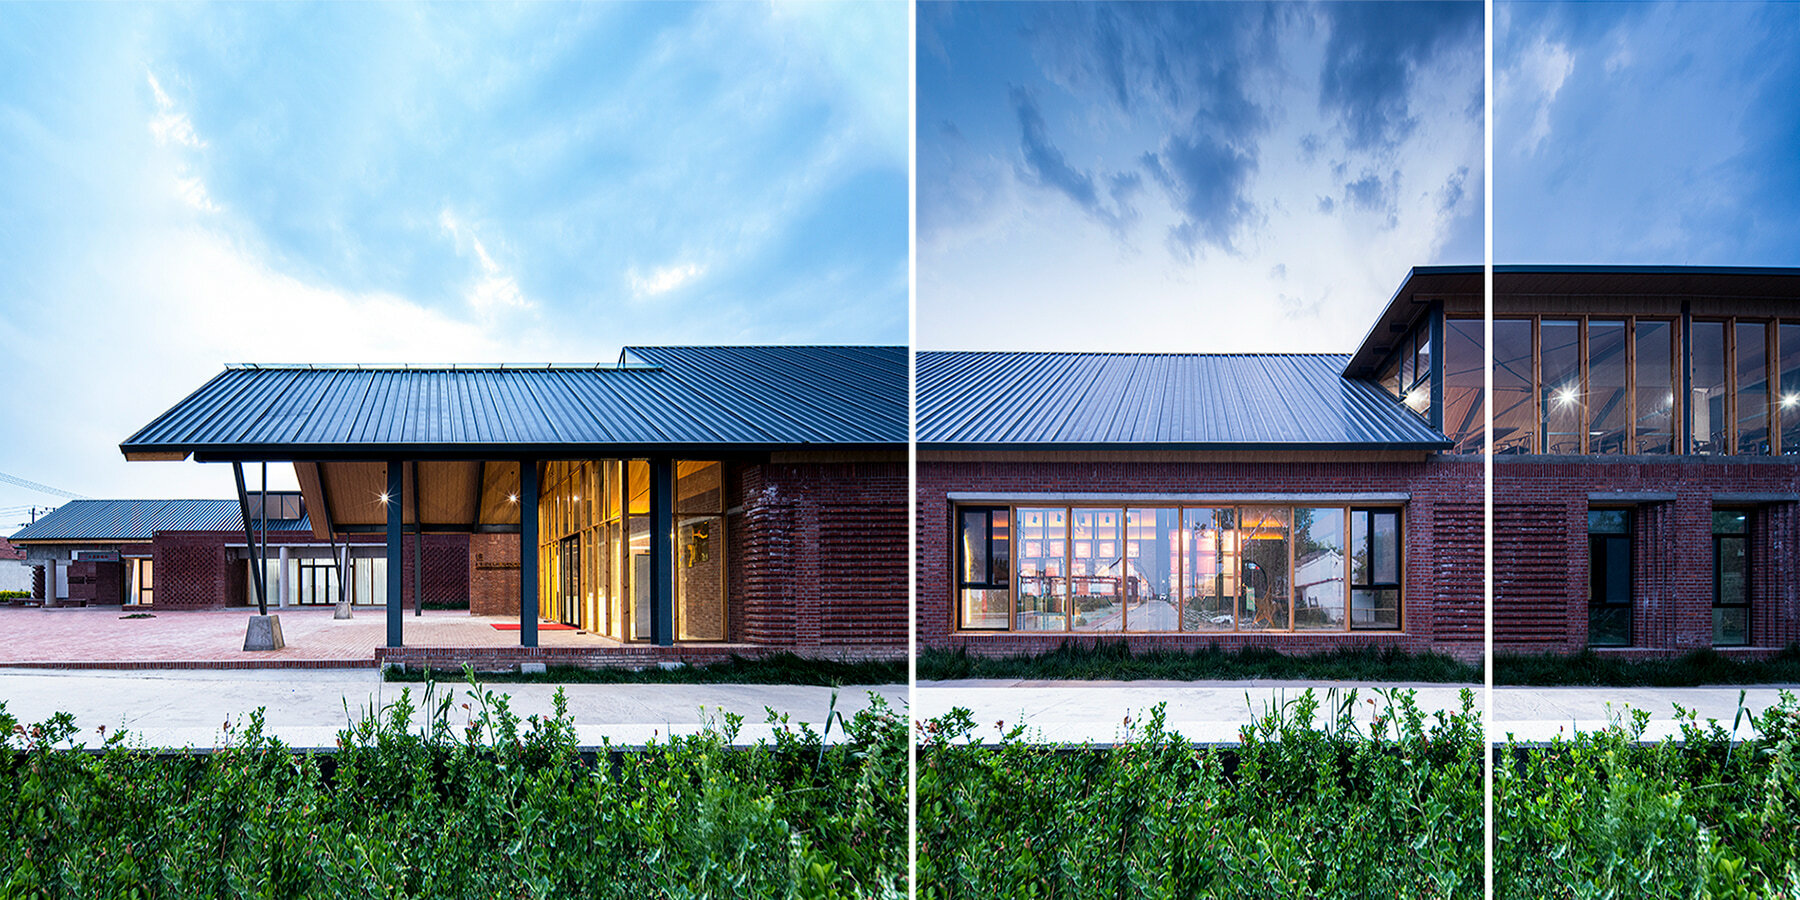
Architecturally, the complex embodies the principles of postmodern design, where the interplay of narrative, time, conflict, and rationality is evident. The design, conceived by the team at the Architectural Creation Center of SDUP, avoids notions of rural landscapes often associated with the petite bourgeoisie and instead embraces the vibrant and dynamic context of the Qilu region. The complex fosters an organic complexity, where the natural landscape, earth, and human spaces interact across multiple dimensions, creating a space that is both functional and deeply connected to its cultural and environmental context.
1/3
project info:
name: Li Guifen Rural Complex
architects: Architectural Creation Center of SDUP
design team: Gai Shuaishuai, Liang shuyang, Lizhen, Liyuanyuan, Liuquanyi
location: Jinan, China
photography: Shuidaomu
designboom has received this project from our DIY submissions feature, where we welcome our readers to submit their own work for publication. see more project submissions from our readers here.
shop
your own online design shop — no sales commission collected

















