traditional london house gets eco-friendly upgrade with solar systems by forrester architects
forrester architects introduces an air-source heat pump as a gas boiler alternative and solar PV panels to improve thermal performance.
prefer designboom on googleForrester Architects enhances energy efficiency in London house






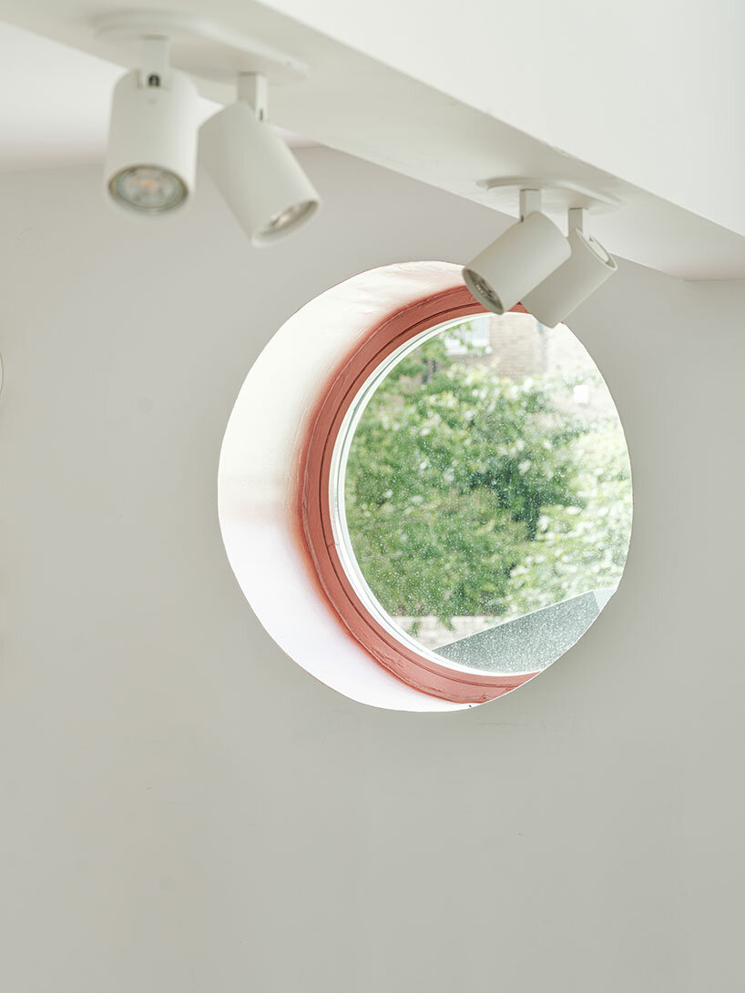


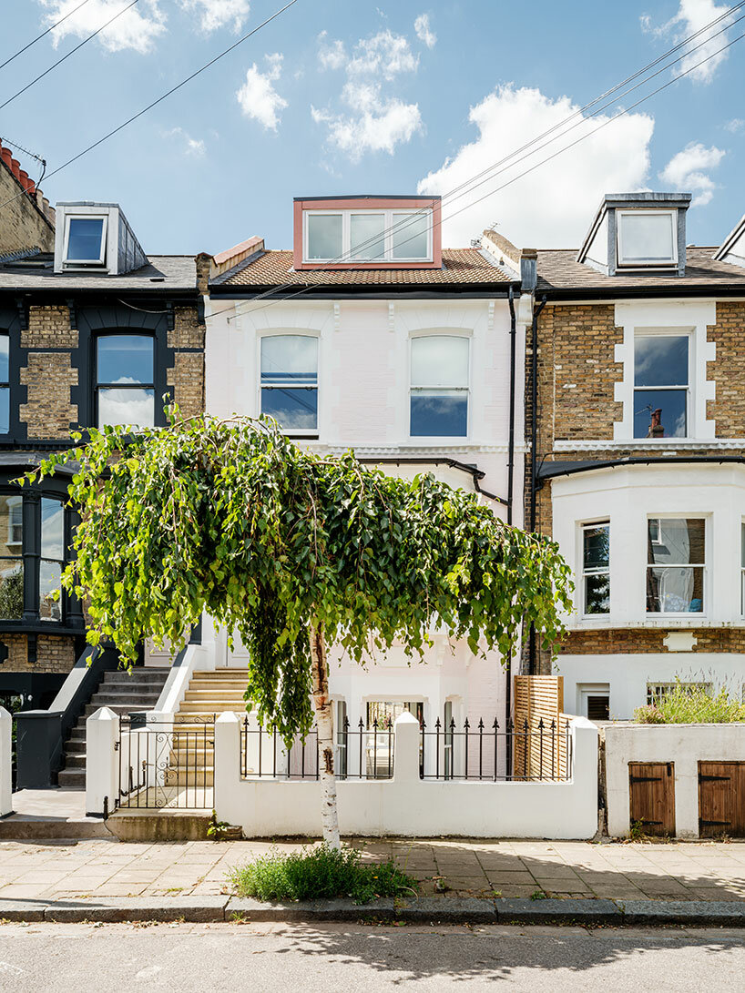
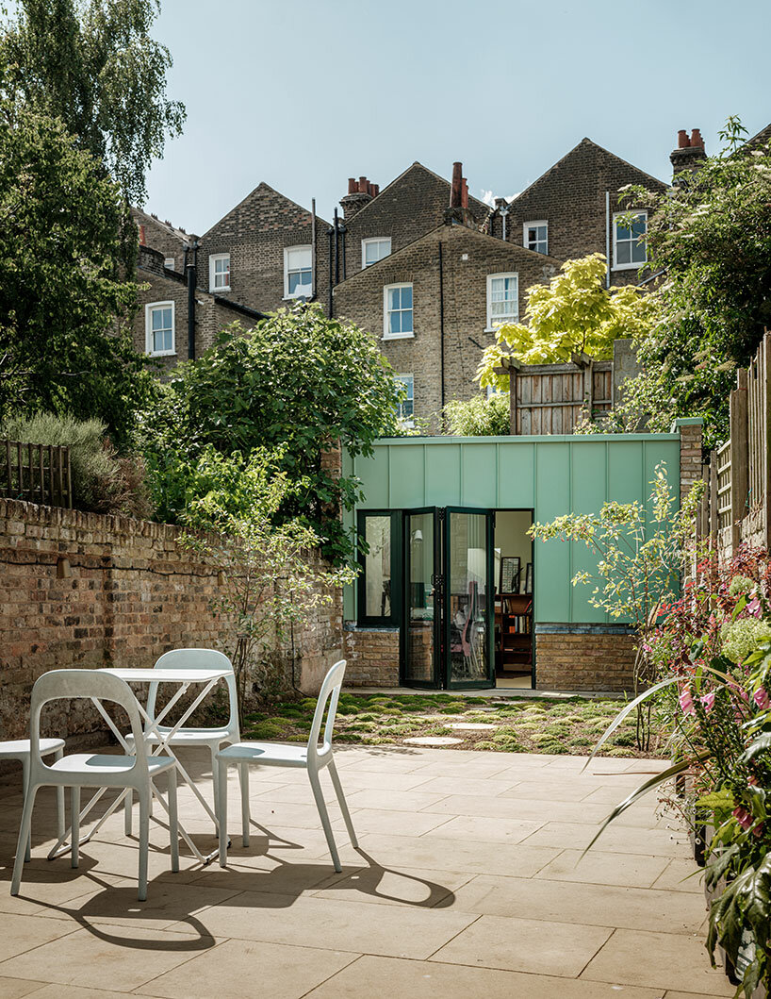
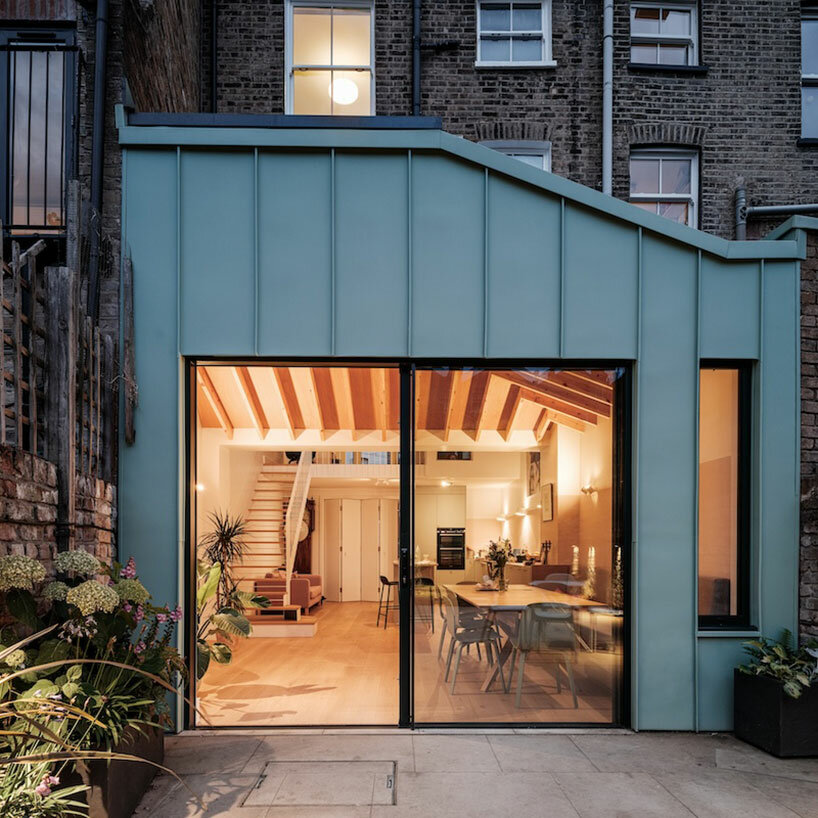
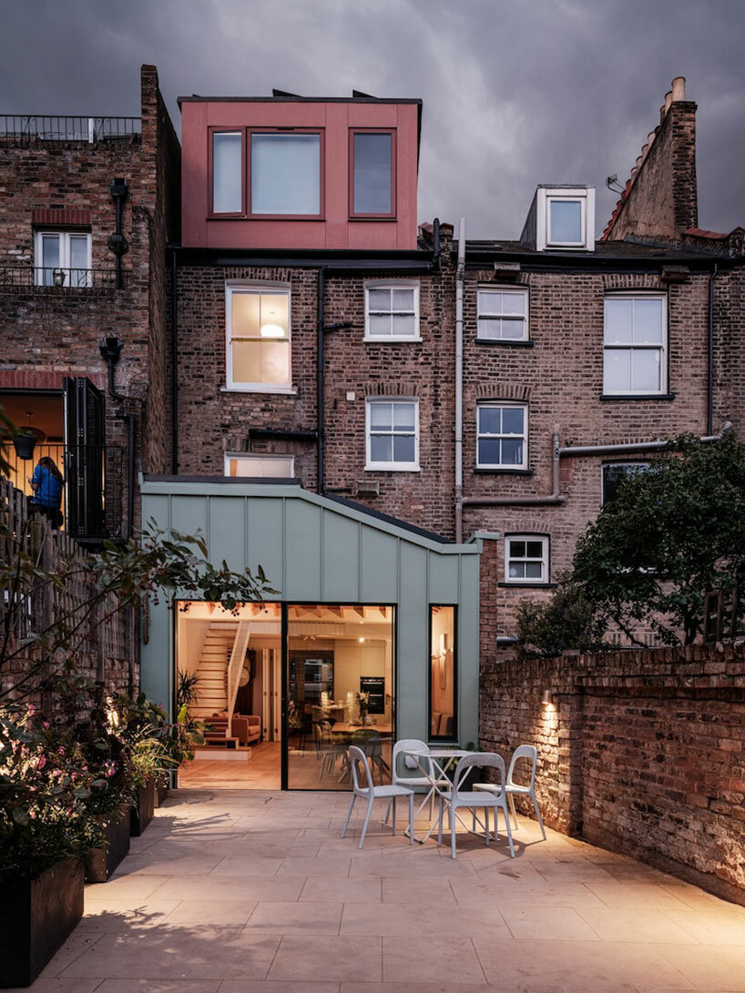
Forrester Architects transforms Springdale, a traditional townhouse in London, UK, with a design approach that enhances the building’s thermal performance. The project, driven by the client’s desire to improve energy efficiency, eliminates reliance on a gas boiler and introduces an air-source heat pump as a sustainable alternative. The pump is discreetly positioned below street level at the front of the house, maintaining the building’s facade. Solar PV (photovoltaic) panels on the dormer roof contribute to the home’s sustainable energy strategy, reducing dependency on the electricity grid. The rear garden extension, featuring a highly insulated timber frame under a pyramidal roof, is clad in turquoise copper-colored steel with an environmental product declaration (EPD) for recycling and reuse.

Springdale adopts sustainable solutions to minimize heat loss





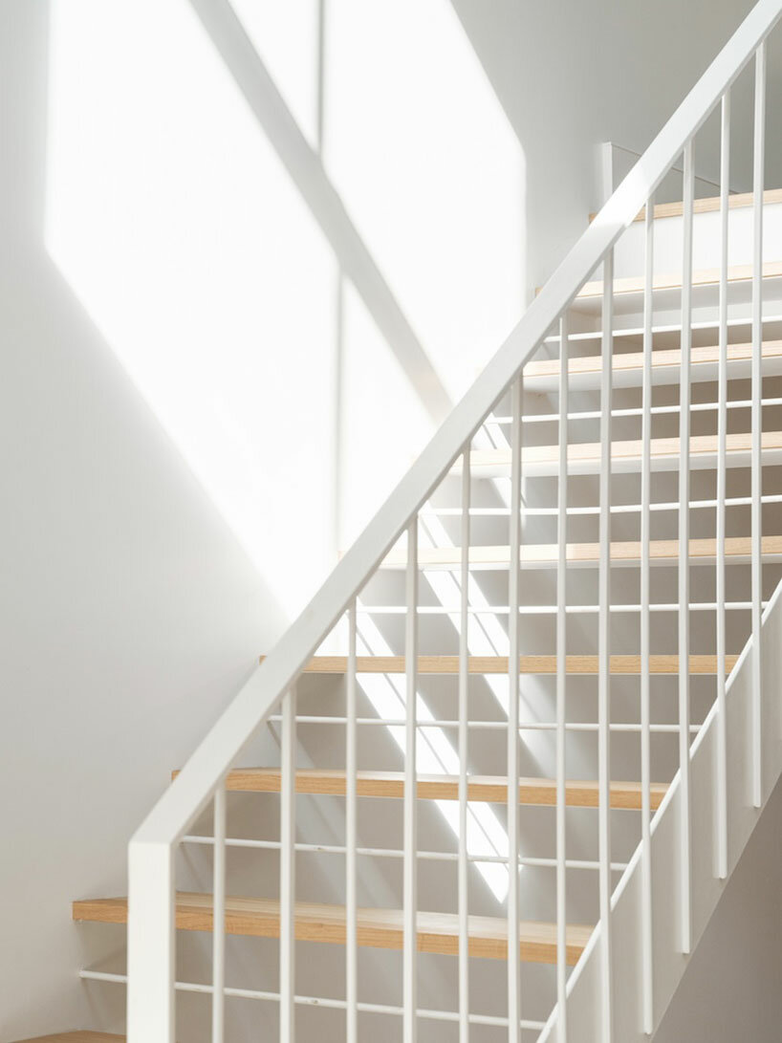
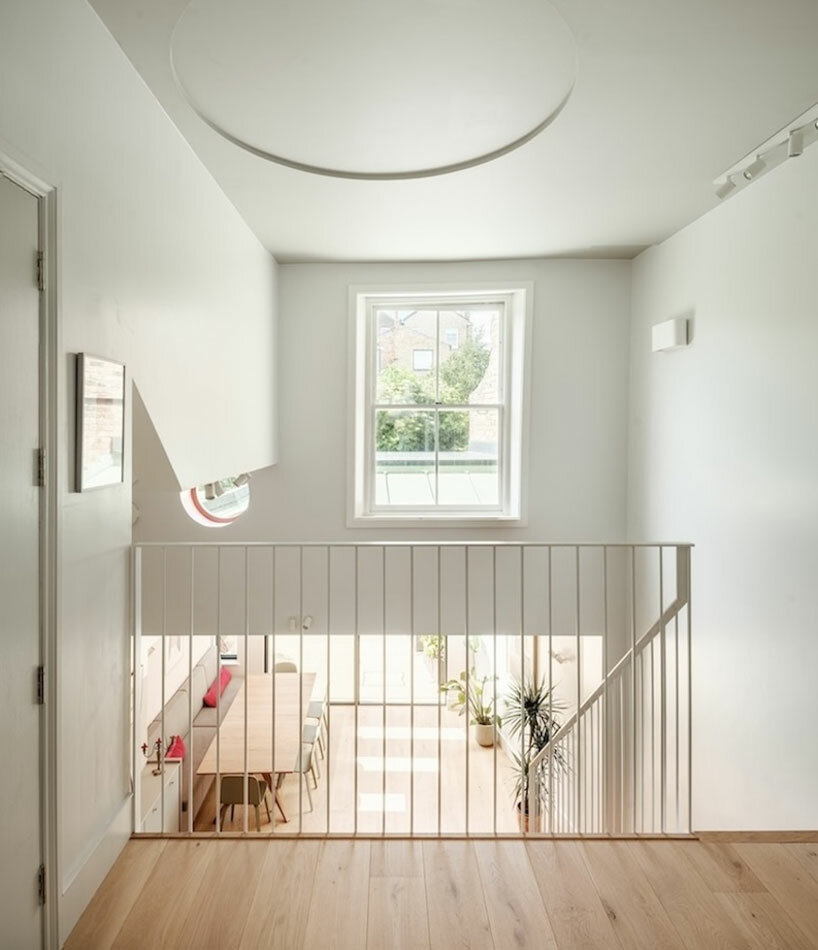
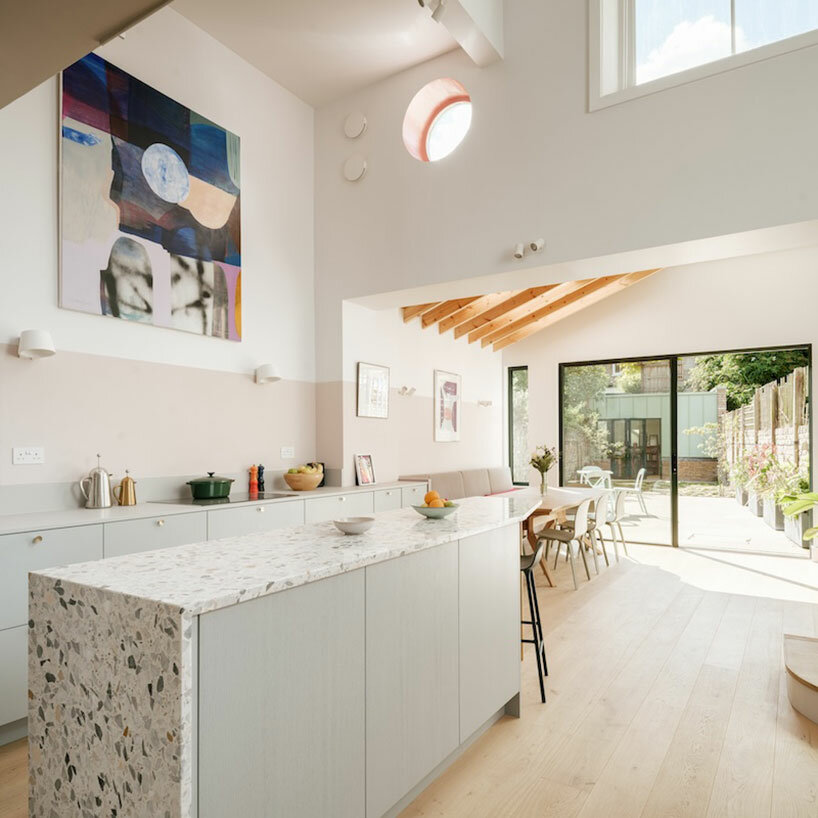
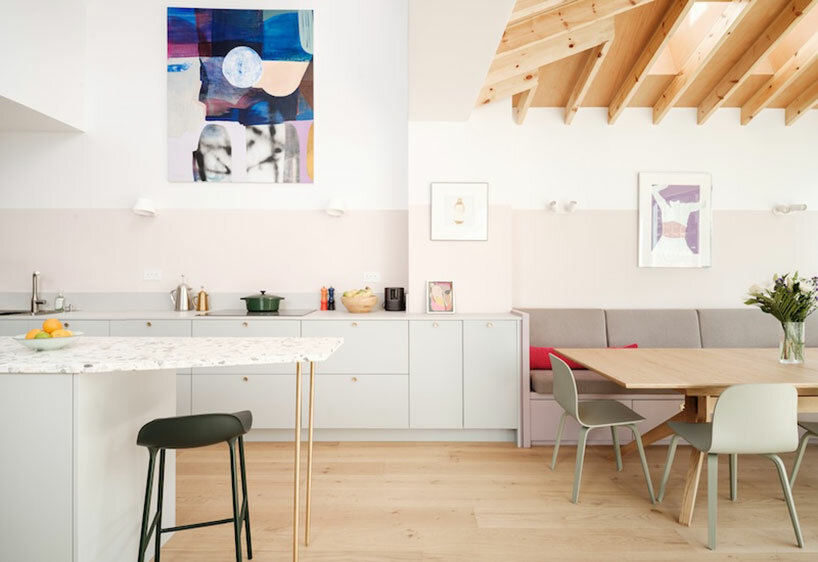
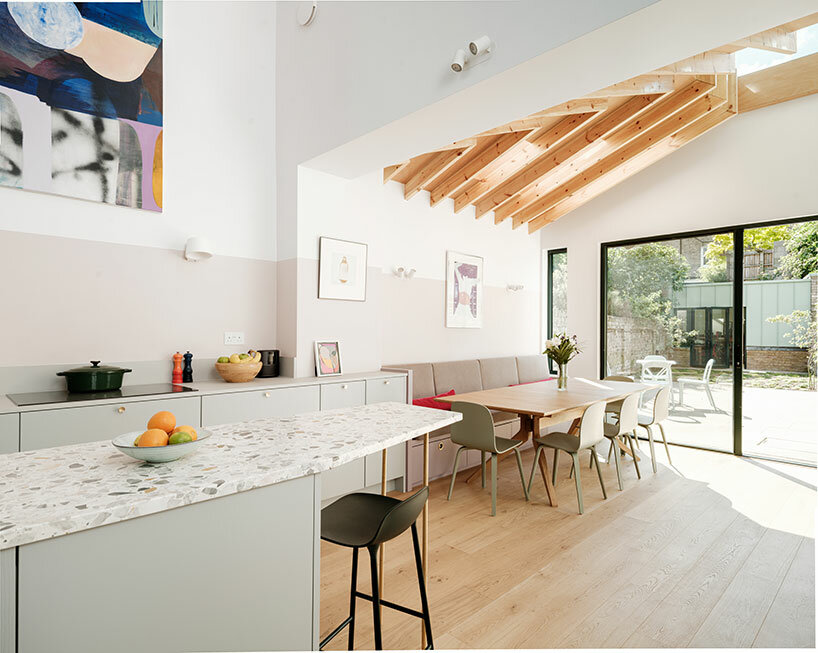
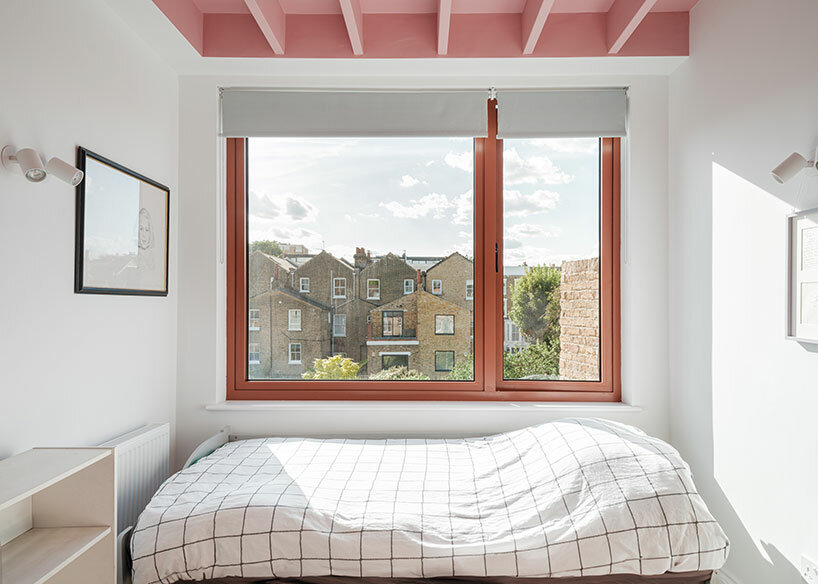
Inside Springdale, the lower ground floor is opened up into a spacious, double-height area centered around a Danish-made kitchen, creating a sense of openness in a terraced house. Forrester Architects adds a mezzanine to the layout, accessible via a bespoke metal staircase, which offers an additional connection to the stairwell serving the upper floors. A large glazed skylight with exposed timber rafters illuminates the space, bringing natural light in, throughout the day. Underfloor heating principles are applied to a double-height wall next to the mezzanine stair to address the challenge of heating the double-height room, ensuring even heat distribution and minimizing heat loss to upper levels. The design strategy by the London-based firm extends to the garden studio, mirroring the extension’s appearance and creating a sustainable workspace. The top floor now features an expanded dormer roof, which includes improved insulation to reduce solar gain in summer and retain warmth in winter.
1/14
project info:
name: Springdale
architect: Forester Architects | @forresterarchitects
location: London, UK
photographer: Fred Howarth | @fh_otography
designboom has received this project from our DIY submissions feature, where we welcome our readers to submit their own work for publication. see more project submissions from our readers here.
shop
your own online design shop — no sales commission collected