designboom has received this project from our DIY submissions feature, where we welcome our readers to submit their own work for publication. see more project submissions from our readers here.
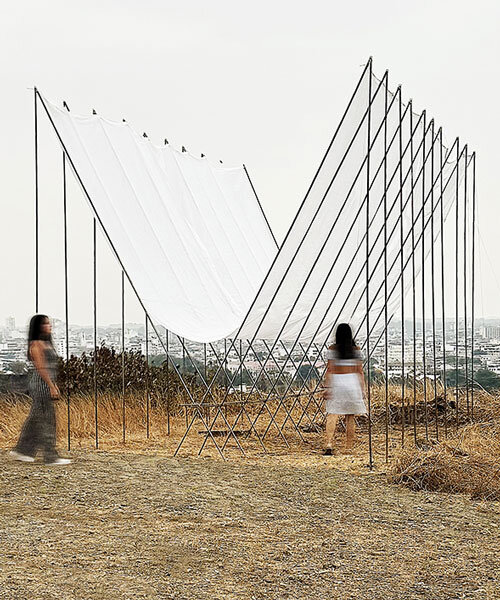
translucent fabric binds horizon pavilion’s arrayed metal frame atop of ecuador hillside
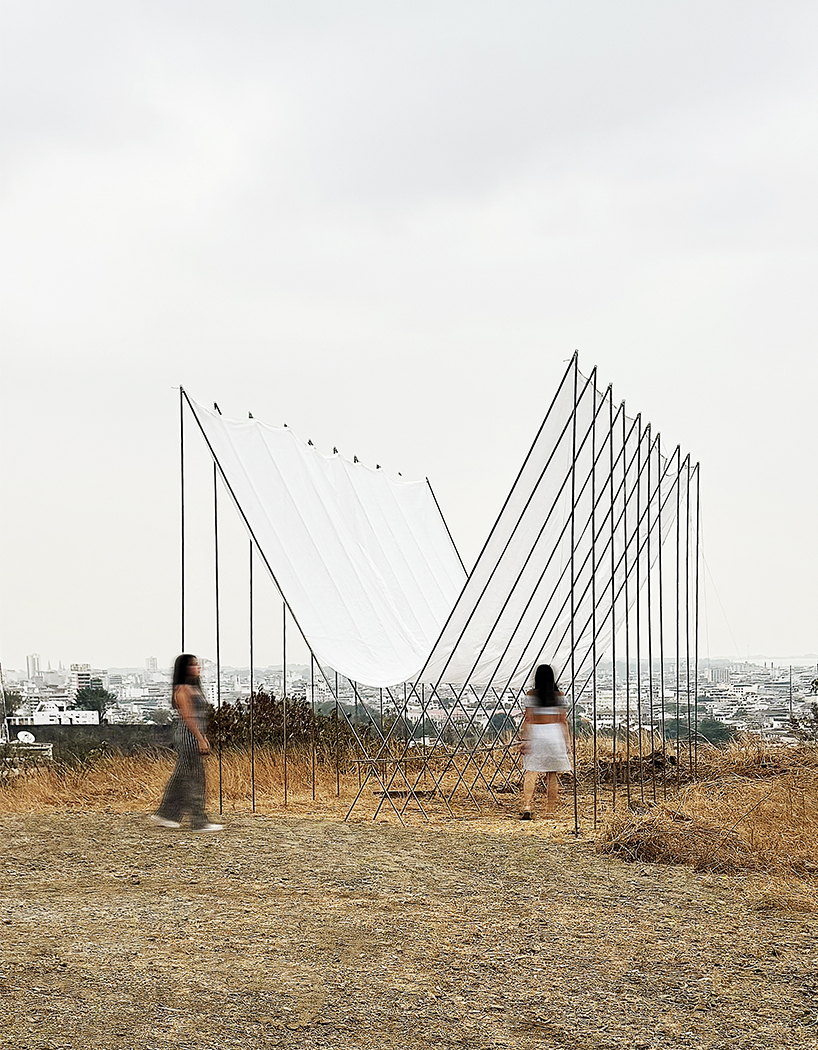
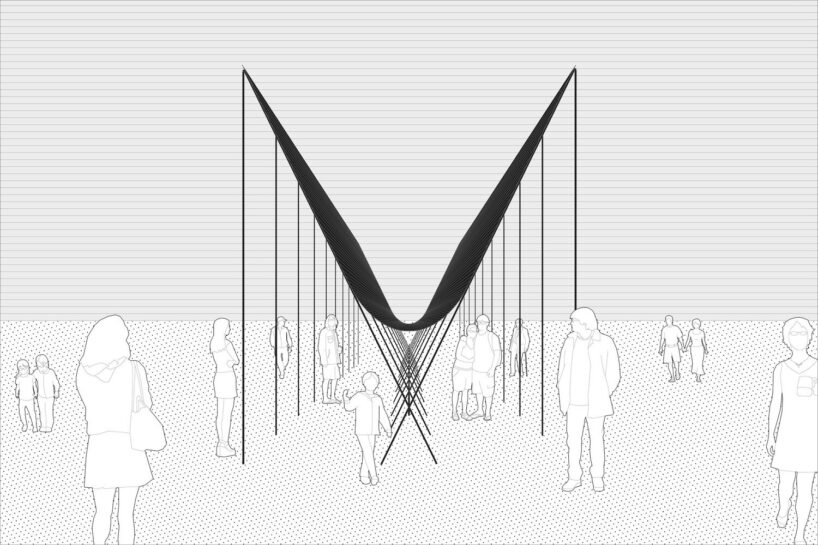
horizon pavilion's design by eletres studio is based on the inverted geometry of a catenary curve.
prefer designboom on google[FEATURED]
Eletres Studio sets Viewpoint Pavilion in Guayaquil’s Heights
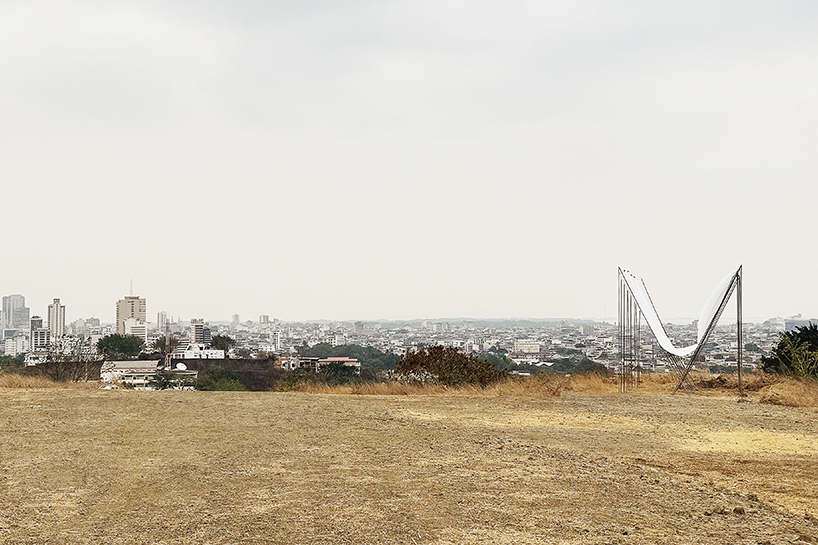
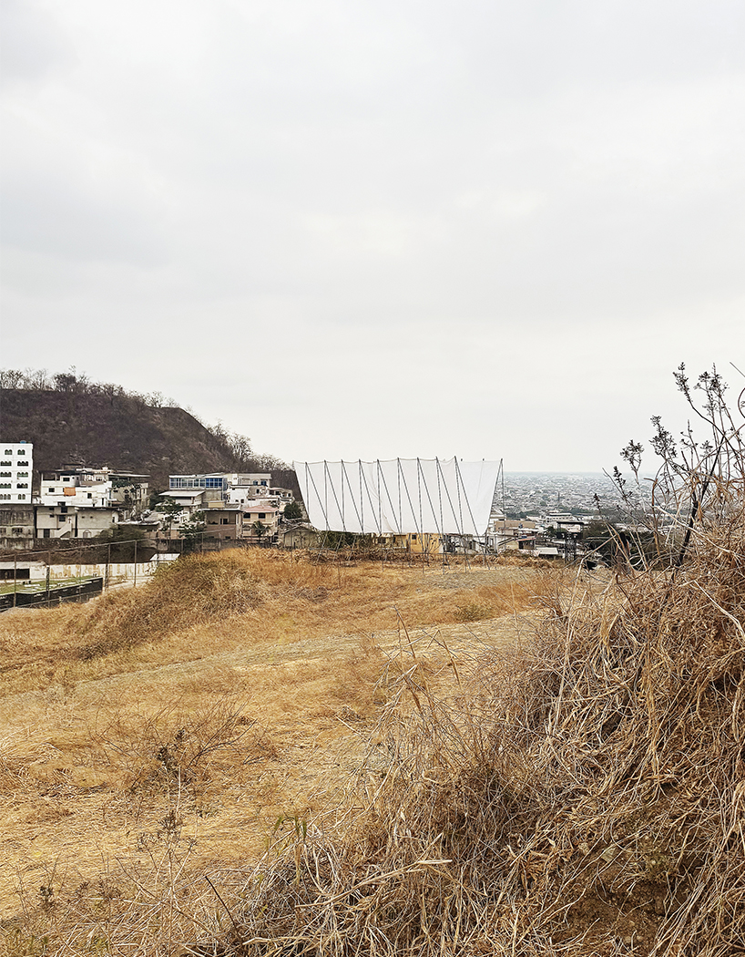
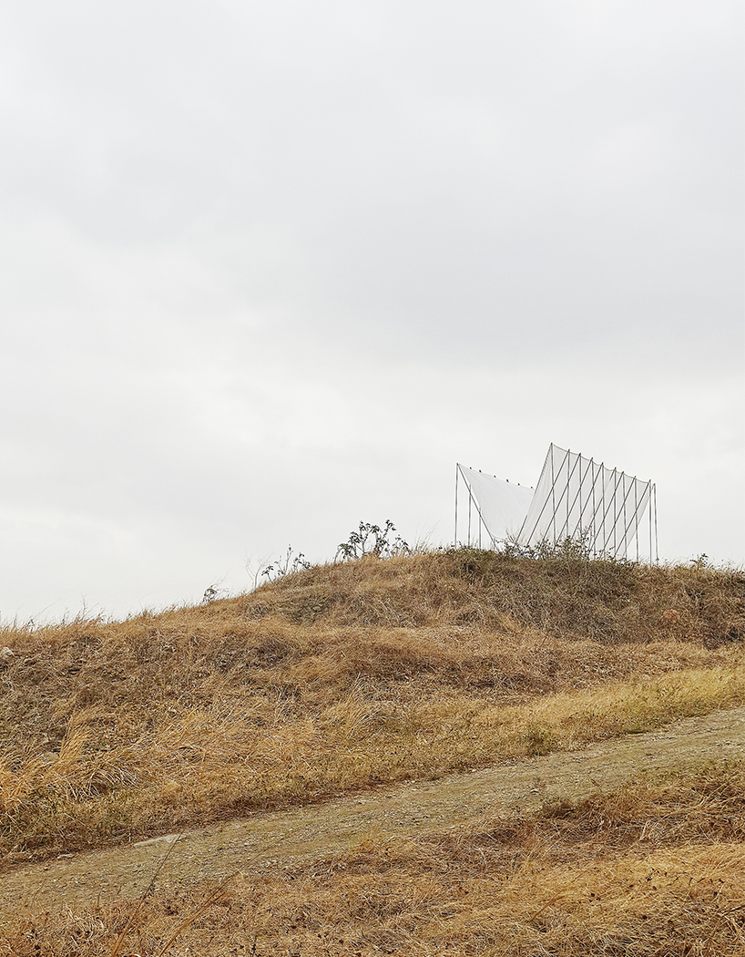
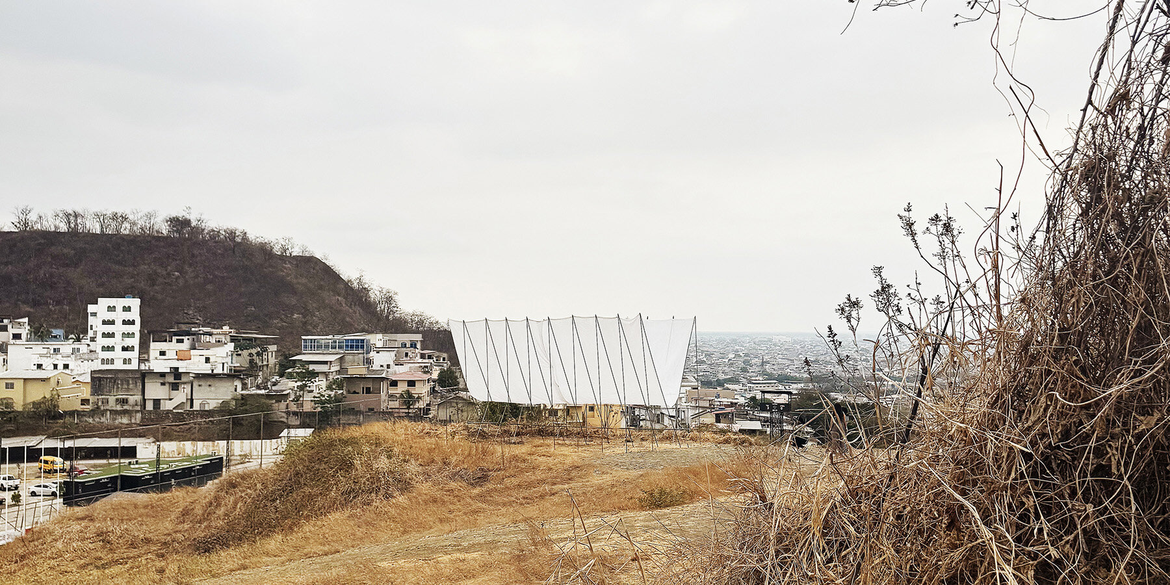
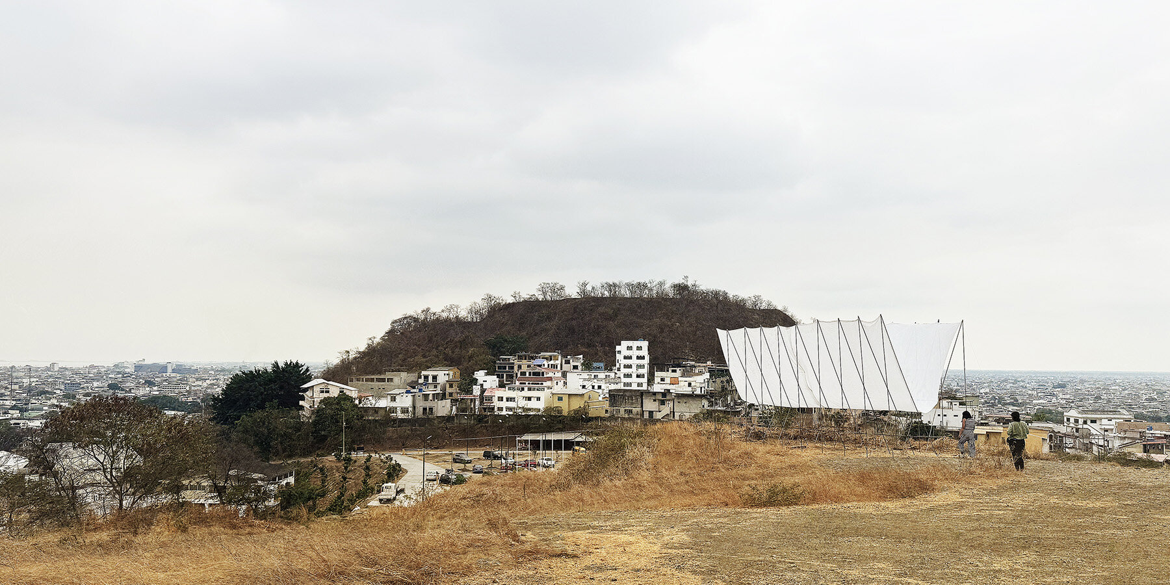
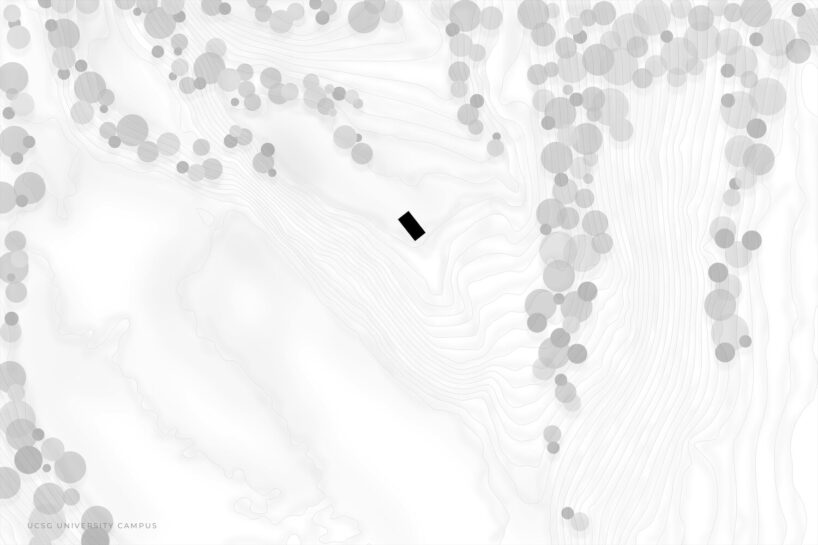
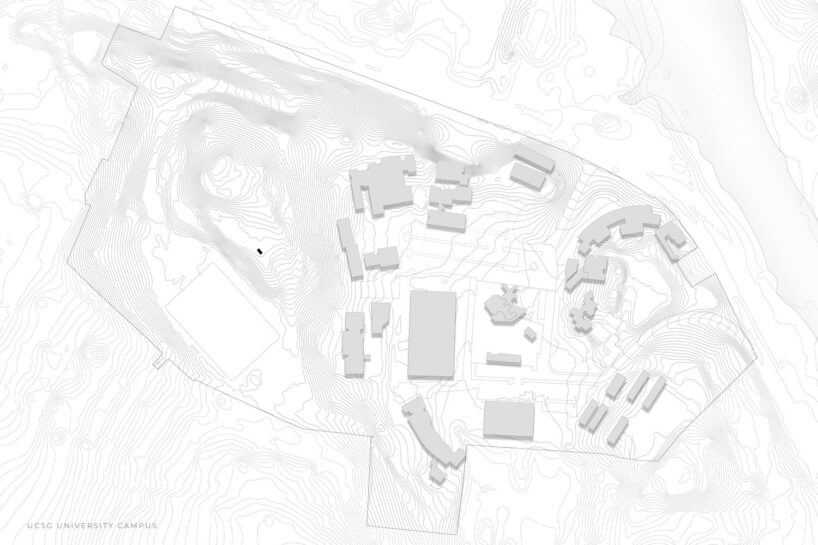
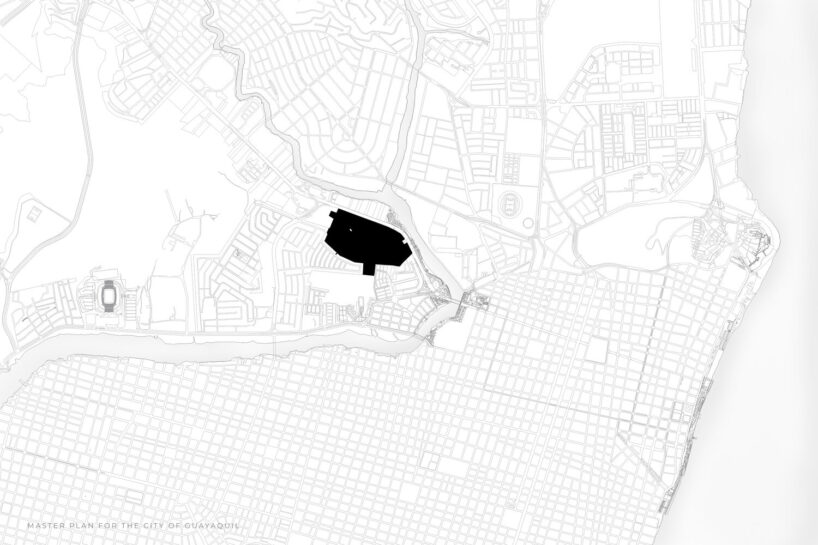
Located at the highest point on the campus of the Catholic University of Santiago de Guayaquil in Ecuador, over 70 meters above sea level, the Horizon Pavilion functions as an experimental urban observatory. Designed by Eletres Studio, the structure utilizes the site’s topographic elevation to provide extended views of the cityscape, establishing a spatial framework for visual engagement and environmental awareness. The pavilion is integrated into a terrain characterized by arid vegetation and exposed rock formations, which contribute to a setting conducive to isolation and quiet observation. The structure is positioned to frame the city, river, and surrounding hills, reinforcing its function as a visual threshold between built and natural environments.
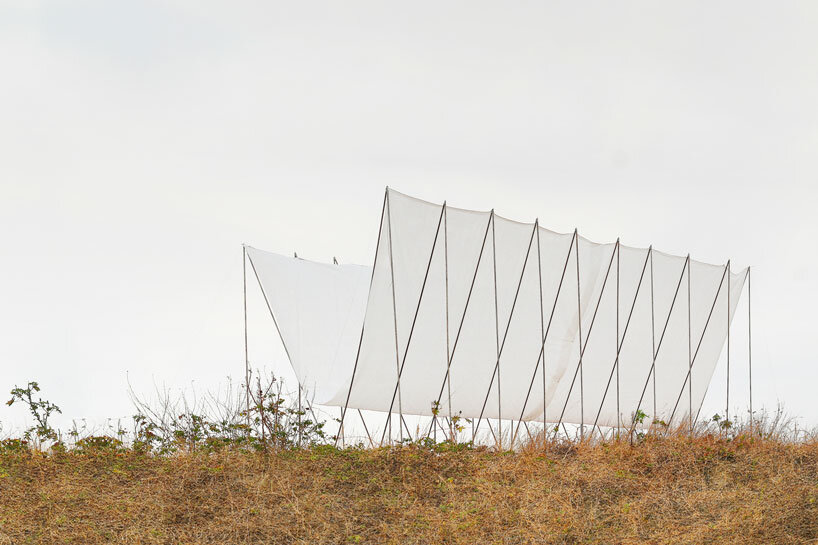
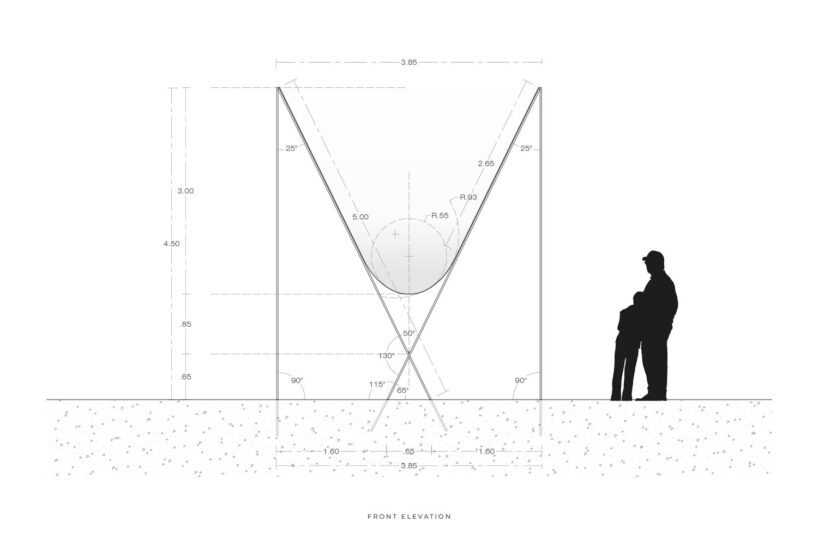
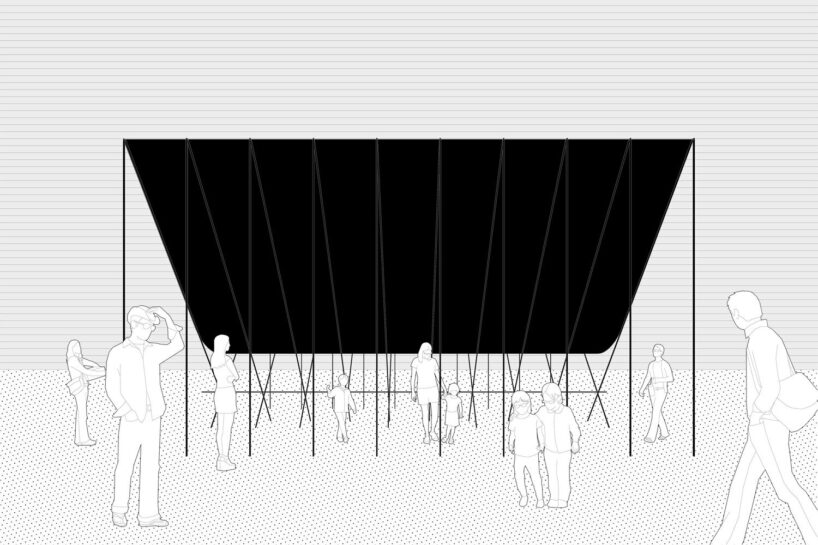
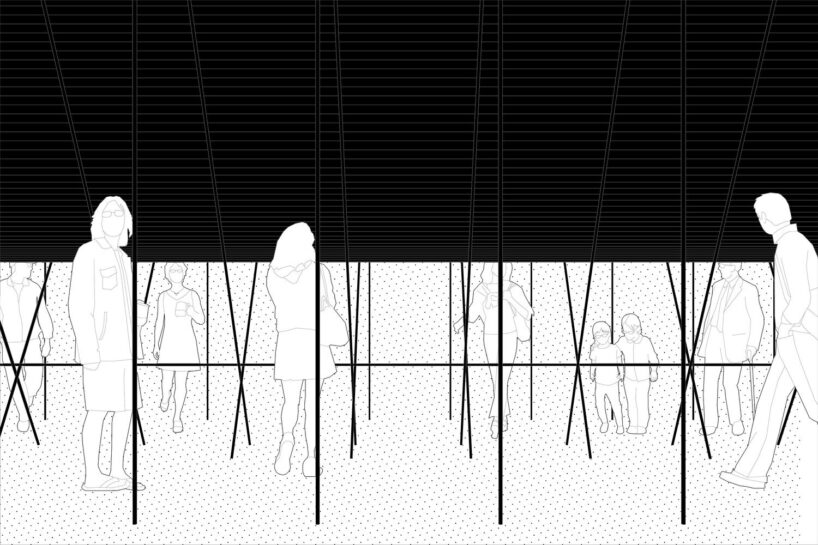
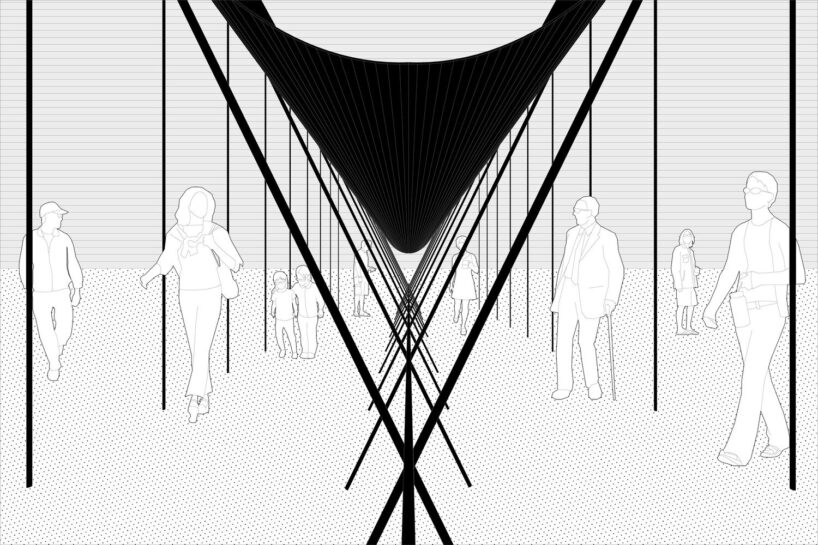
The primary design reference is the catenary curve, a mathematically derived form defined by natural load distribution. The pavilion employs this geometry in an inverted configuration, generating two linear circulation spaces defined by the structure’s concave profile. The central opening along the catenary axis allows for visual and physical passage, organizing the pavilion as a continuous spatial experience between two parallel zones.
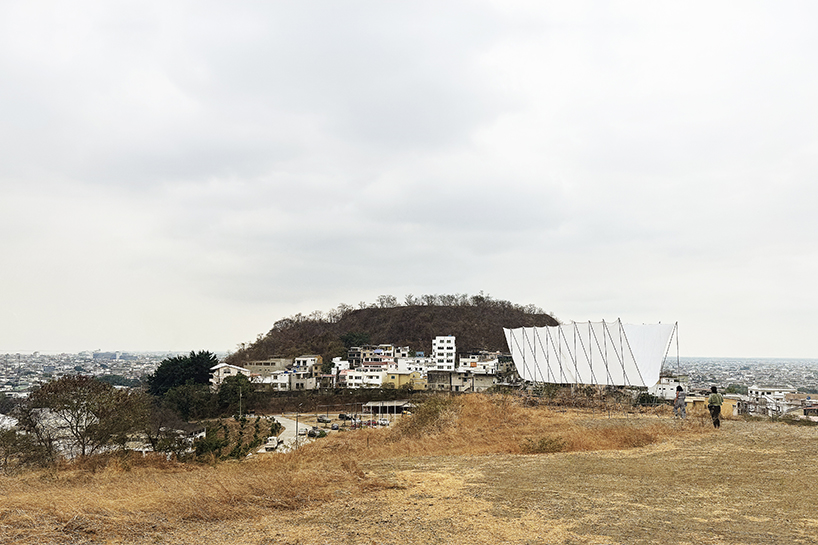
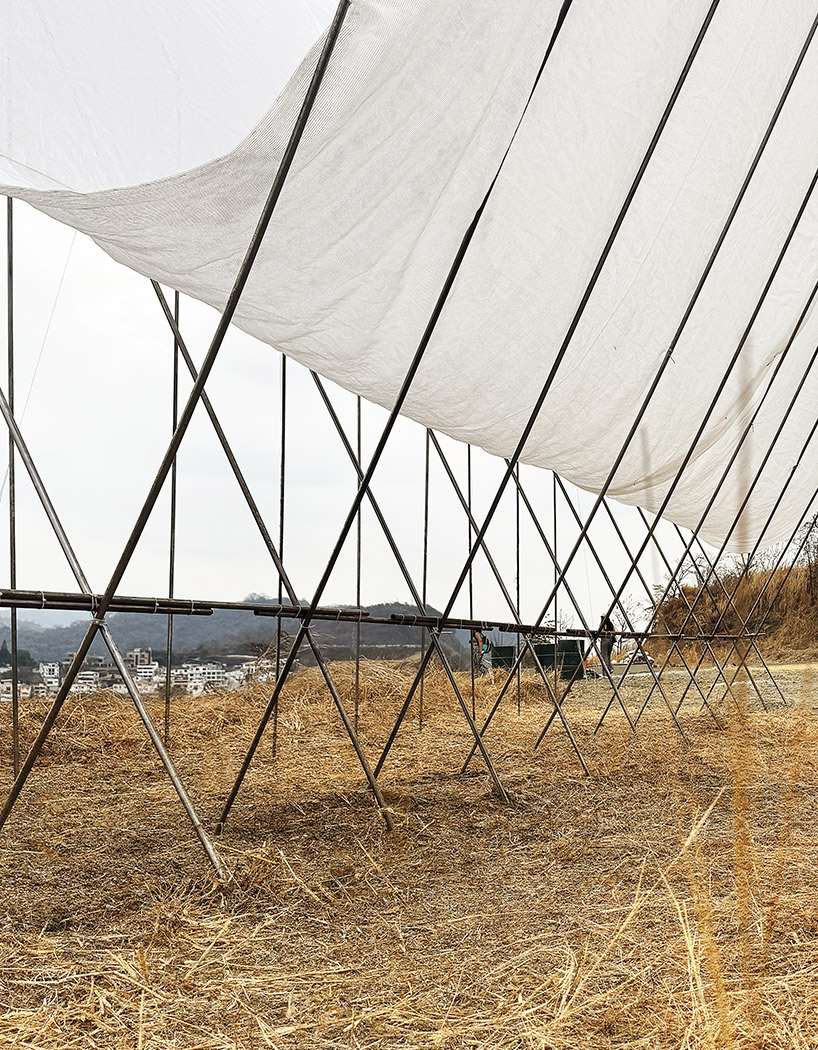
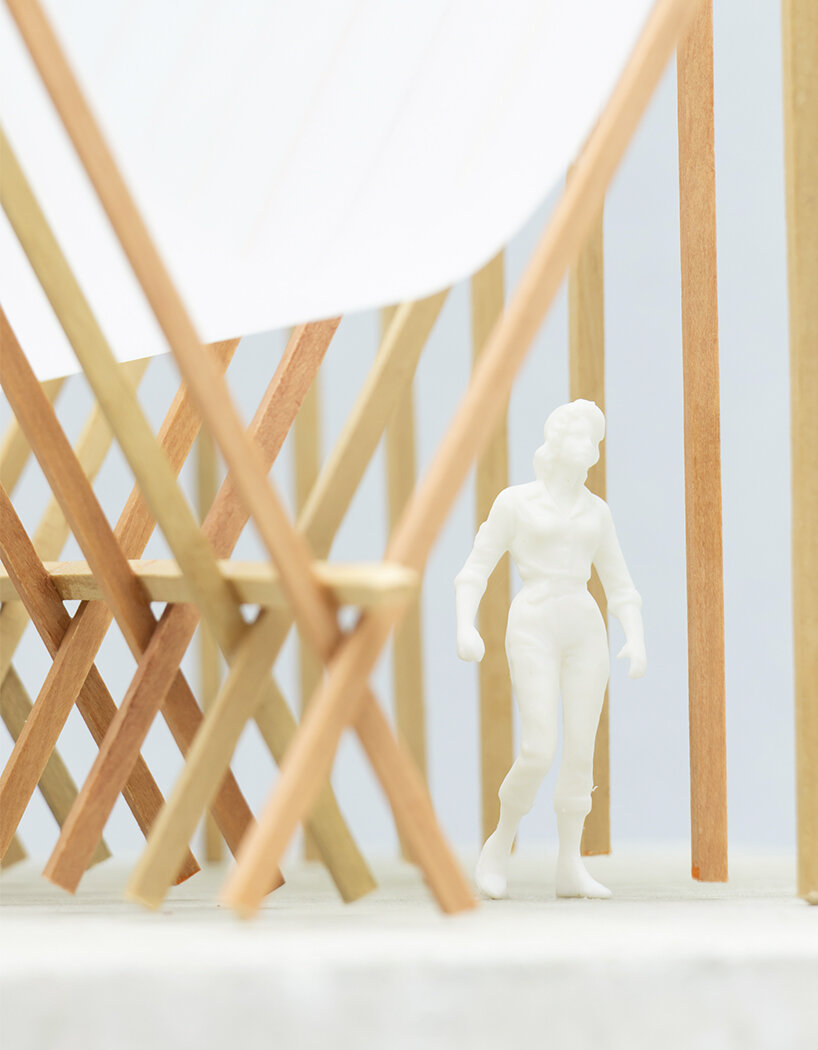
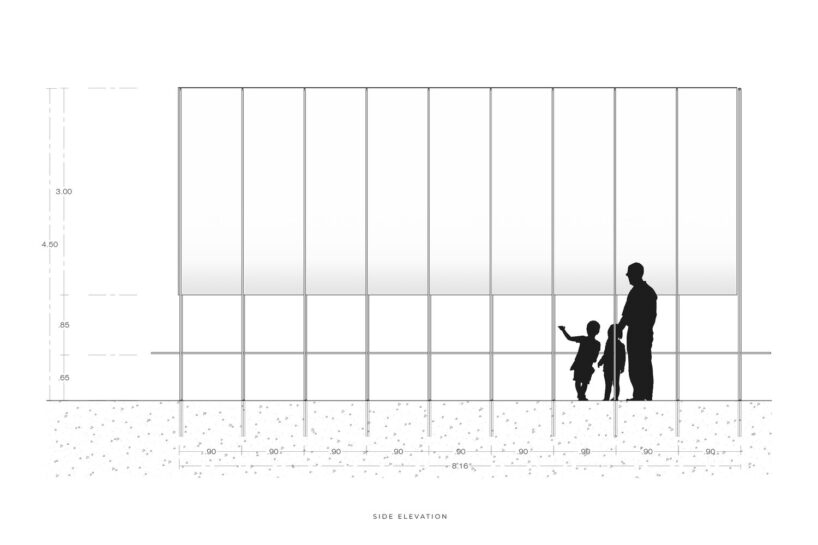
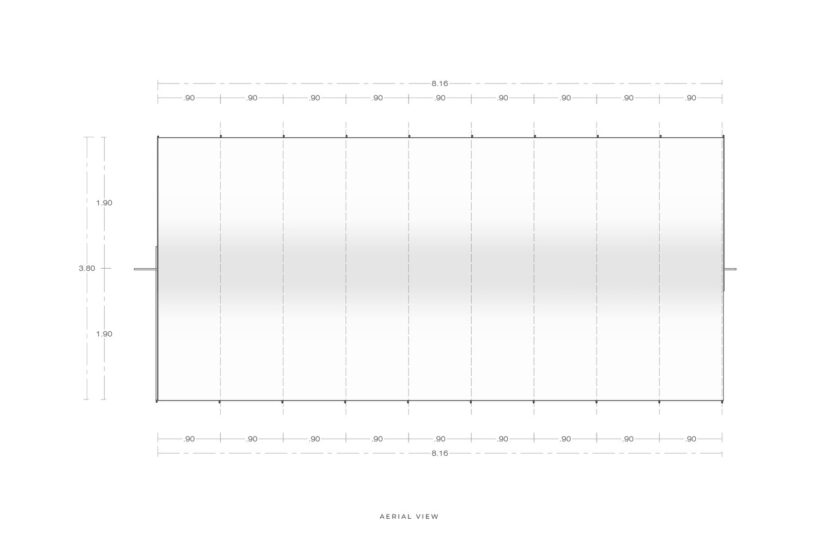
Ten modular M-shaped units compose Horizon Pavilion’s frame
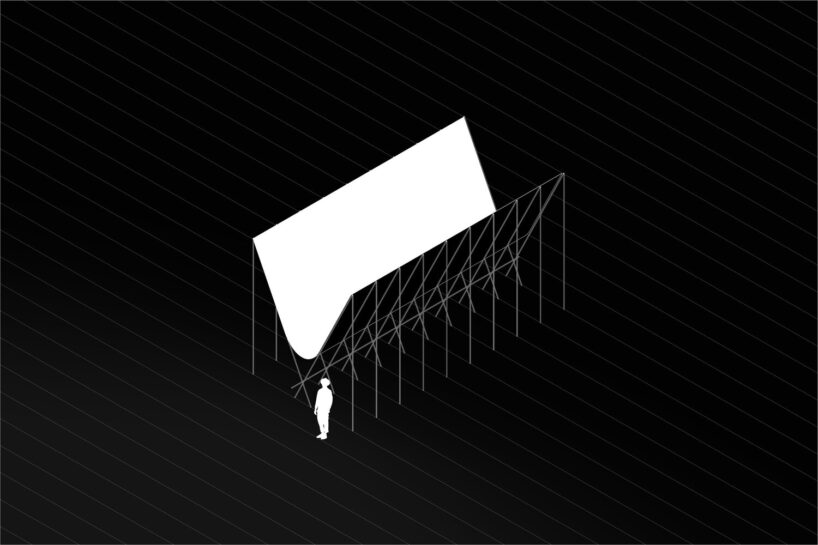
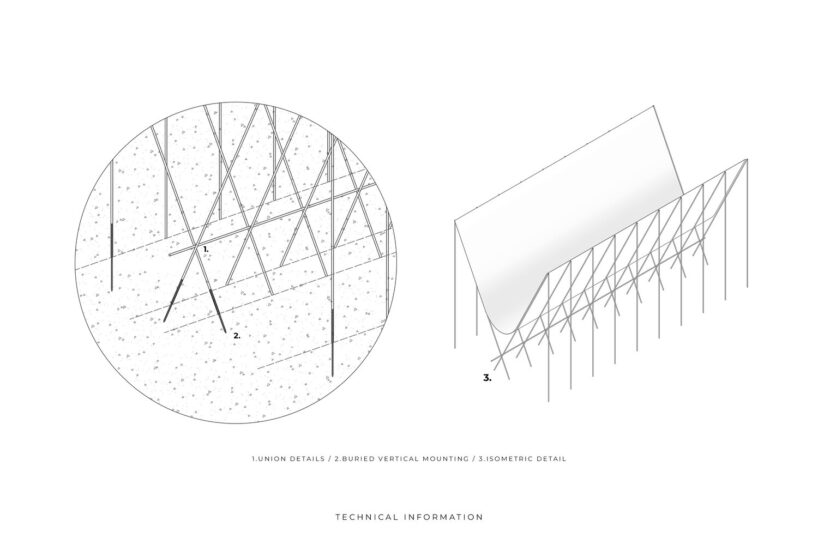
The structure stands at 4.5 meters in height and is anchored underground using fixed base supports. The load-bearing system consists of circular-section metal tubes configured into ten modular M-shaped units. These units are connected by metal angles at their upper intersections and stabilized by a continuous circular beam running horizontally along the perimeter. The roof is composed of a lightweight, translucent material that complements the open structural framework.
The design and construction by Peru-based practice, Eletres Studio, followed a modular and pre-assembled strategy. Initial development occurred in Huancayo, Peru, with collaboration between teams in Peru and Ecuador. Full-scale prototypes were tested in environments that simulated the installation site. Edge connections and anchoring elements were prefabricated and transported to the site, enabling rapid on-site installation. Vertical steel supports were sourced locally, pre-cut to tested specifications.



1/15
project info:
name: Horizon Pavilion
designer: Eletres Studio | @eletres.studio
lead designers: Luis Albino Reyes, Danerix Cardenas
location: Santiago de Guayaquil, Ecuador
photography: Eletres Studio
shop
your own online design shop — no sales commission collected