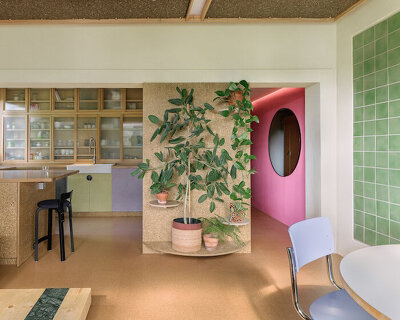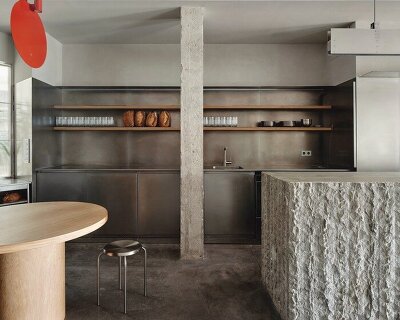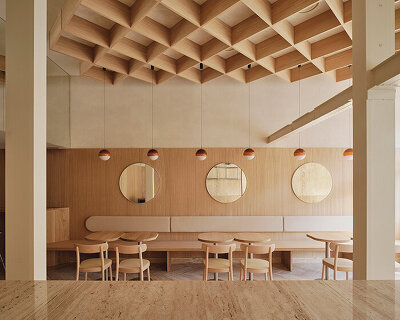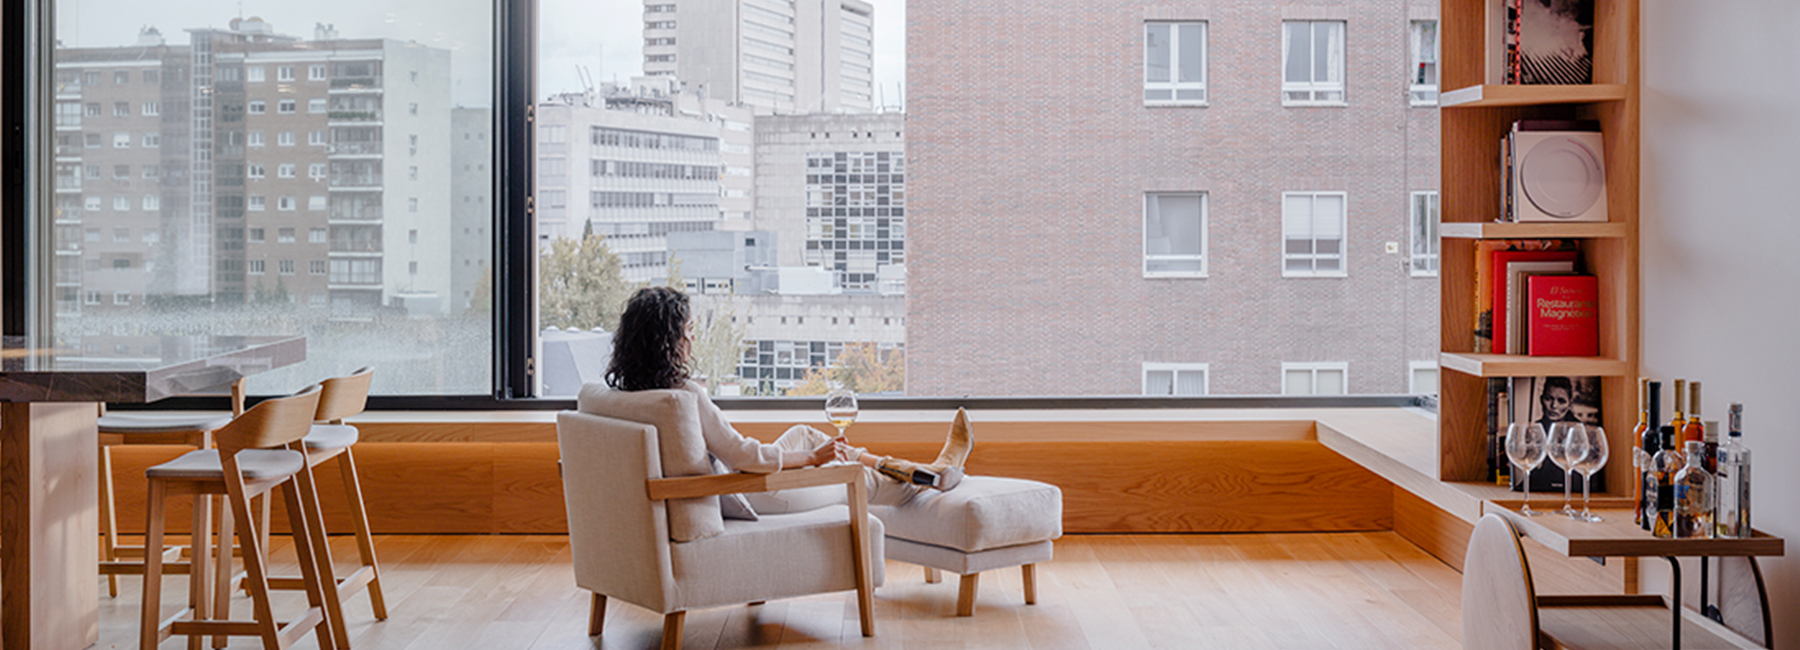
large transparent corner in zooco estudio’s casa paco opens towards madrid’s skyline
the interior takes shape as a simple space avoiding excess decoration, to provide occupants with a tranquil environment.
prefer designboom on google[FEATURED]

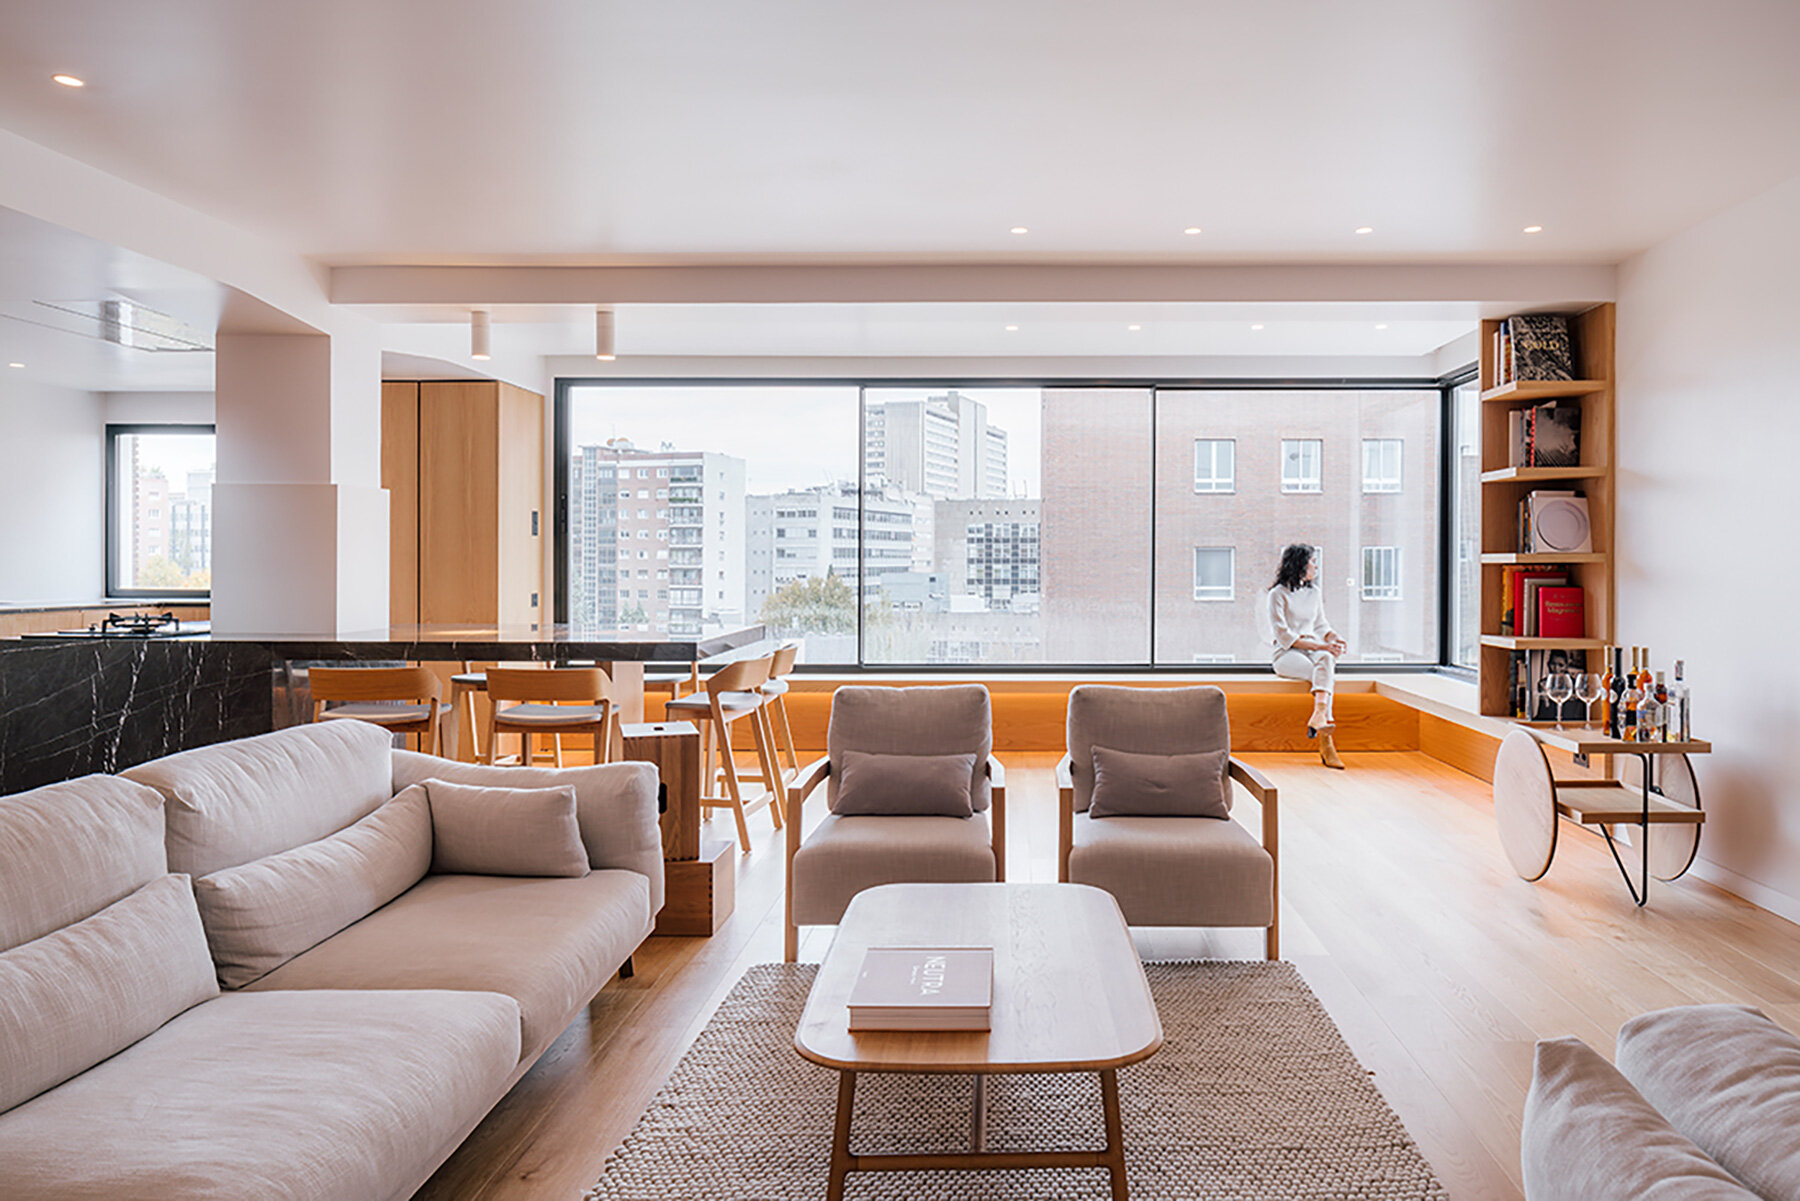

zooco estudio has designed ‘casa paco’, a dwelling that features a large transparent corner, offering vast views of madrid‘s skyline. the interior is clad in wood and black marble stone, while their duality materializes the space in a delicate and harmonious way, simplifying the character of the house. all images courtesy of miguel de guzmán & rocío romero
‘casa paco’ by zooco estudio presents a natural dignity with raw materials, without any artificial touch. the interior takes shape as a simple space avoiding excess decoration, to provide occupants with a tranquil environment. ‘we propose an integrating design from the material and spatial point of view,’ add the architects.
two large windows come together to form a transparent corner, offering generous views towards the urban surroundings. a wooden surface follows the shape of the opening to generate a cozy bench right next to the window. 




project info:
name: casa paco
architects: zooco estudio
location: madrid
designboom has received this project from our ‘DIY submissions‘ feature, where we welcome our readers to submit their own work for publication. see more project submissions from our readers here.
shop
your own online design shop — no sales commission collected