
anna & eugeni bach’s transparent greenhouse extension bathes barcelona dwelling in light

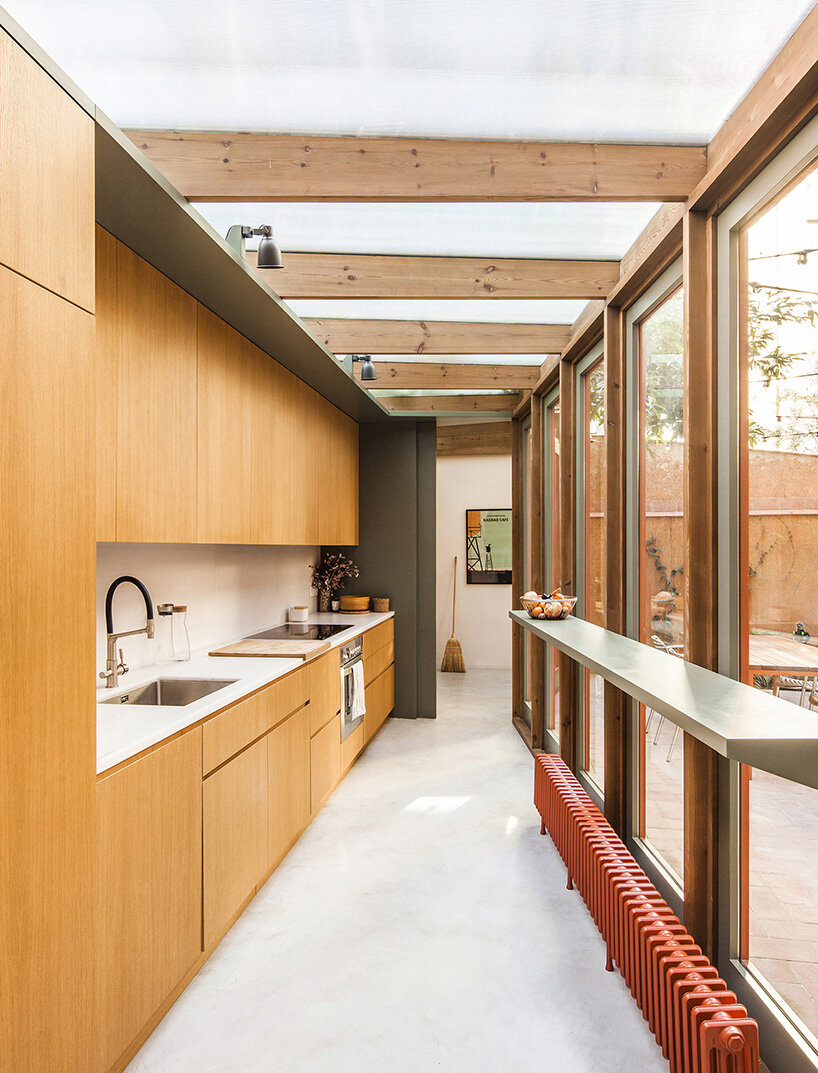
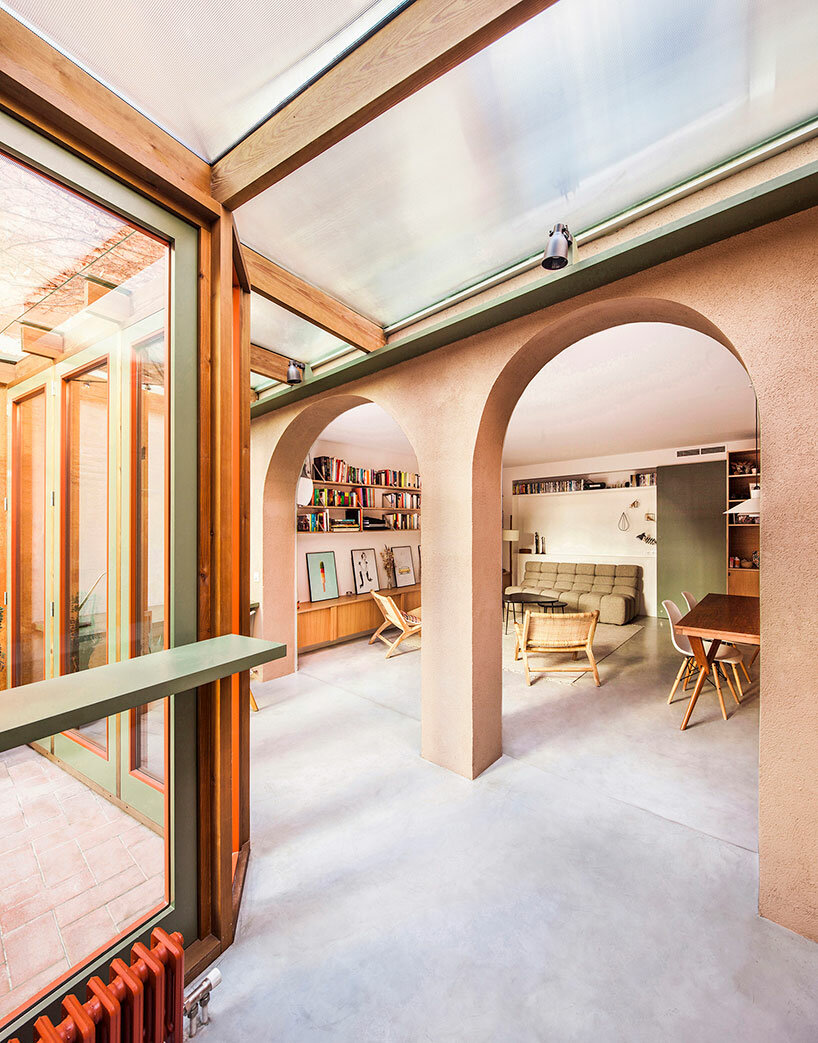
a wood-and-glass structure forms the addition, maximizing the influx of natural light in the ‘green house’.
Anna & Eugeni Bach revamps a two-story residence in Barcelona






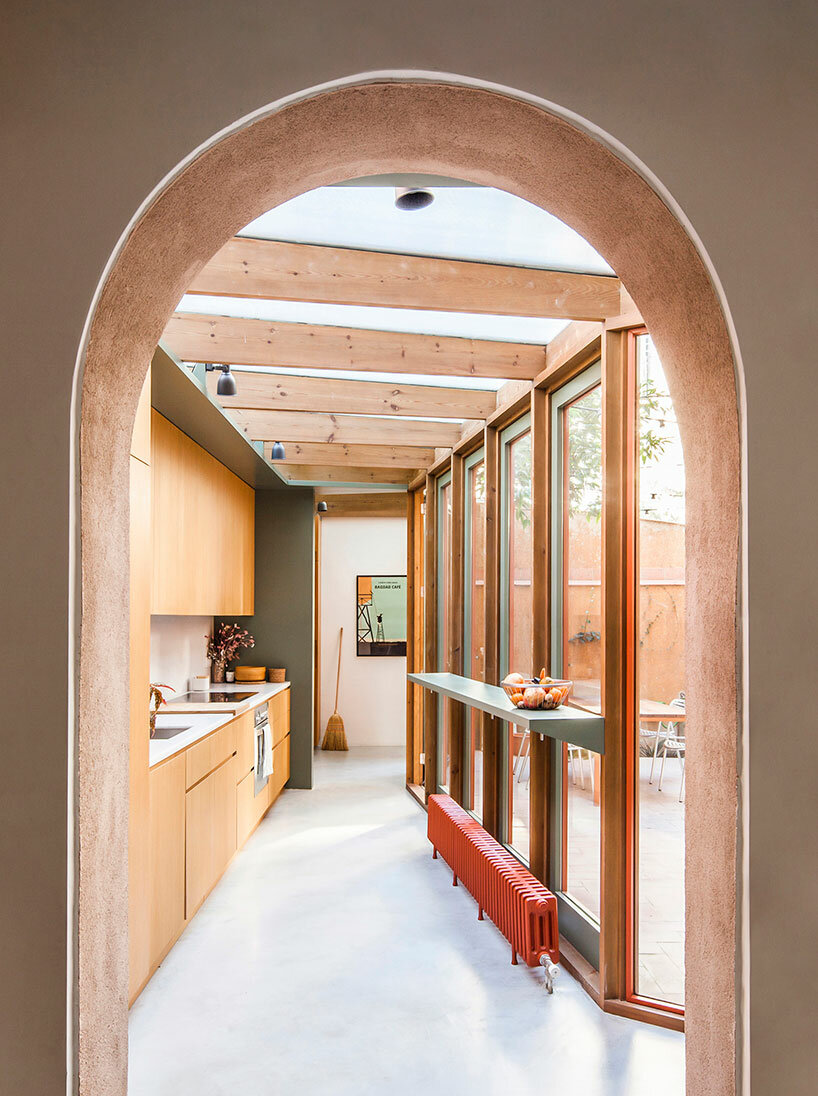
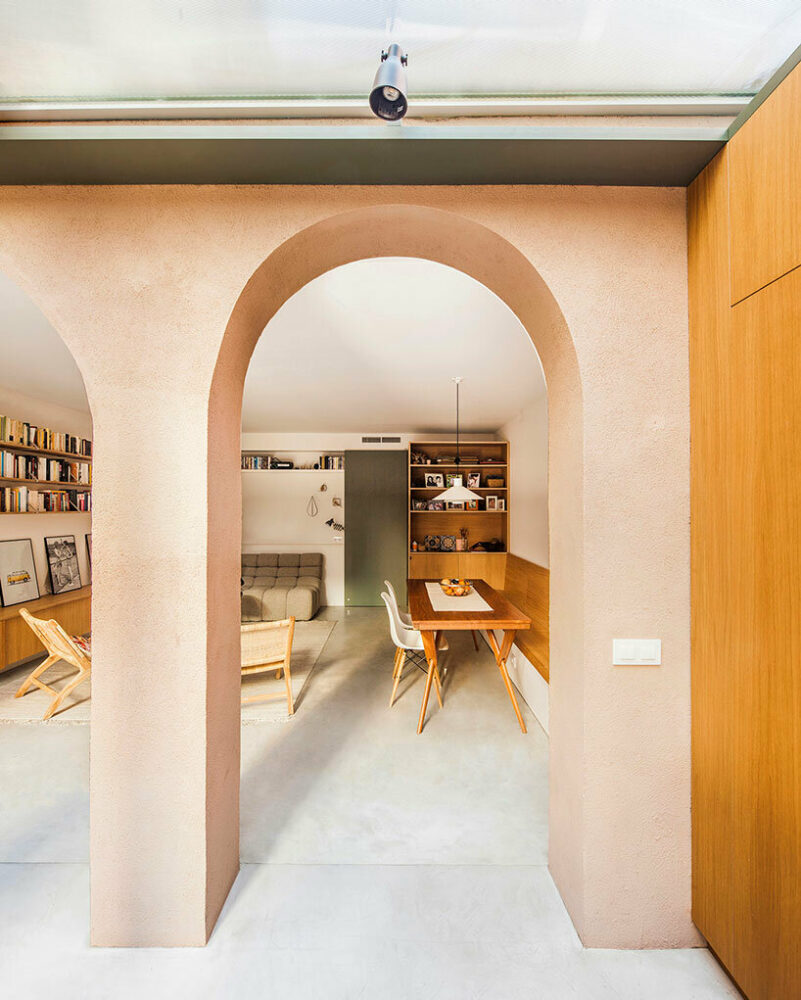
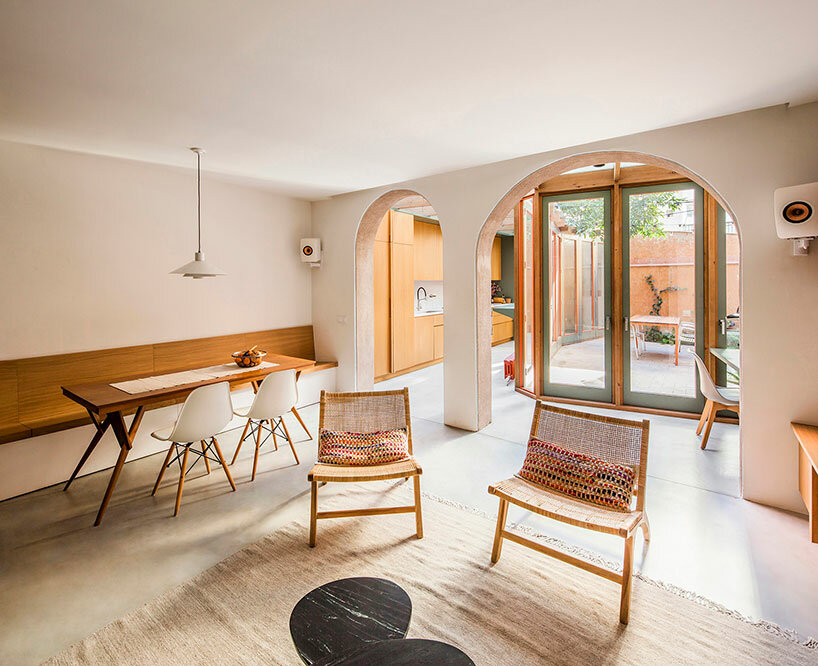
Anna & Eugeni Bach reveals Green House, a renovation and expansion project for a two-story house in Sants, Barcelona, Spain. A wood-and-glass structure forms the addition, resembling a greenhouse. This choice maximizes the influx of natural light, even though the site receives limited direct sunlight due to shadows from surrounding buildings. Ensuring that natural light continues to permeate the rest of the ground floor, the new structure is mostly transparent. The new facade is set back from the original property line, uncovering two arches that now serve as a transition between the living-dining room and the new gallery, which houses the kitchen and study of the house. This setback allows for slight adjustments in the building’s form, creating more space in active areas inside and in the garden.

Green House features meeting place under a ficus tree

The residence, originally featuring a kitchen and dining room on the ground floor next to a small garden, and bedrooms on the first floor, lacked a living room. The new design by Anna & Eugeni Bach creates this missing space by relocating the kitchen outdoors, freeing up room for a combined living and dining area inside. This layout connects all main areas to the garden, offering long views between the rooms and towards the exterior. The Finnish-Spanish studio transforms the garden into an additional room of the house, featuring a dense ficus tree that creates a shaded, open-air space for cooking, eating, and sharing afternoons with friends—a spot that embraces the Mediterranean climate. On the first floor, the renovation makes only minor changes, focusing on updating the furniture in the bedrooms and reconfiguring the living room/study.




1/9
project info:
name: Green House
location: Sants, Barcelona, Spain
architect: Bach arquitectes / Anna & Eugeni Bach
builder: Restyle Works SL
promoter: Privado
photographer: Eugeni Bach | @eugenibach
area: 150 sqm
designboom has received this project from our DIY submissions feature, where we welcome our readers to submit their own work for publication. see more project submissions from our readers here.
shop
your own online design shop — no sales commission collected