

tree canopies shade lakeside commercial hub by YIIIE architects in chengdu
the design emphasizes openness on all sides, creating new scenarios that encourage interaction with the environment.
prefer designboom on googleYIIIE blends commercial building with its surroundings







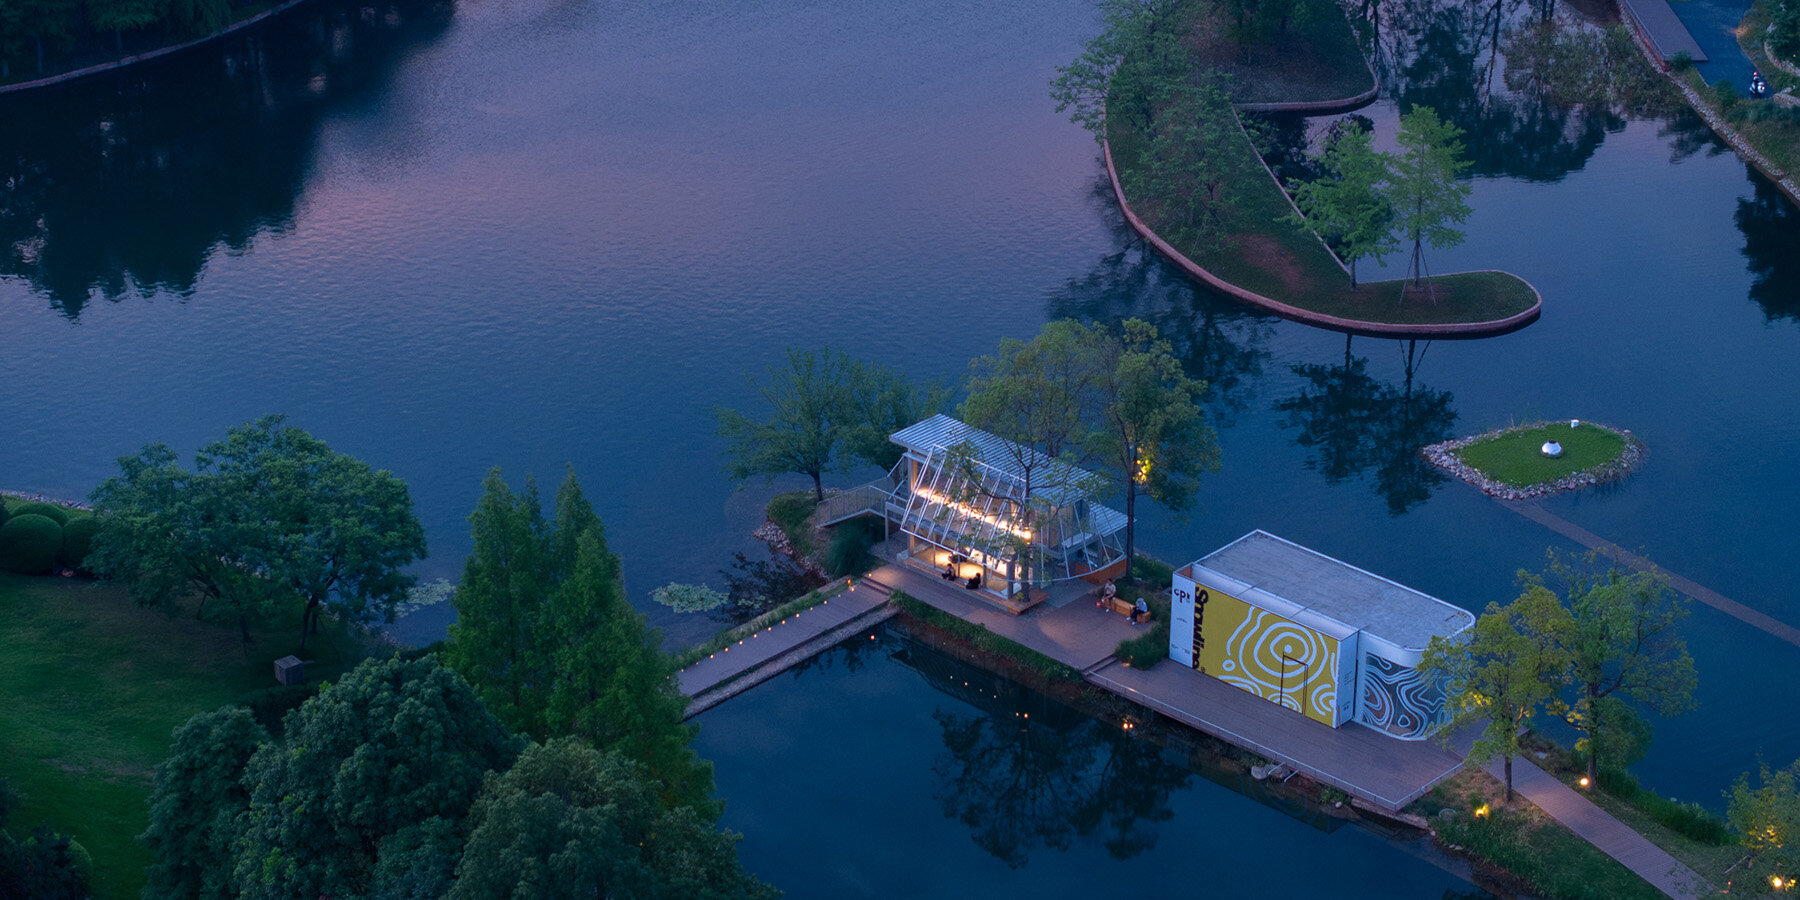
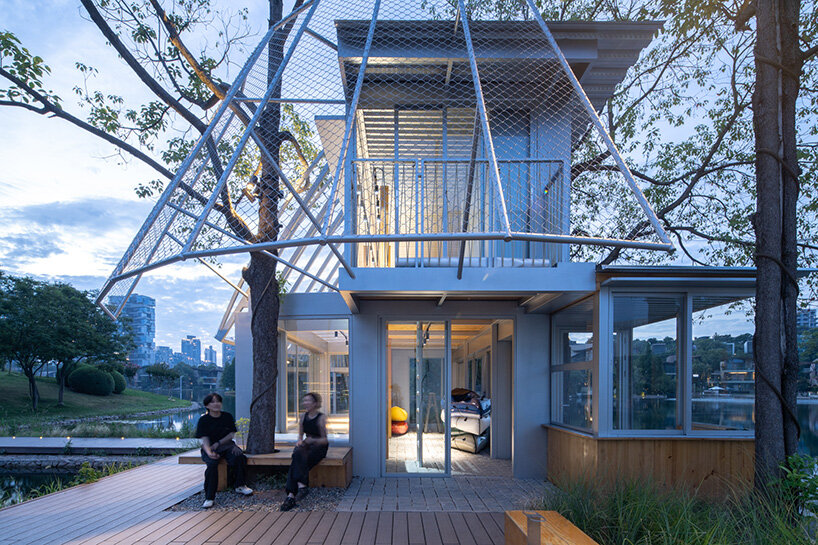
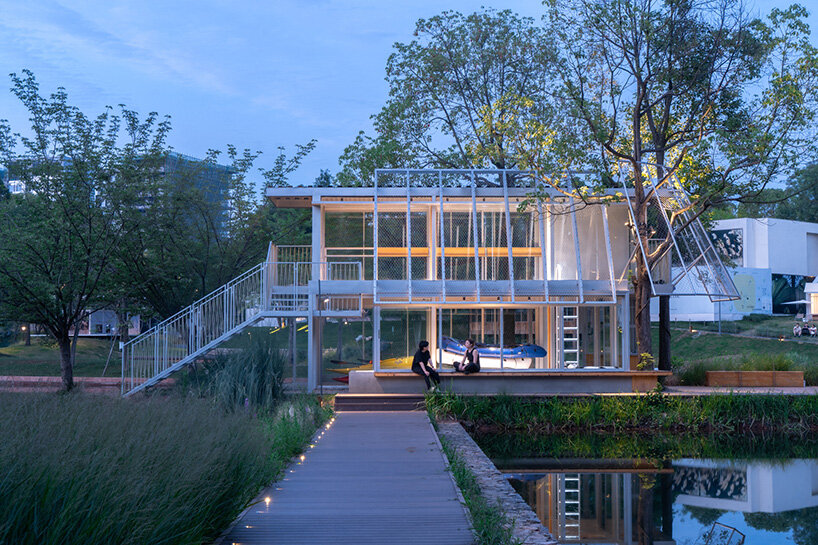
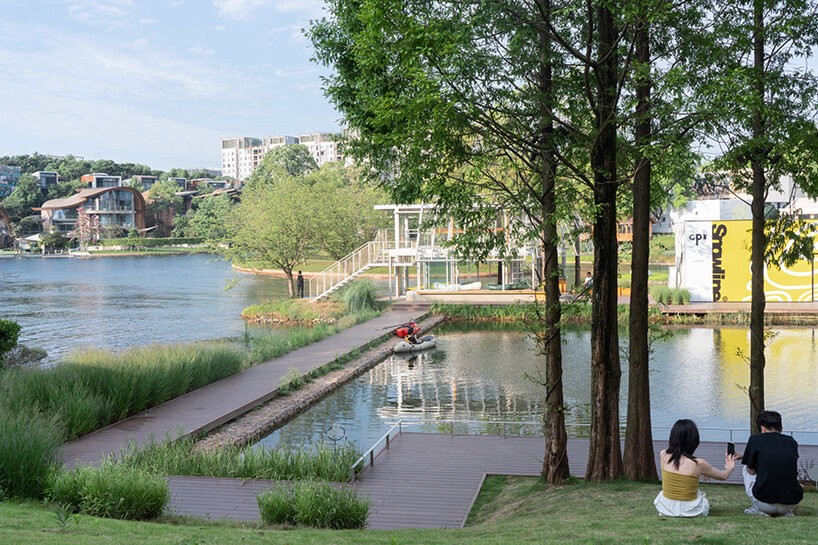
YIIIE Architects introduces CPI W-18b, a small-scale building, part of the lakeside CPI commercial cluster in Chengdu, China, designed to blend with its natural surroundings while fostering an environment with a sense of publicness. The design emphasizes openness on all sides, creating new scenarios that encourage interaction with the environment. The facade features a steel mesh canopy that merges with the natural environment, allowing the building’s appearance to change with the seasons. The multi-layered structure includes an outer mesh layer for environmental protection and an inner layer of glass sliding doors for insulation and security. Wooden materials are selectively used in beams and columns, contributing to a cozy community atmosphere. Blurring the boundaries between the artificial and the natural, the building uses tree canopies, extends outdoor stone paving indoors, and incorporates soil and small plants into the interior.

CPI W-18b embraces openness with each of its sides

The design by YIIIE Architects addresses sustainability by responding to the gap between the rapid pace of modern information and the slower rhythms of the physical world. On the north of the CPI W-18b, a raised interface with a circular walkway ensures visual connection while maintaining a sense of independence. The east side, near the island’s end, offers a quiet space enclosed by stairs, an overhang, and peach trees. On the south, a cement platform by the lake provides a private spot for conversation and potential activities like kayak maintenance. Serving as an entrance, the west side includes a mesh canopy around trees that filters debris, creating a shaded area with a bar space to support outdoor activities. To achieve these ideals, the multidisciplinary creative firm employs lightweight structural materials such as a 100×100-meter steel frame, solar panels, and pressure-regulated steel plates, ensuring low-cost, rapid construction that meets green energy standards.
1/3
project info:
name: Lakeside Retail Space CPI W-18b
designer: YIIIE Architects | @yiiie.architects
design team: Zhang Tang, Xia Fan, Chen Shenbin
location: Chengdu, China
designboom has received this project from our DIY submissions feature, where we welcome our readers to submit their own work for publication. see more project submissions from our readers here.
shop
your own online design shop — no sales commission collected






















