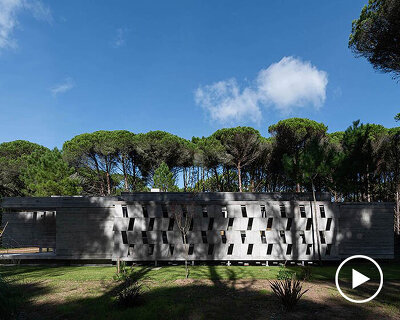
triangular concrete wedge shelters estudio galera’s kairos house in argentina
estudio galera forms an outdoor gathering spot, shaded by beams that create an intricate shadow play.
prefer designboom on google[FEATURED]
Estudio Galera composes Kairos House within forest in Pinamar
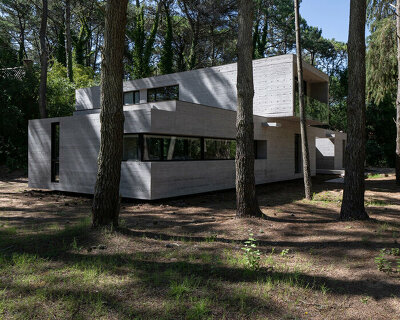
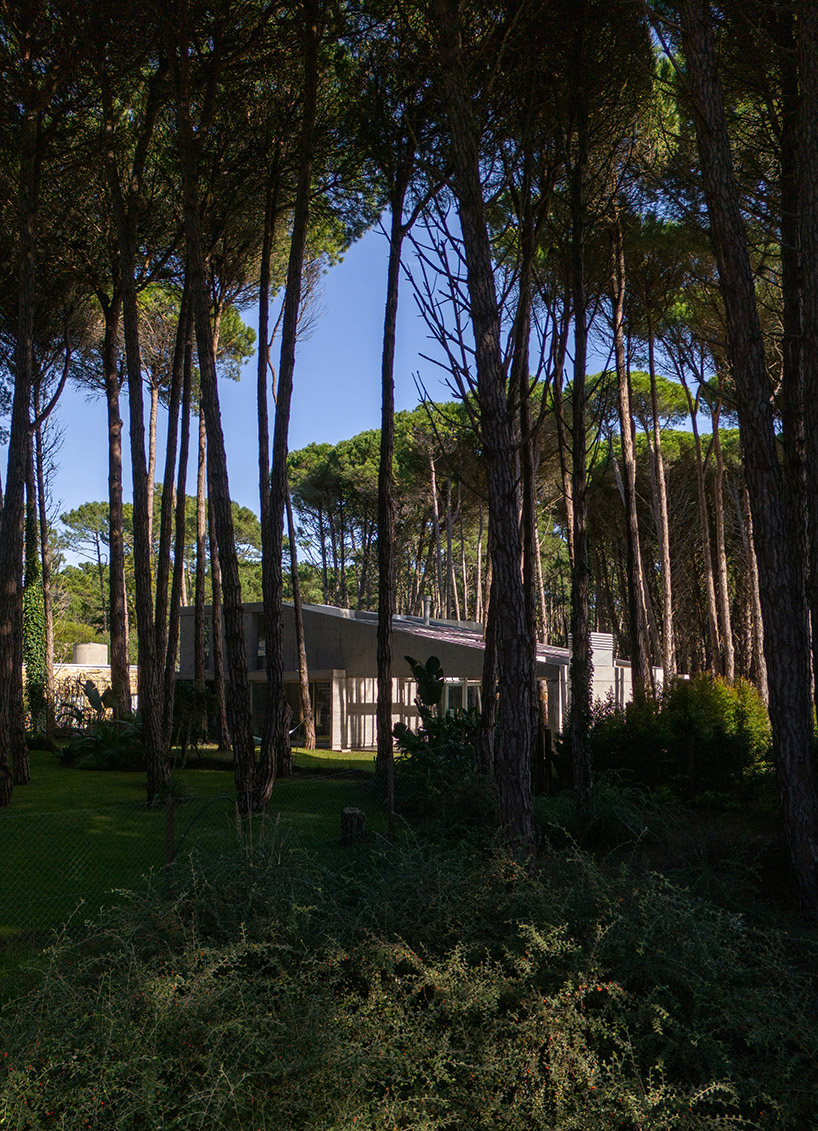
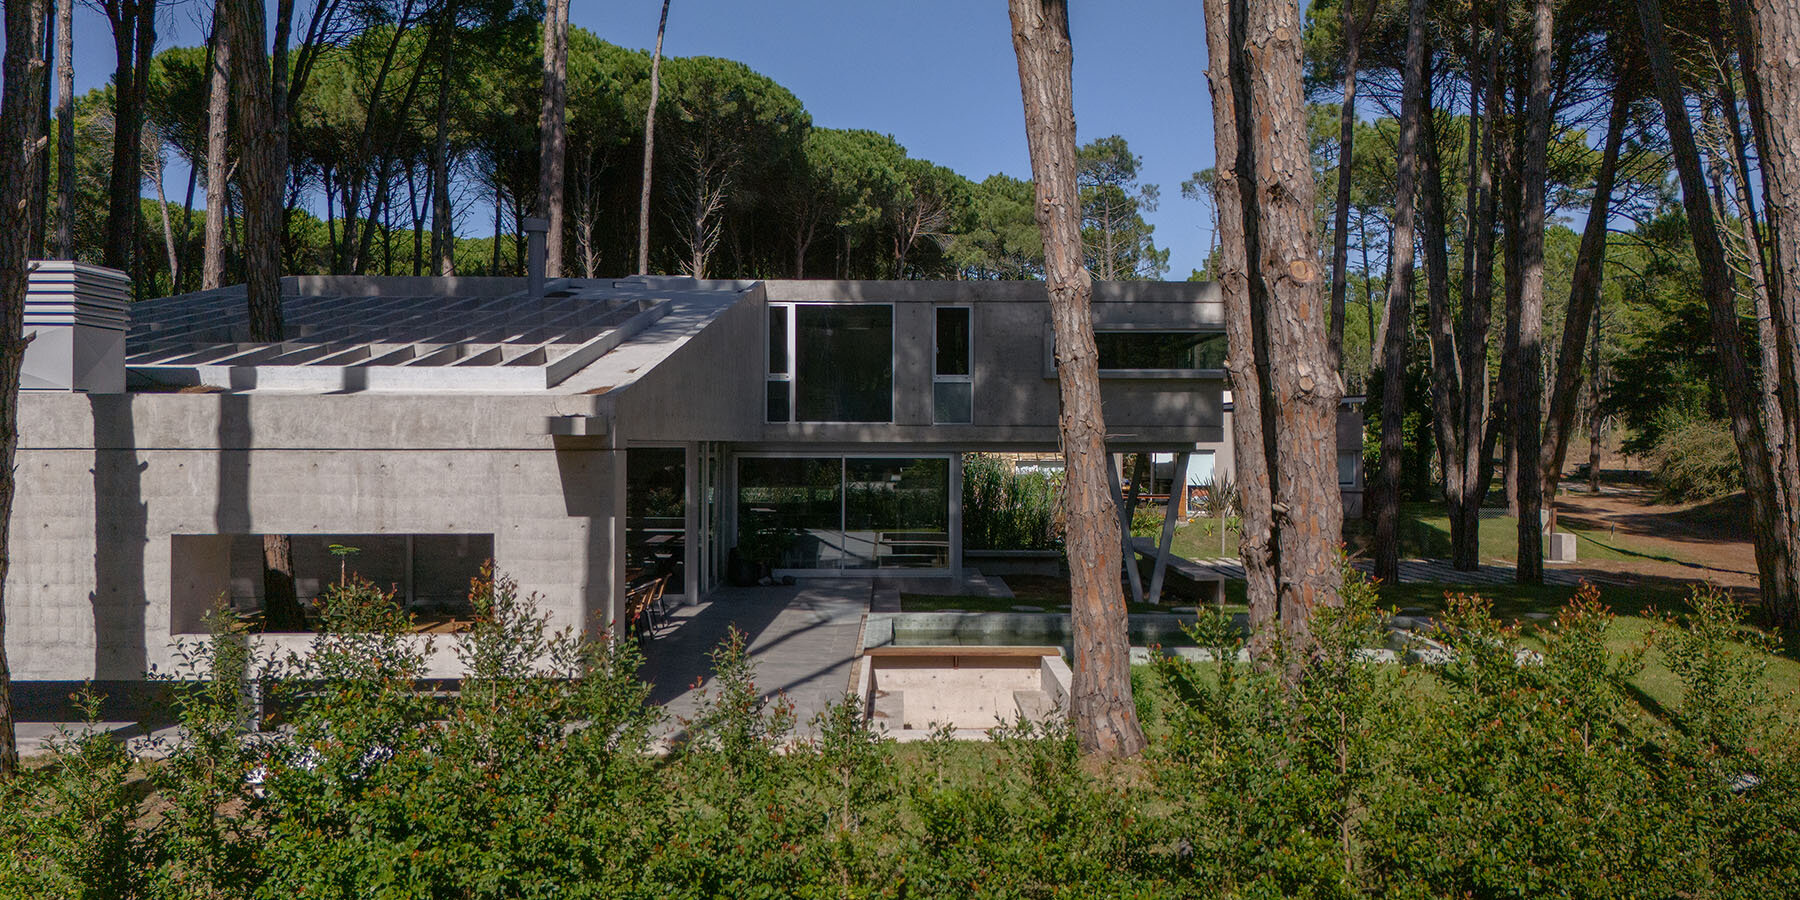
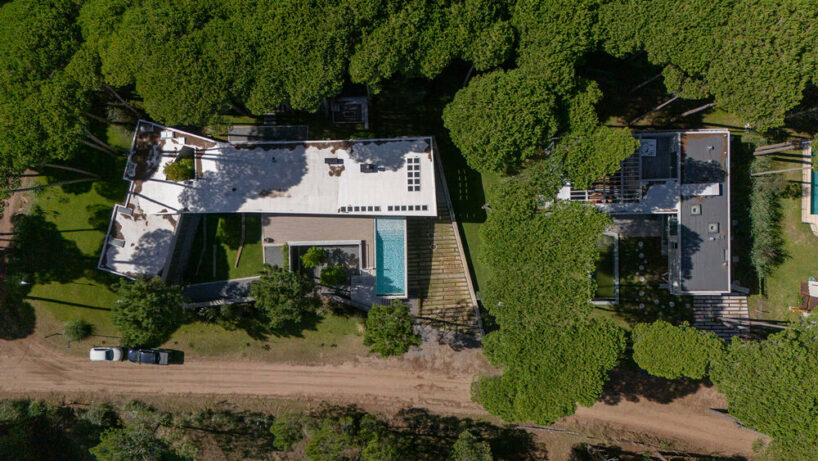
Kairos House, designed by Estudio Galera, is situated in the southern part of Pinamar County within a newly urbanized area of four blocks, surrounded by a forest and connected to the city by a boulevard. The large-sized lots and restrictive building codes ensure a balance between human presence and the local ecosystem.
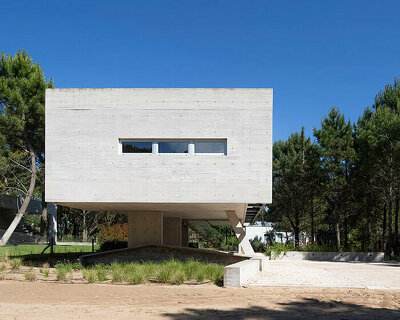
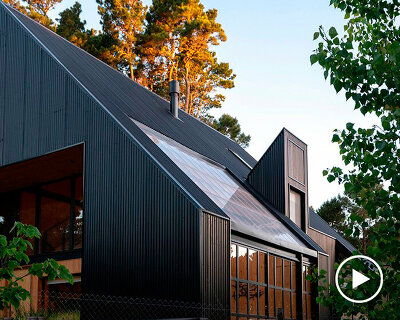
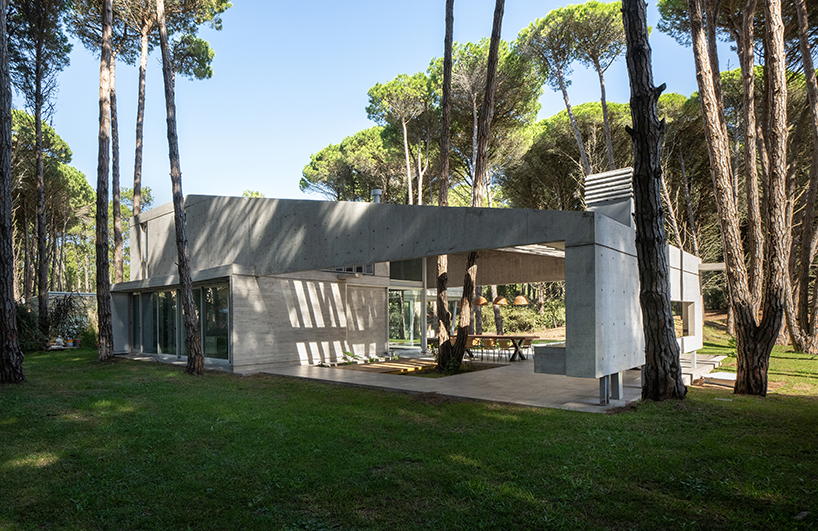
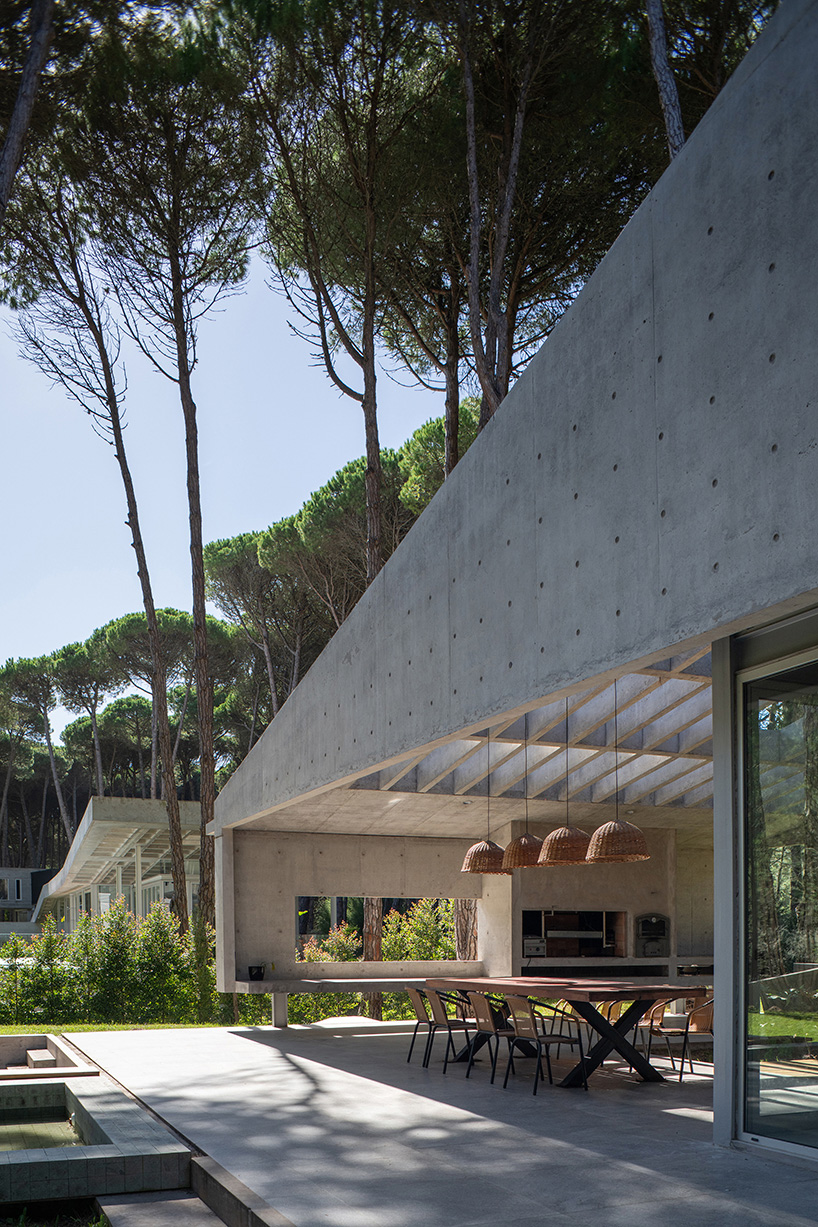
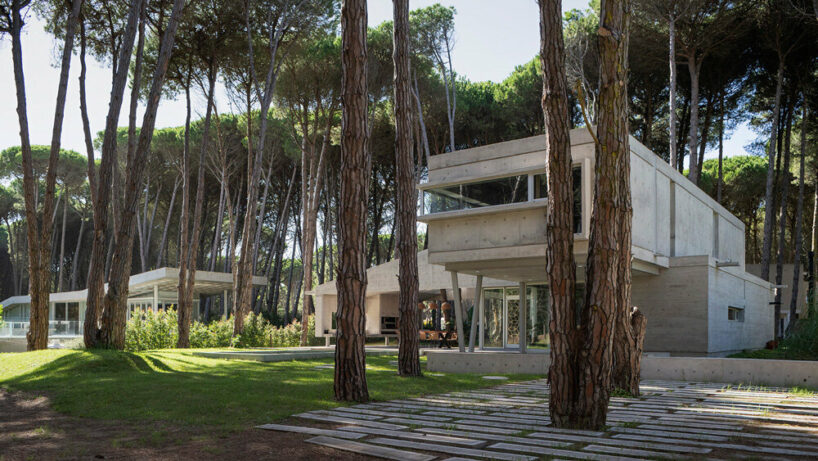
By the time Kairos was commissioned, Estudio Galera had already constructed several residences in the area, including the adjacent Jaima House. The recreational spaces of Kairos, facing north and west, create a visual and material connection with Jaima House. Both homes share similar materials, contractors, methodology, and supplies. The roof design of Kairos mirrors Jaima’s inclination, but instead of a coffered slab, a concrete wedge composed of large triangular walls shelters the house.
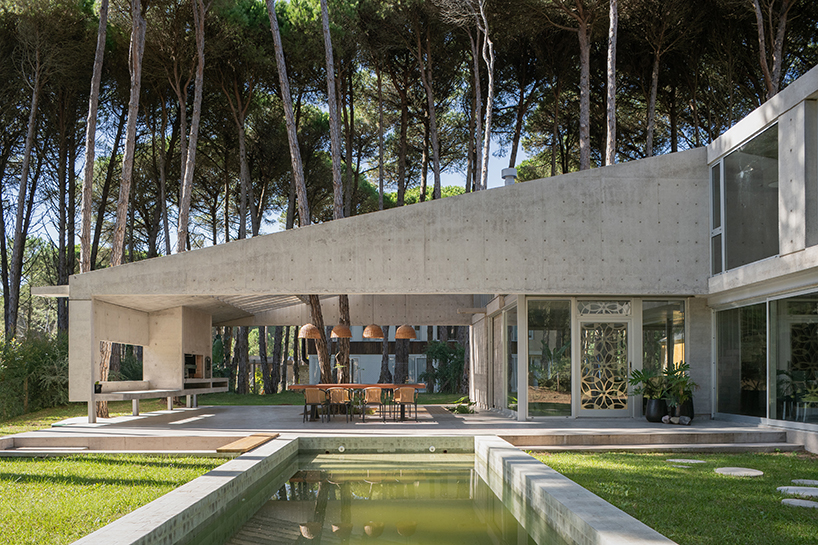
Kairos House’s Patio and platforms serve as Observation Spaces
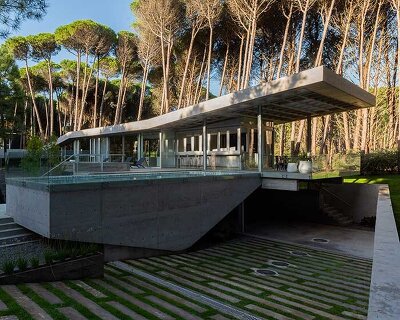
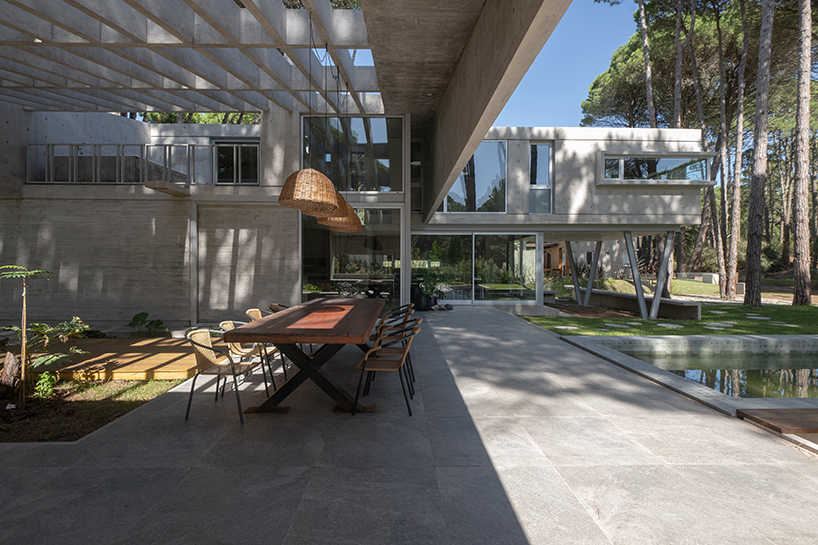
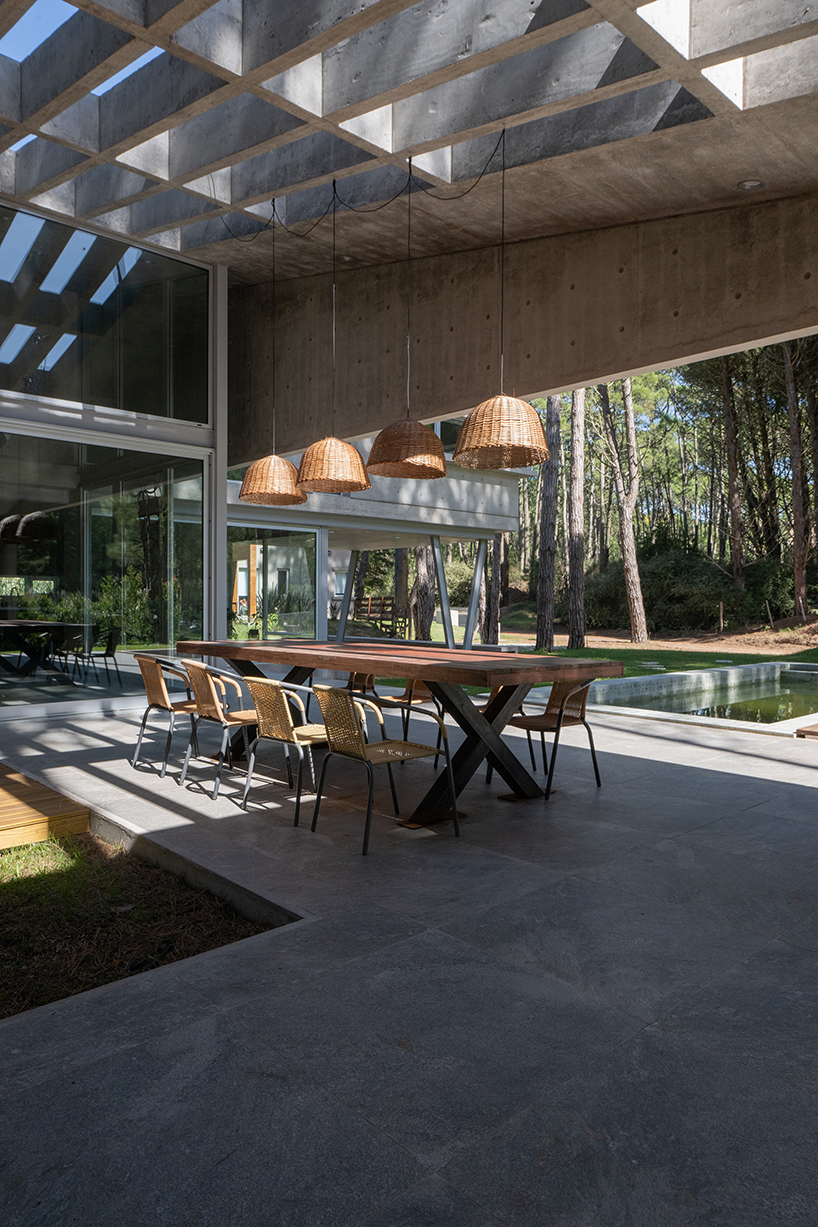
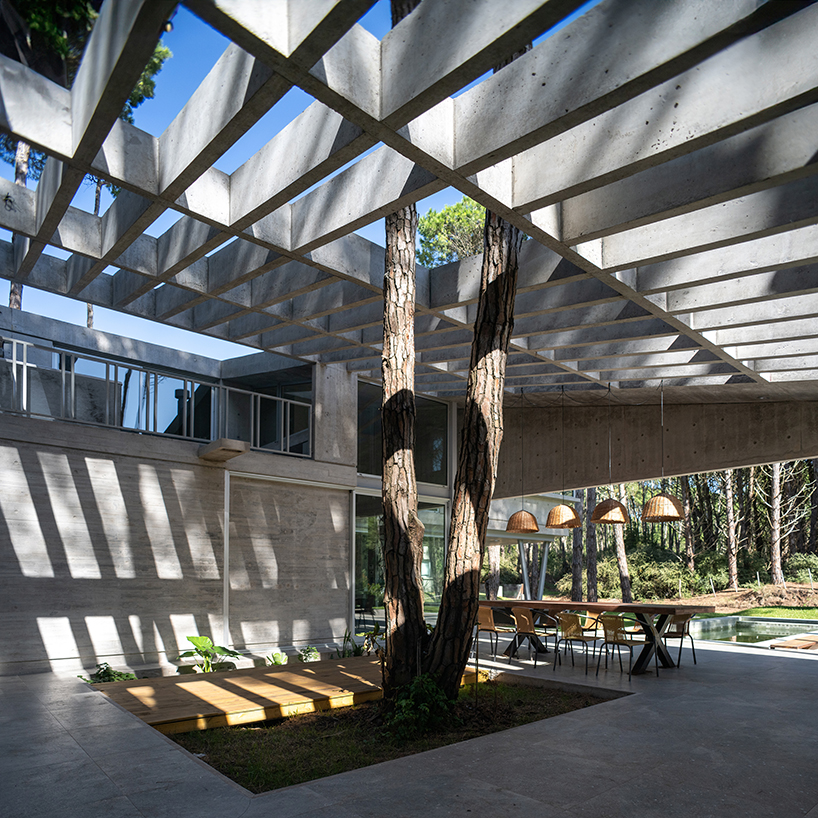

The barbecue-grill area is supported by slender beams that span across the patio, enhancing the sense of space and scale. This area serves as the central gathering spot, overshadowing other spaces designed for the same purpose. Direct sunlight solely illuminates the patio at noon, while the beams create a shadow play that protects the space throughout the day. An existing pine tree was preserved to form a natural island at the center, providing shaded and cool airspace for lingering and naturally cooling the house interior without additional forced-air systems.
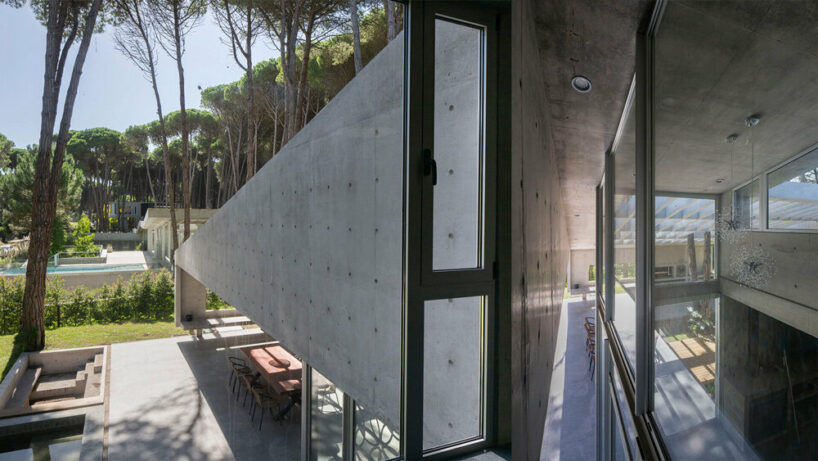
The open ground floor seamlessly extends the free space enclosed by the pergolas. On the upper floor, the resting areas project forward as a lookout, bringing them closer to the surrounding forest. At ground level, the outdoor spaces are designed as platforms for resting and contemplation, integrated with the natural environment. The concrete pergola, with its defined straight lines, casts a dynamic pattern of shadows and lights throughout the day, with the central pine tree serving as the sole vertical element. For the designers at Estudio Galera, Kairos House functions as an ‘observation device,’ allowing residents to observe both the neighboring architecture and the landscape, while being an integral part of it.
1/3
project info:
name: Kairos House
architect: Estudio Galera | @estudiogalera
location: Pinamar County, Buenos Aires, Argentina
photography: Diego Medina | @diego.medi
designboom has received this project from our DIY submissions feature, where we welcome our readers to submit their own work for publication. see more project submissions from our readers here.
shop
your own online design shop — no sales commission collected