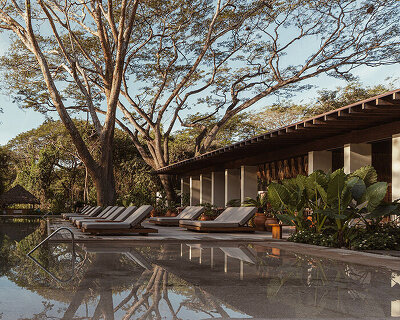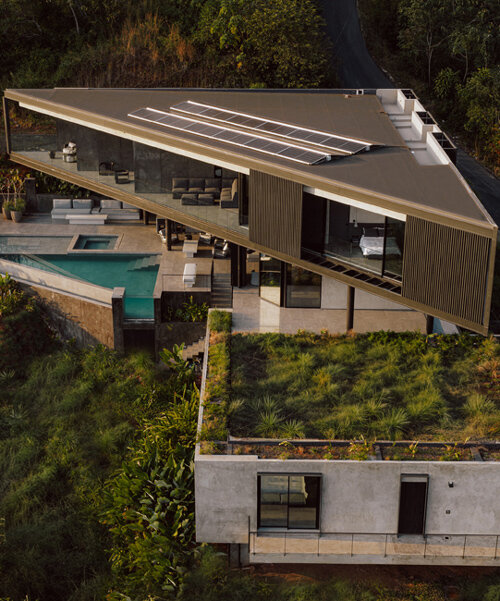
triangular layered residence by QBO3 arquitectos nestles on costa rican hillside
restrained materiality allows geometry, light, shadow, and vegetation to shape the atmosphere.
Casa Cinco 7 by QBO3 Arquitectos opens toward the horizon
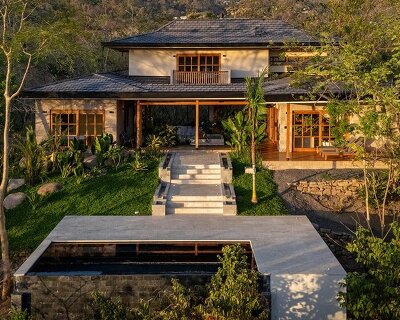
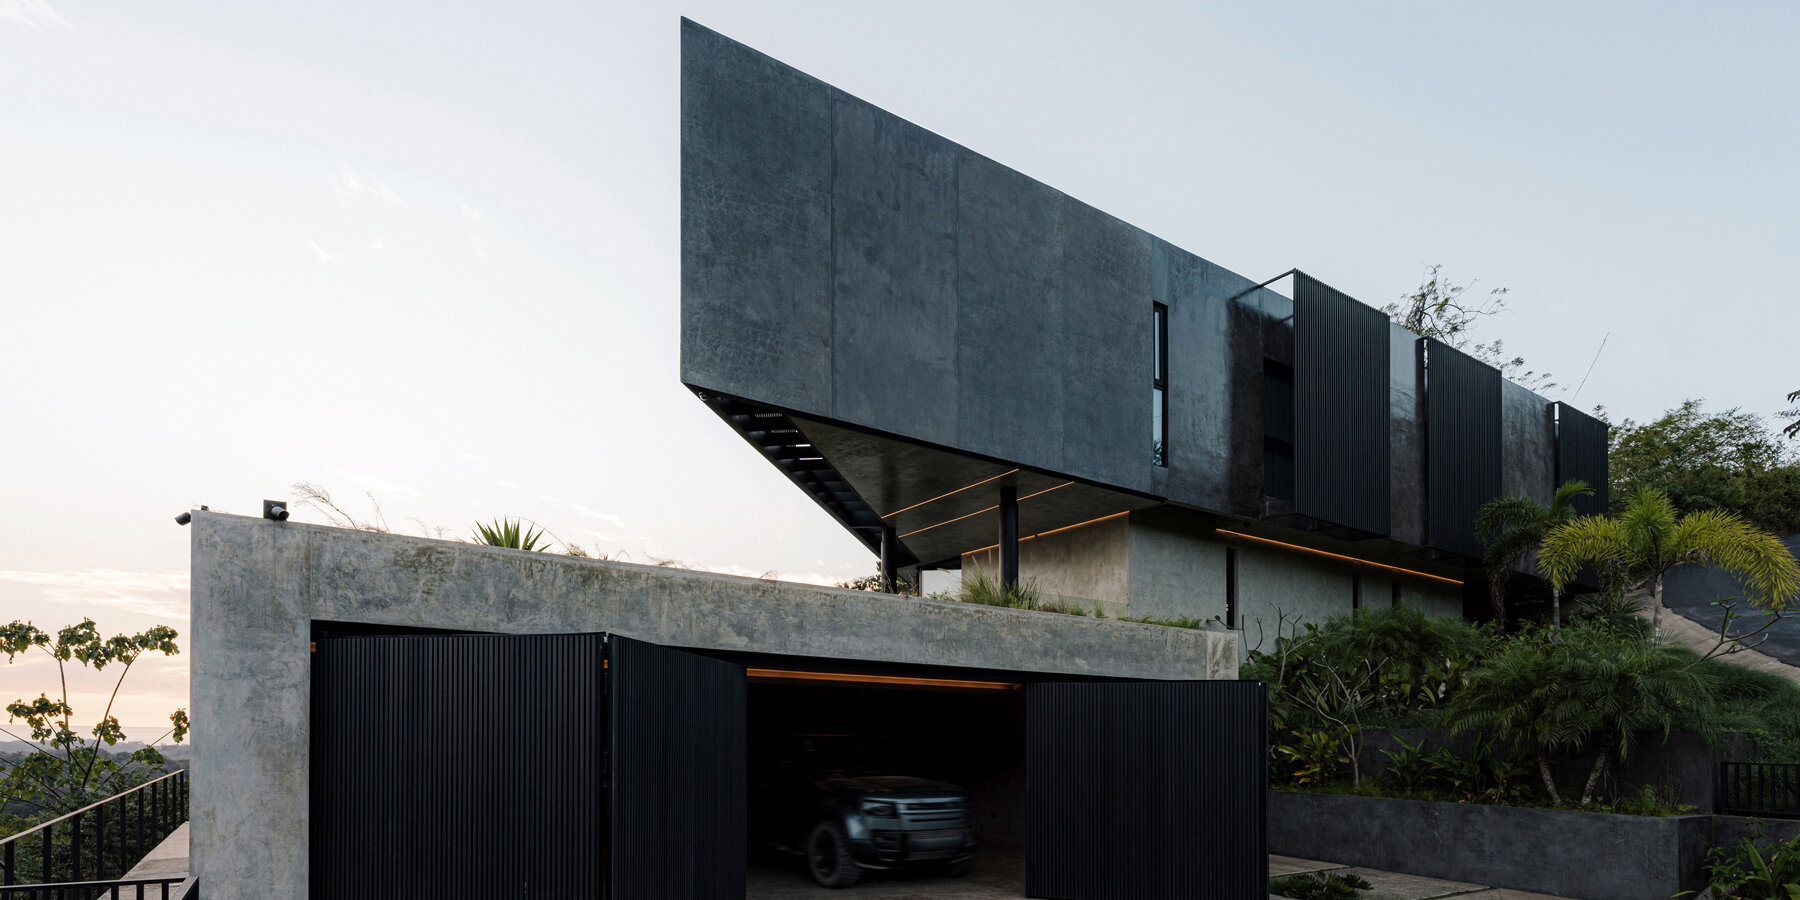
Set high on a hillside overlooking the tropical landscape of Nosara, Costa Rica, Casa Cinco 7 by QBO3 Arquitectos is shaped by the relationship between its elevated site, distant horizon, and geometric composition. From this position, the house opens toward expansive views across the landscape, making the horizon a central element in the organization of the architecture. The design begins with a square as its fundamental figure. Through a proportional study based on the golden section, a diagonal is introduced into the initial orthogonal geometry, generating the triangular form of the main volume. This geometric operation turns the principal face of the house toward the horizon, establishing a direct visual connection between the interior spaces and the surrounding landscape.
The resulting triangular volume contains the private program on the upper level. Here, the bedrooms take advantage of the elevated position to provide privacy while maintaining long views across Nosara. Below, the first level is more open and permeable, accommodating the main social spaces and connecting them directly to the terraces, swimming pool, and surrounding vegetation. A secondary rectangular volume is derived from the primary triangular geometry and positioned along the slope. It accommodates the garage and a guest room, introducing a more grounded element within the composition. Its simpler form contrasts with the geometry of the main house while allowing the building to respond to the existing topography.
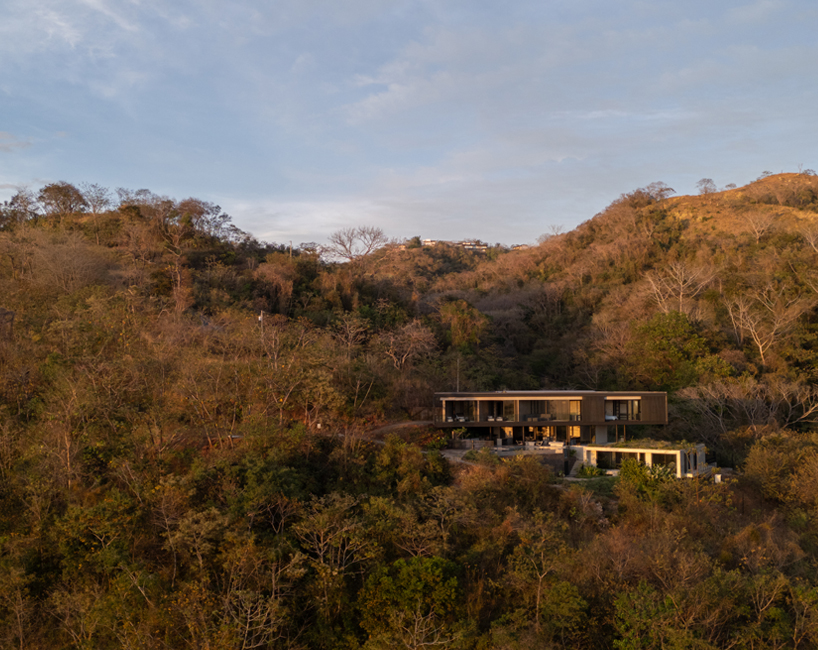
Casa Cinco 7 sits high on a hillside overlooking Nosara | image by Tirso Domínguez – Mavix
Geometry, light, shadow, and vegetation shape Casa Cinco 7
Arrival forms part of the spatial sequence. The relationship between the two volumes gradually reveals the house while keeping parts of the landscape concealed. As the movement through the architecture continues, the horizon progressively comes into view, culminating in the social spaces, which open toward the landscape. Large openings, shaded terraces, and the swimming pool extend the living areas outdoors, creating a continuous relationship between interior and exterior. The material palette remains restrained, allowing the geometry of the building, together with changing light, shadow, vegetation, and views, to define its atmosphere throughout the day.
Deep overhangs respond to the tropical climate while creating shaded intermediate spaces between enclosed rooms and the landscape. These elements combine environmental performance with the architectural framing of the surrounding views, making the building both shelter and vantage point. Casa Cinco 7, developed by studio QBO3 Arquitectos, organizes its architecture around the particular conditions of the hillside and its distant horizon. The initial square is altered by a diagonal derived from the golden section, producing a triangular volume that redirects the house toward the view. This geometric strategy subsequently informs the program, circulation, relationship between the two volumes, and connection between the interior and the tropical landscape.
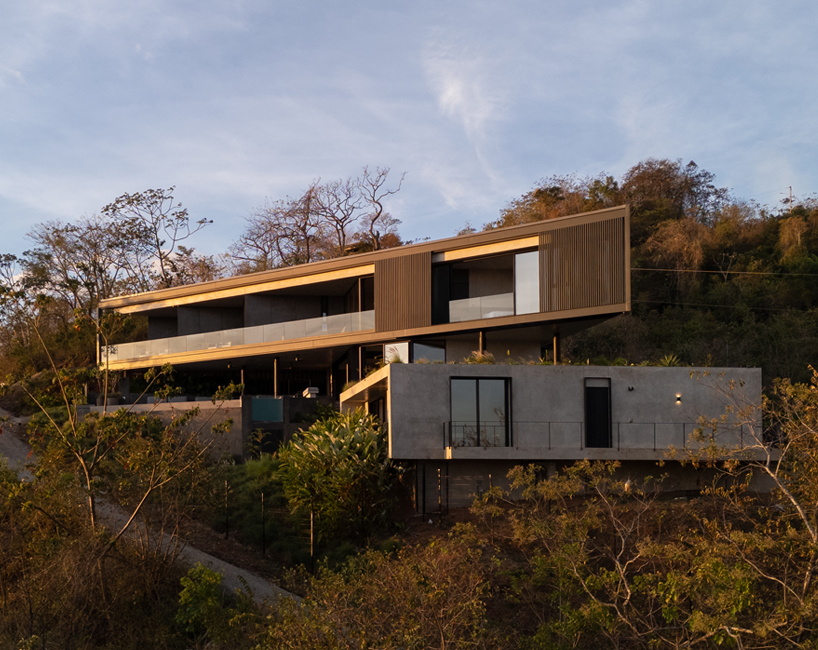
the house opens toward views of the tropical landscape | image by Tirso Domínguez – Mavix
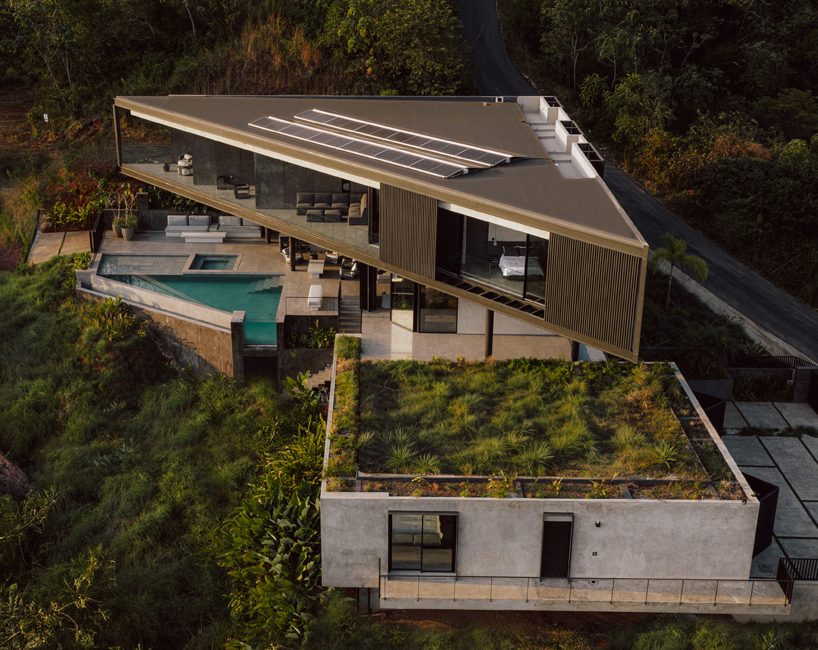
the design begins with a square as its main geometric figure | image by Alvaro Fonseca – Depth Lens
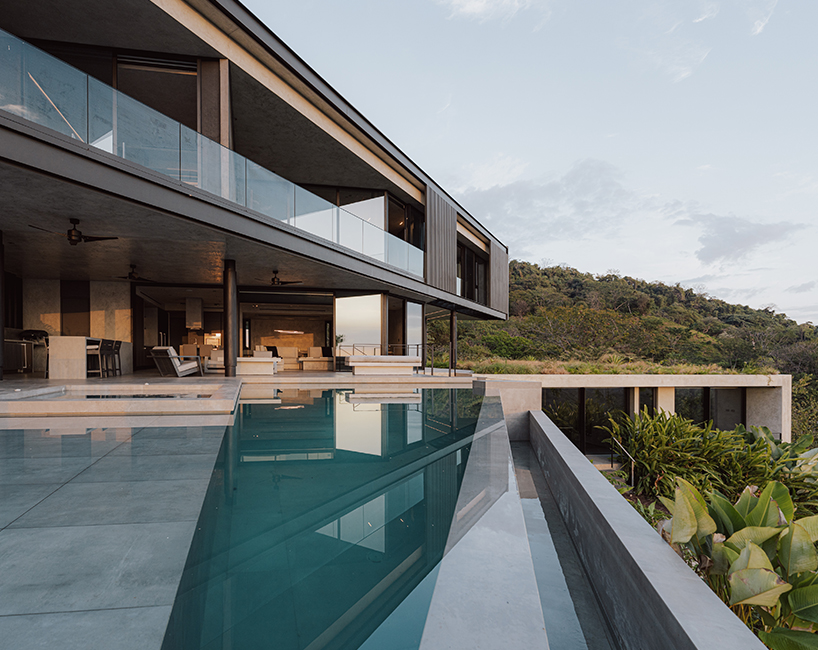
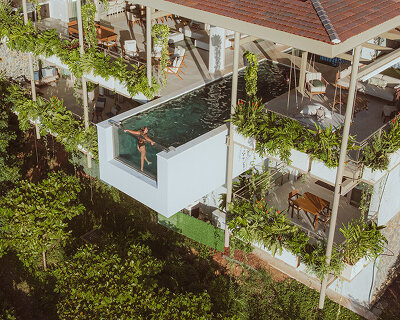
terraces connect the living areas with the pool and vegetation | image by Alvaro Fonseca – Depth Lens
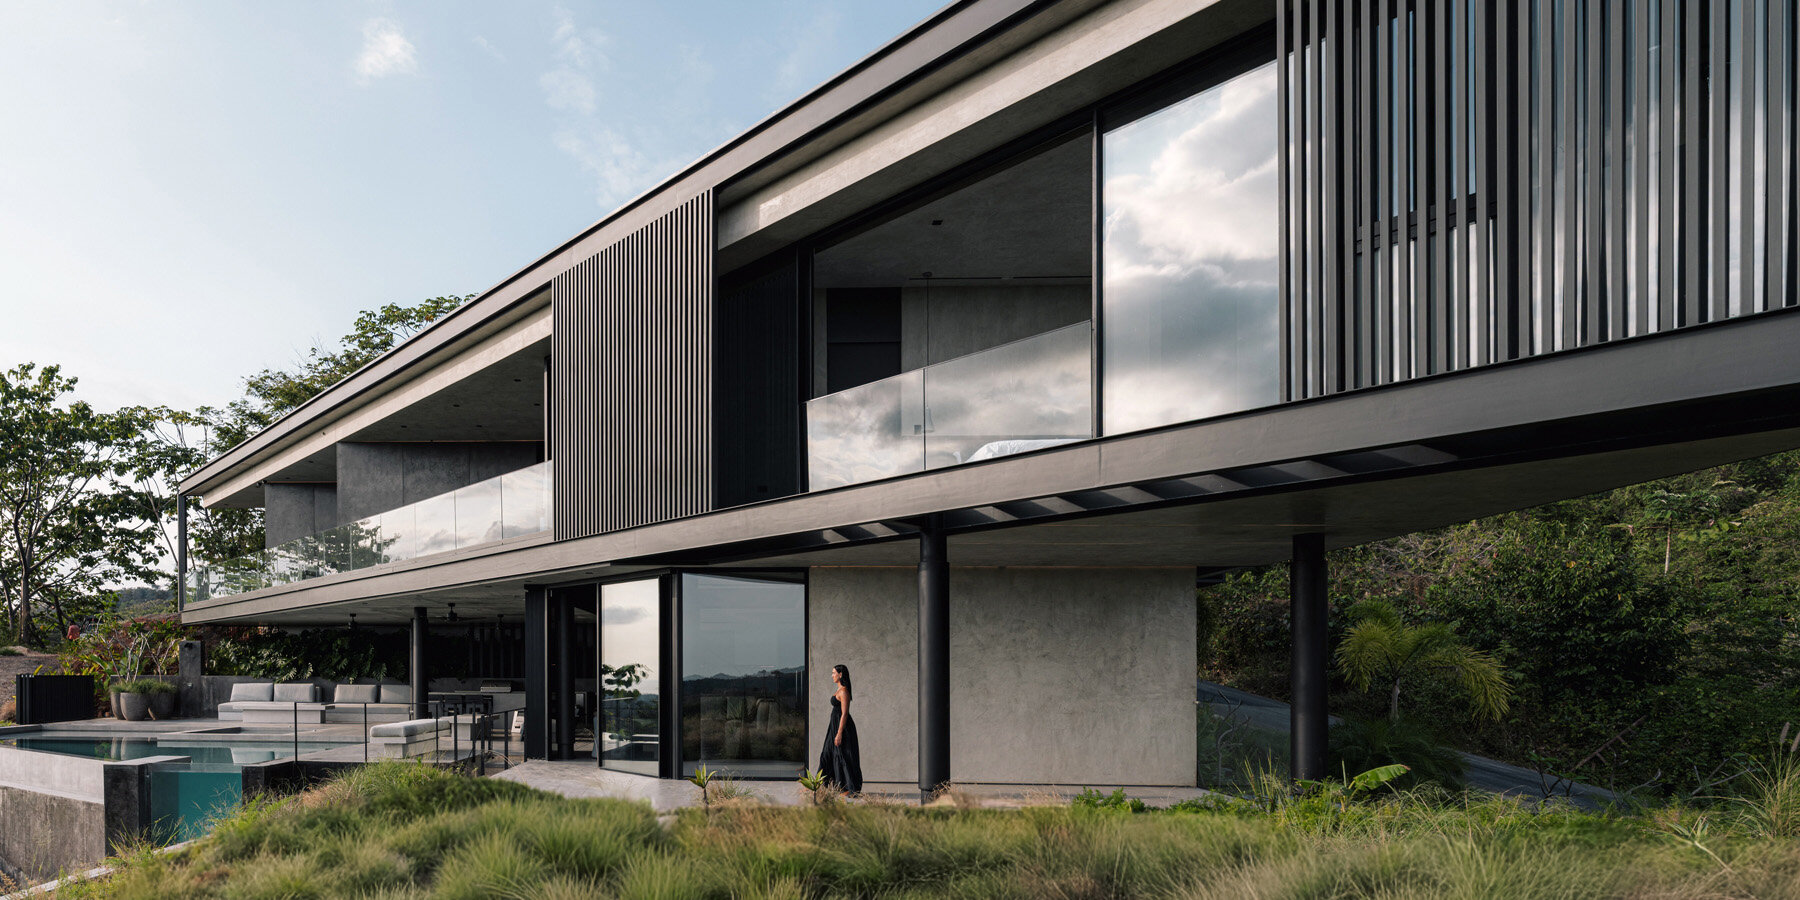
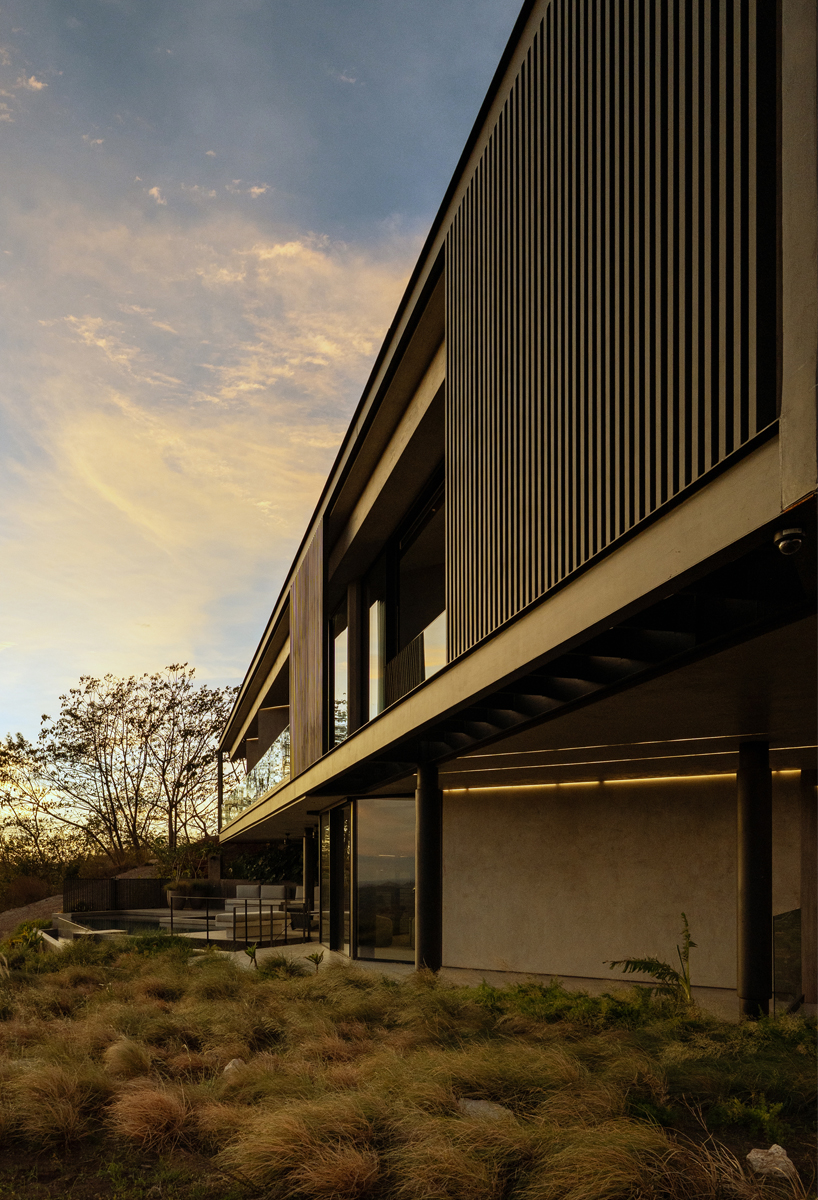
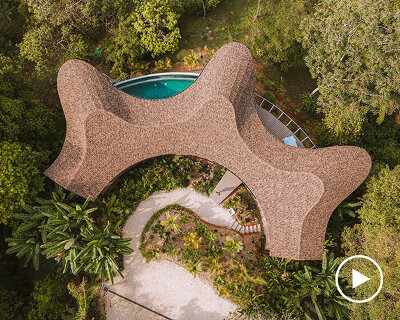
the diagonal generates the triangular form of the main volume | image by Tirso Domínguez – Mavix
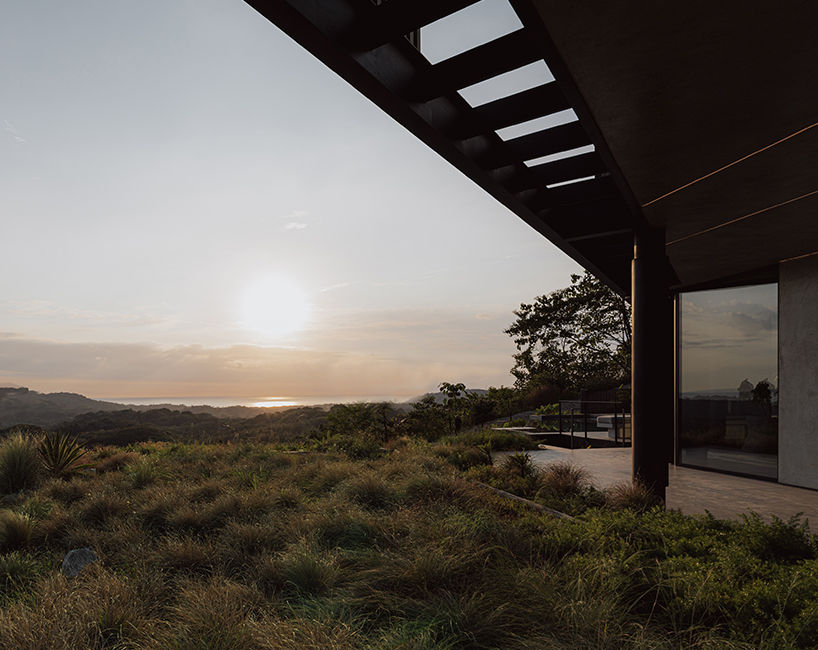
the horizon becomes a central element in the composition | image by Alvaro Fonseca – Depth Lens
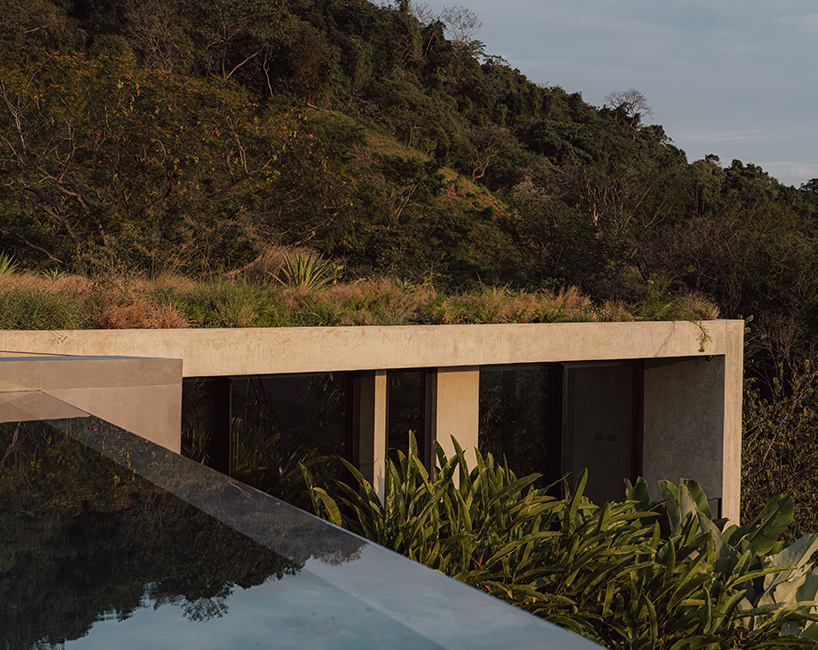
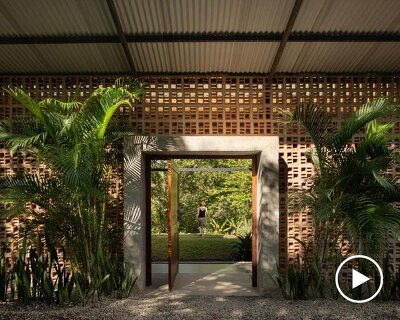
restrained materiality highlights the house’s geometry | image by Alvaro Fonseca – Depth Lens
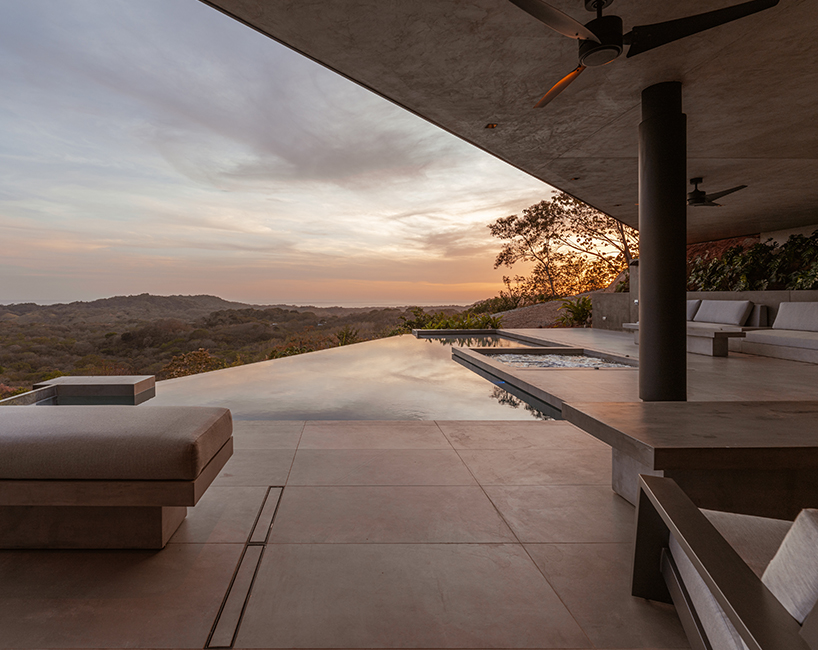
shaded terraces connect indoor and outdoor spaces | image by Alvaro Fonseca – Depth Lens
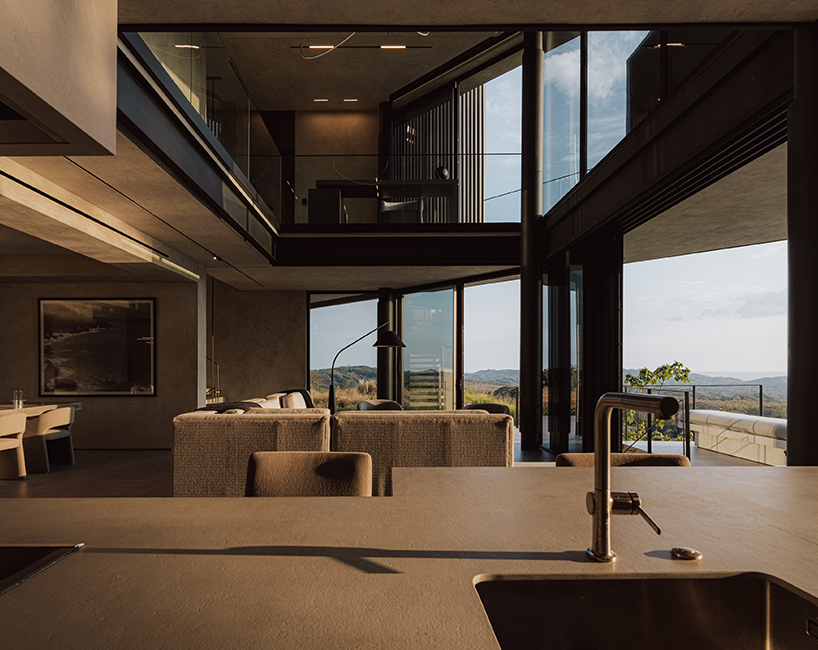
open social spaces occupy the lower level of the main volume | image by Alvaro Fonseca – Depth Lens
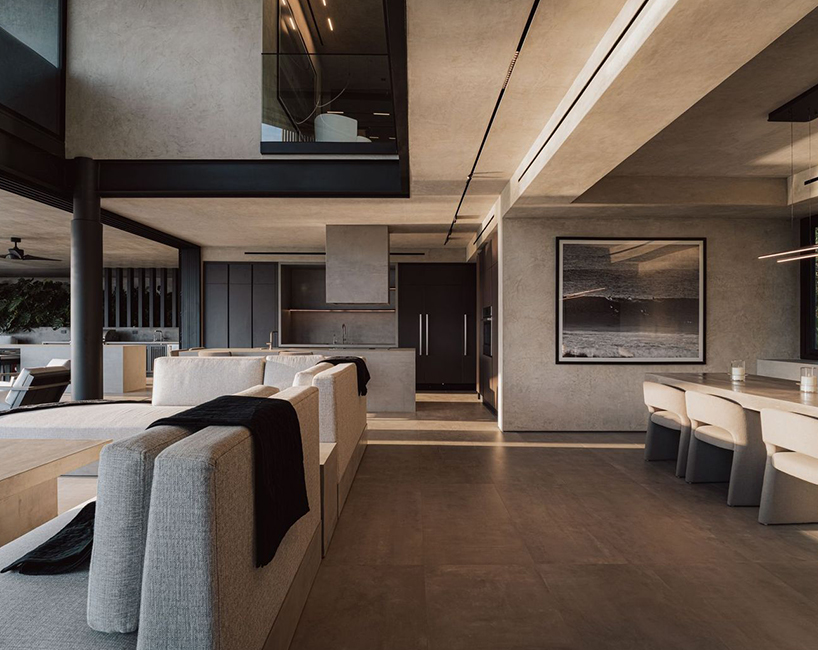
geometry, light, and shadow shape the atmosphere | image by Alvaro Fonseca – Depth Lens
project info:
name: Casa Cinco 7 — Living Along the Tropical Edge
architects: QBO3 Arquitectos | @qbo3arquitectos
interior design: QBO3 Arquitectos
principal: Mario Vargas
location: Nosara, Costa Rica
photographers: Tirso Domínguez – Mavix | @tirso______ – @mavix, Alvaro Fonseca – Depth Lens | @depth.lens
designboom has received this project from our DIY submissions feature, where we welcome our readers to submit their own work for publication. See more project submissions from our readers here.
shop
your own online design shop — no sales commission collected