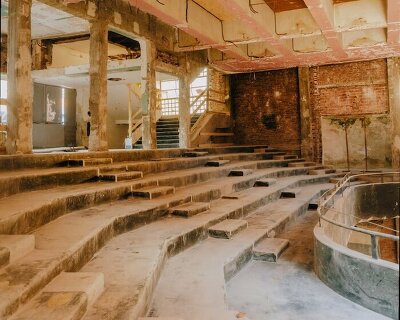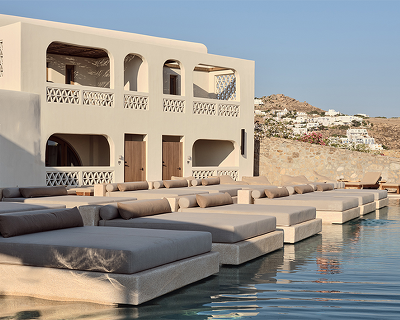
triangular volumes of GENETO’s resort in japan echo the mountain peaks beyond
crafted from local wood, the volumes are topped with gassho-zukuri roofs that adapt the village’s answer to heavy snowfall.
kanolly resorts embodies hakuba’s heritage and nature
In Nagano, GENETO’s KANOLLY Resorts allows guests to bask in the natural beauty of the region throughout the changing faces of the seasons. Visitors are immersed in an authentic yet unique experience, with a touch of Japanese wabi-sabi, and a serene ambiance with the familiarity reminiscent of one’s hometown.

Sitting in dialogue with its natural context, the hotel design embodies the distinct characteristics of the region and pays homage to the village’s traditional architectural heritage. Predominantly crafted from locally sourced wood and stone by local craftsmen, the space is composed of three triangular-roofed volumes that echo Hakuba’s Mounts Hakubadake, Shakushidake, and Yarigatake.

geneto creates an authentically japanese getaway
In contrast to the many winter-oriented hotels that have recently been built in Hakuba, KANOLLY Resorts presents a year-round destination that embodies the distinctive charm of the area while seamlessly blending with its surroundings. Tokyo-based studio GENETO draws inspiration from the region’s mountainous landscape as well as its local construction elements to give rise to its triangular forms that echo the peaks of Hakuba. Meanwhile the pitched gassho-zukuri roofs adapt the village’s typology — an answer to heavy snowfall.
Divided into three sections, the east wing features the restaurant, while the center and west wing serve as accommodations. The restaurant is strategically positioned to block the view from the street, ensuring the hotel remains discreet and private. The hotel portion, which accommodates only one group per night, consists of three bedroom suites, with a living room, dining room, kitchen, and outdoor bath each. Privacy is ensured by positioning the living room at the center and connecting to each bedroom via a corridor. Each room also looks out onto the southern garden, allowing guests to see the ever-changing transformations of nature as sunlight filters into the rooms.

Amid the Japanese hotel landscape which typically comprises reinforced concrete and steel constructions, KANOLLY Resorts is shaped from wood. GENETO Architects has made use of local wood to root the structure in its context and allow visitors to connect with the environment. Further, this, alongside the use of local laminated larch for the roof structure and Teppei stone for the exterior walls helped to minimize transportation.



project info:
name: KANOLLY Resorts
architecture: GENETO
location: Hakuba, Nagano, Japan
designboom has received this project from our DIY submissions feature, where we welcome our readers to submit their own work for publication. see more project submissions from our readers here.