triangulated steel lattice redefines new gateway to barcelona’s logistics park
mias architects reinterprets the entrance as an architectural threshold, framing the everyday choreography of movement.
steel canopy frames Barcelona’s logistics hub entrance Gate
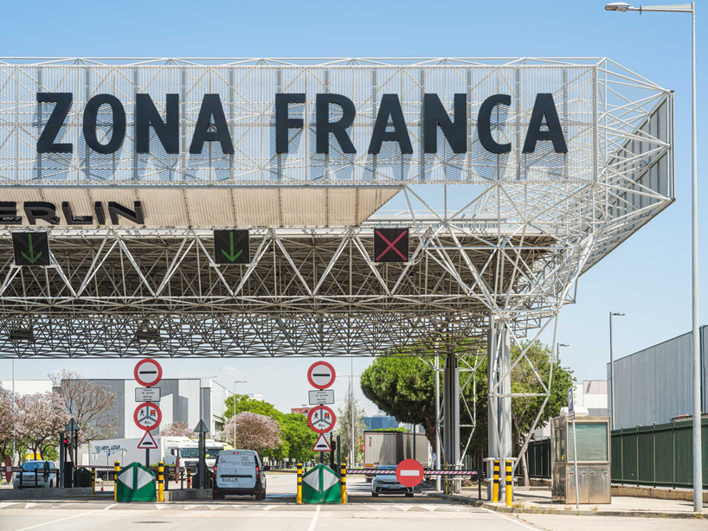
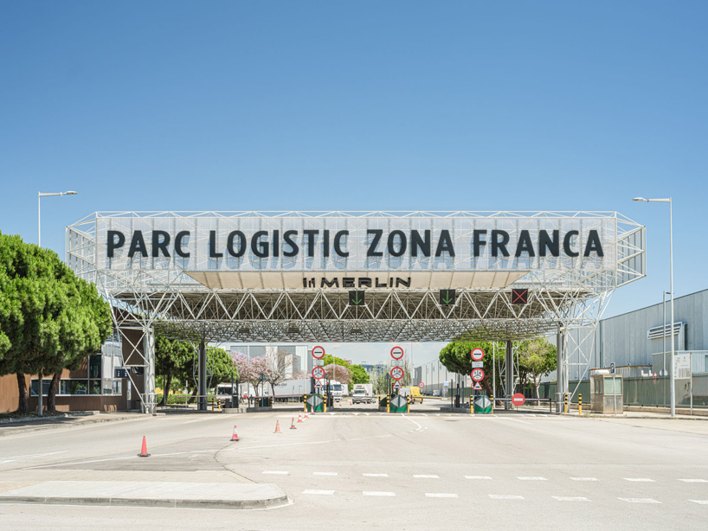
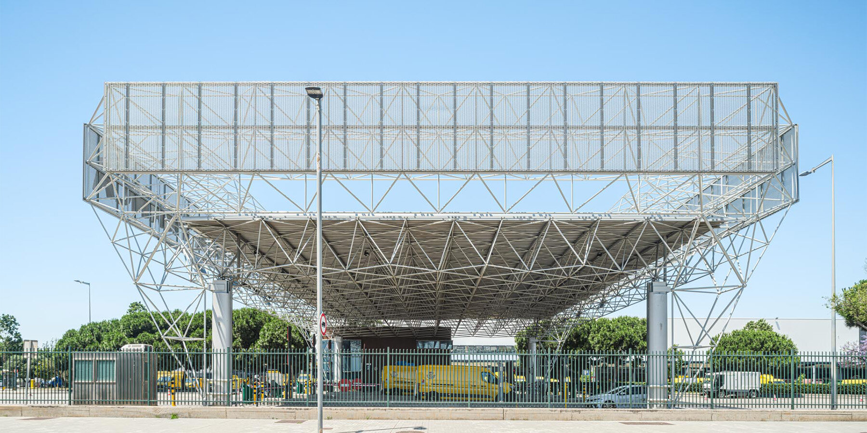
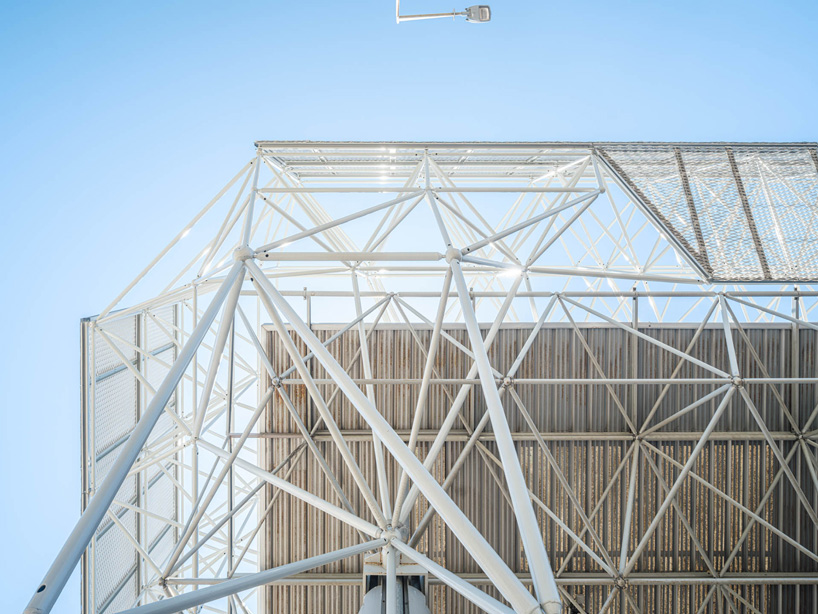
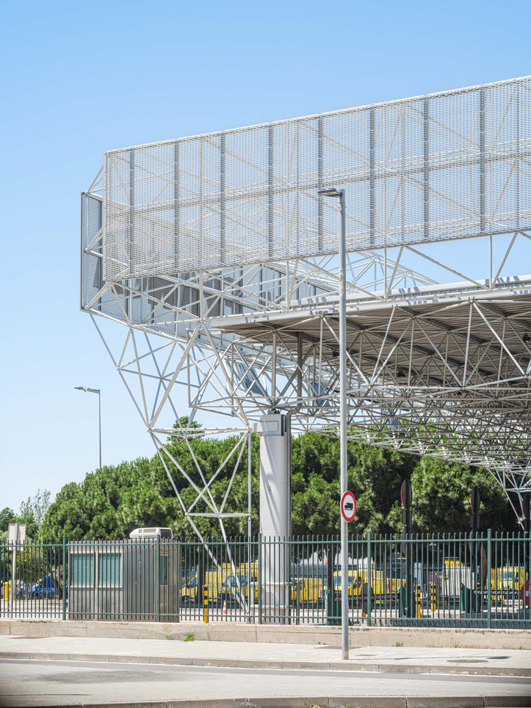
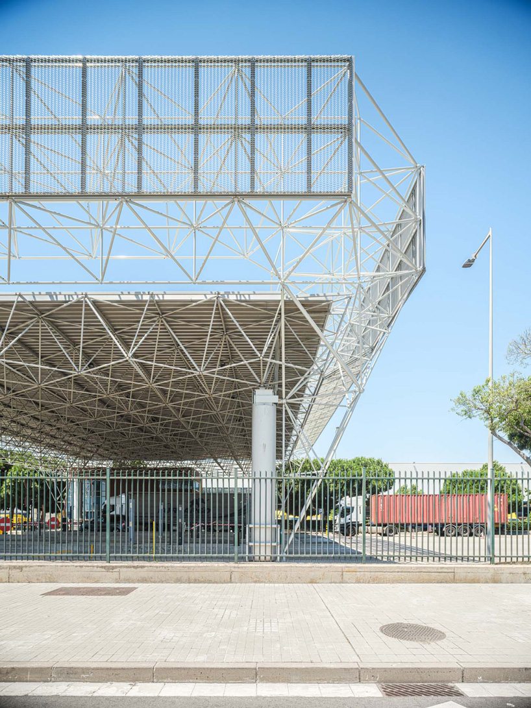
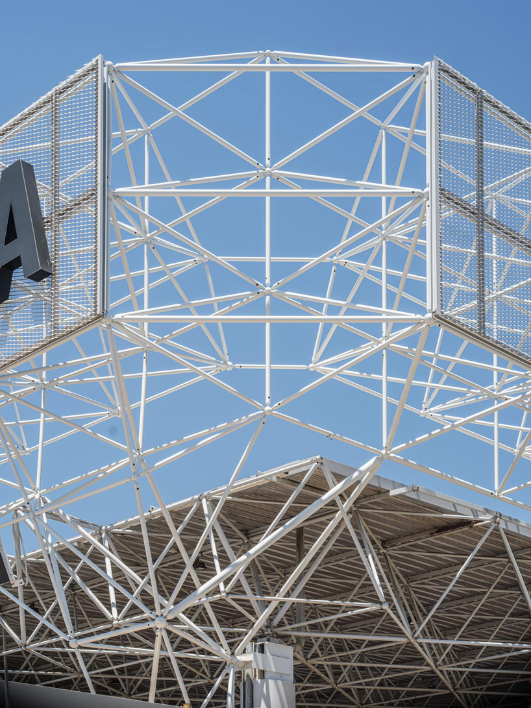
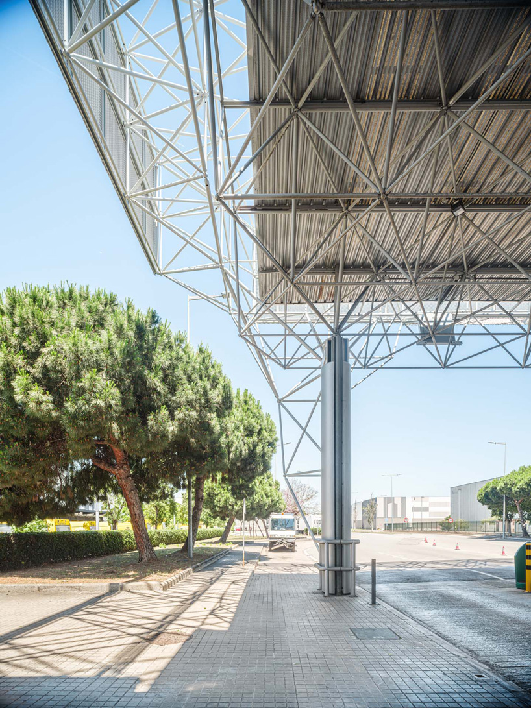
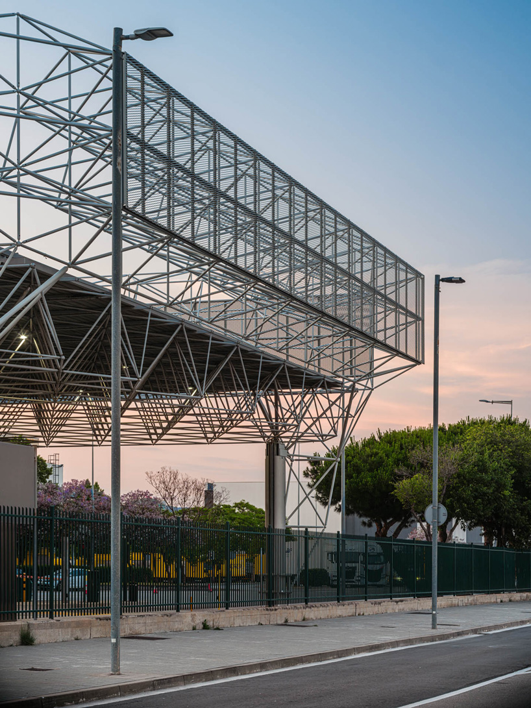
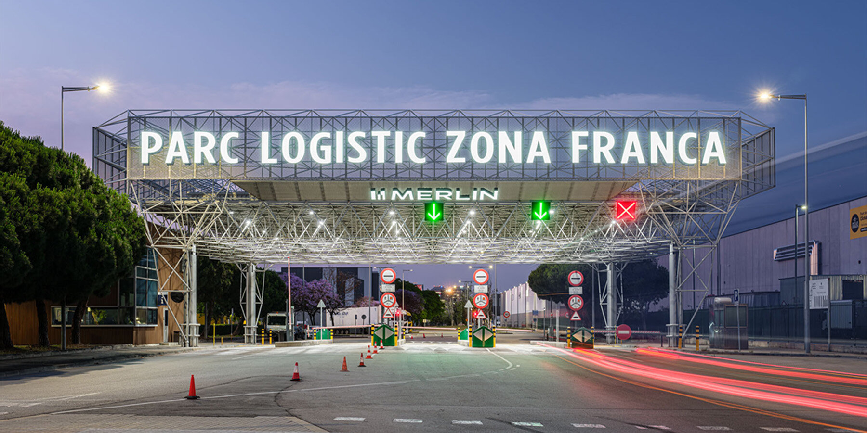
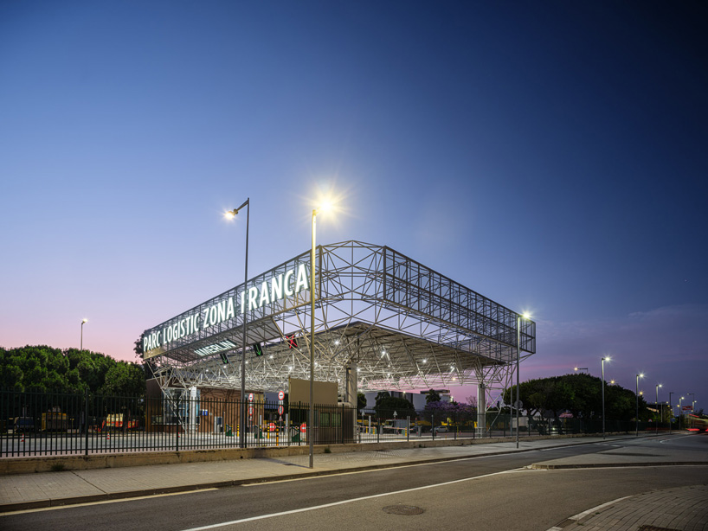
The project is a new access gateway for the Zona Franca Logistics Park in Barcelona, one of the most significant logistics platforms along the Mediterranean Corridor. Rather than simply resolving a functional requirement, the design takes the opportunity to redefine the idea of an infrastructural threshold, turning the entrance into a spatial and territorial marker for the wider landscape. Conceived as a threshold device, the structure moves beyond the traditional notion of a gate. A triangulated steel lattice forms an irregular, faceted volume, its mesh-clad vertical faces carrying the signage that identifies and brands the park. The modulation of this lattice, alternately densifying and loosening along the frame, follows a process-driven, almost narrative logic, as though the geometry were the outcome of a gradual evolutionary transformation. The result is a system that approaches a more organic condition, despite its rigorous geometric construction and industrial materials.
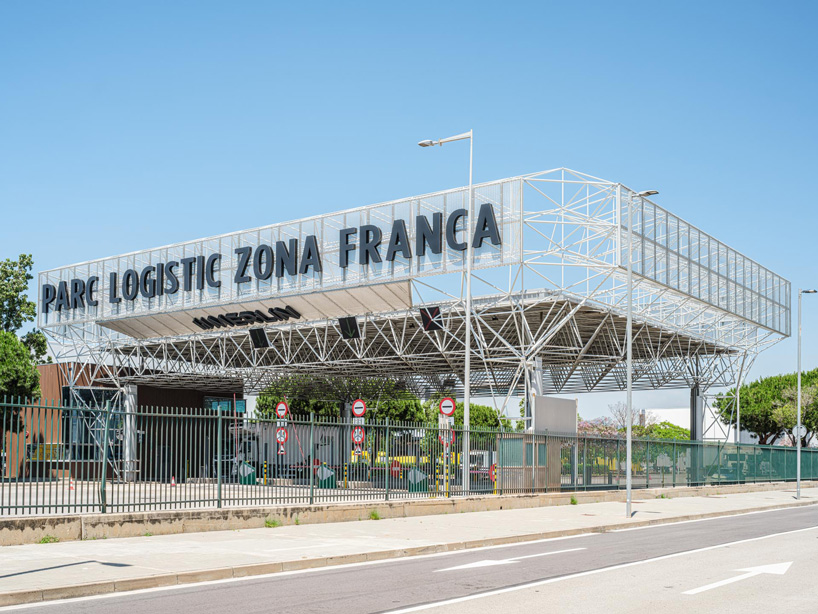
MIAS Architects turns infrastructure into suspended landmark
The roof is supported on a small number of slender steel columns, allowing the volume to appear light and almost weightless. The roof unfolds as a suspended artificial topography: a horizontal plane that deforms and bends towards its extremities, cantilevering outwards to hover above the traffic lanes below. In doing so, it does not simply cover the vehicular flows but actively receives, channels, and visually organises them, becoming an instrument for reading and articulating movement at the entrance to the park. The design team at MIAS Architects conceives the gateway as an open system capable of producing unexpected richness from a reduced set of parts. It operates as a mediating device between territorial and human scales: heavy enough, in outline and presence, to stake a claim on the skyline, yet light enough in detail and support to appear almost suspended in air. More than a simple entrance, it becomes a contemporary landmark for the Zona Franca Logistics Park, announcing the site while framing the everyday choreography of vehicles that move through it.
project info:
name: Main entrance Gate at Zona Franca Logistic Area in Barcelona
architect: MIAS Architects | @miasarchitects
location: Barcelona, Spain
designboom has received this project from our DIY submissions feature, where we welcome our readers to submit their own work for publication. See more project submissions from our readers here.
shop
your own online design shop — no sales commission collected