

triple house by superhelix unfolds three successive gabled units clad in red cedar


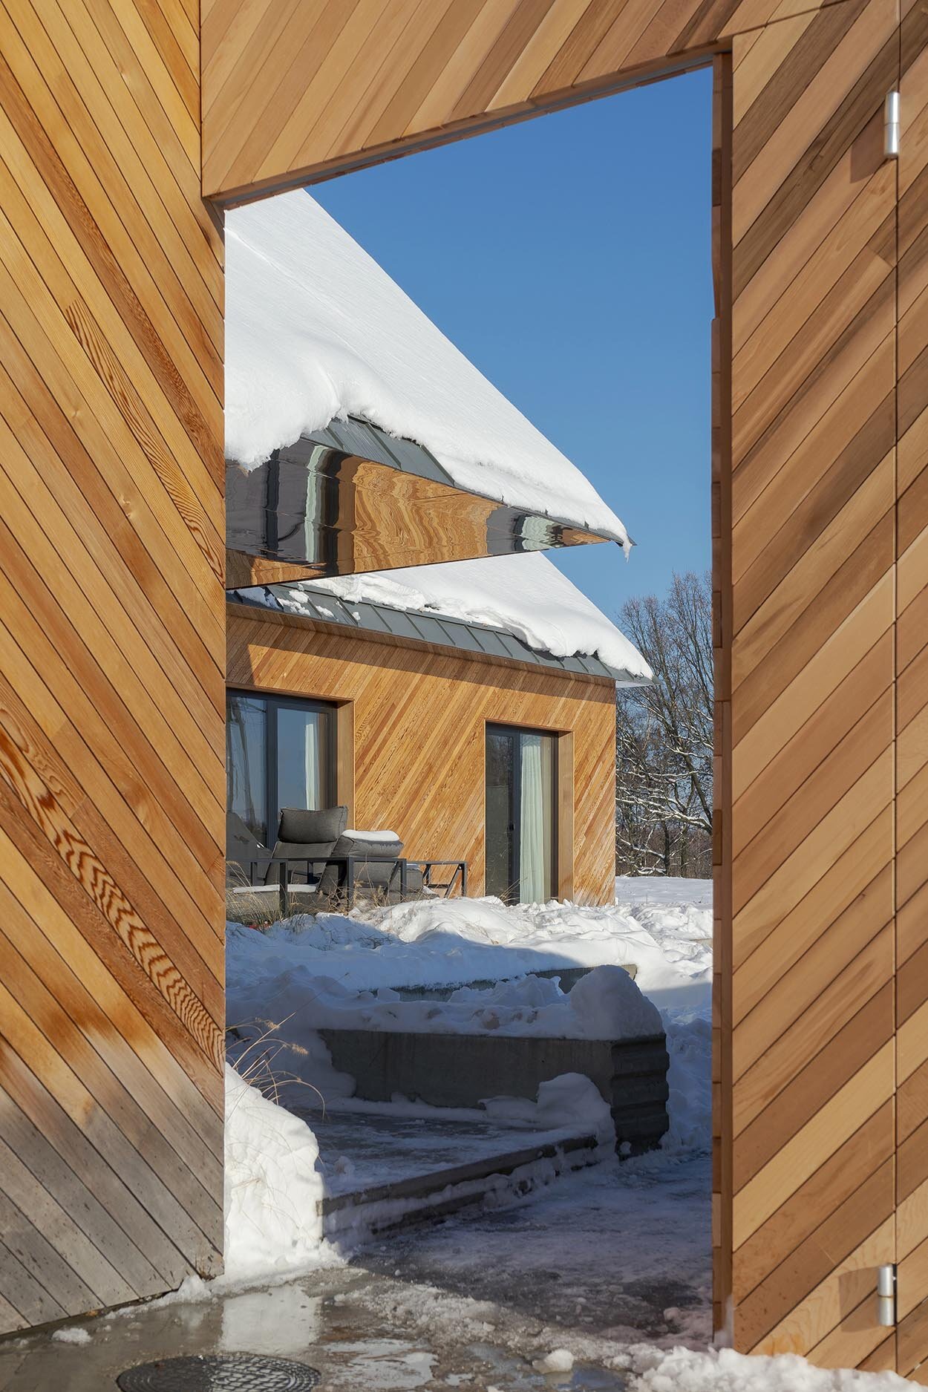
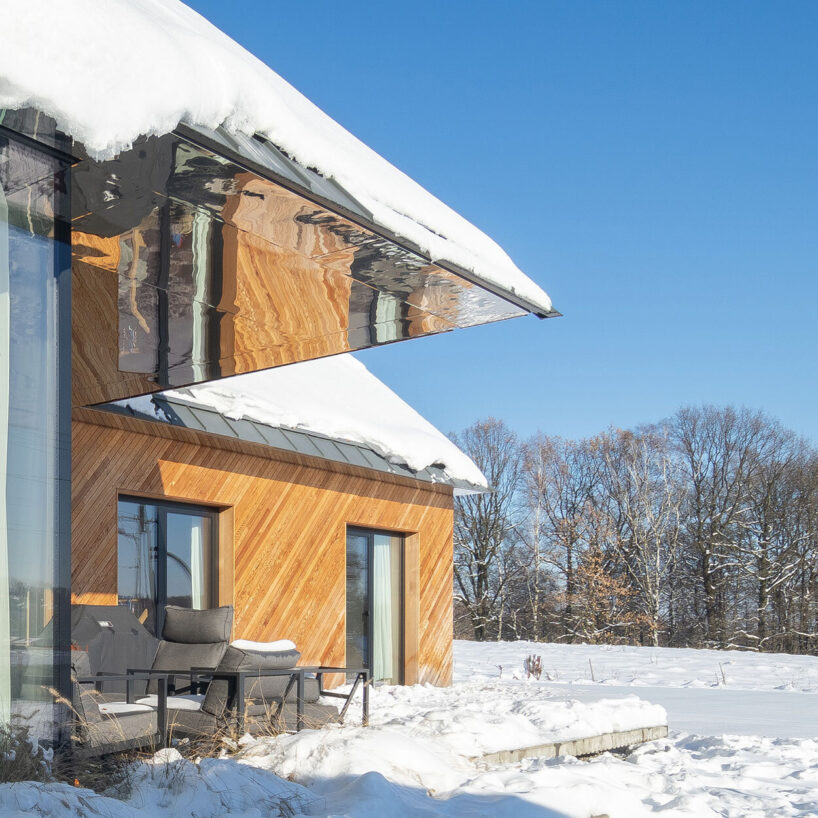
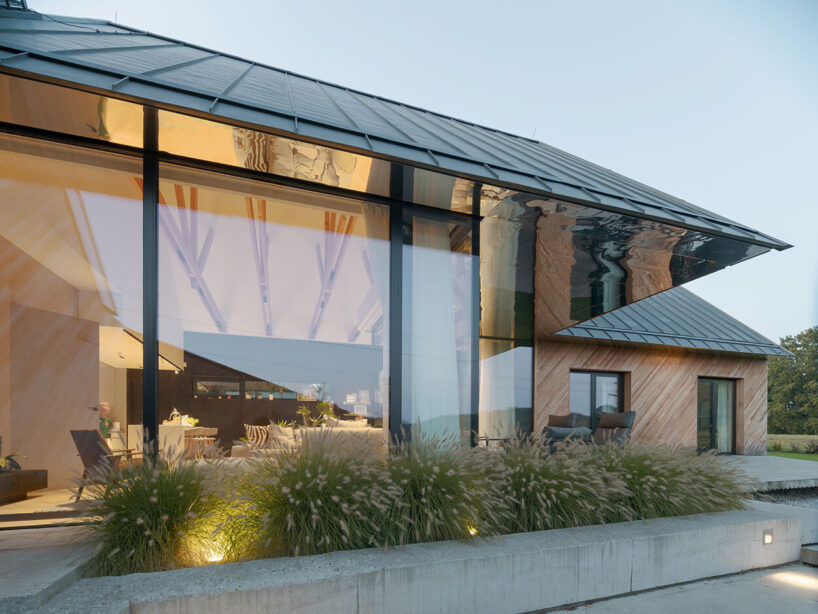
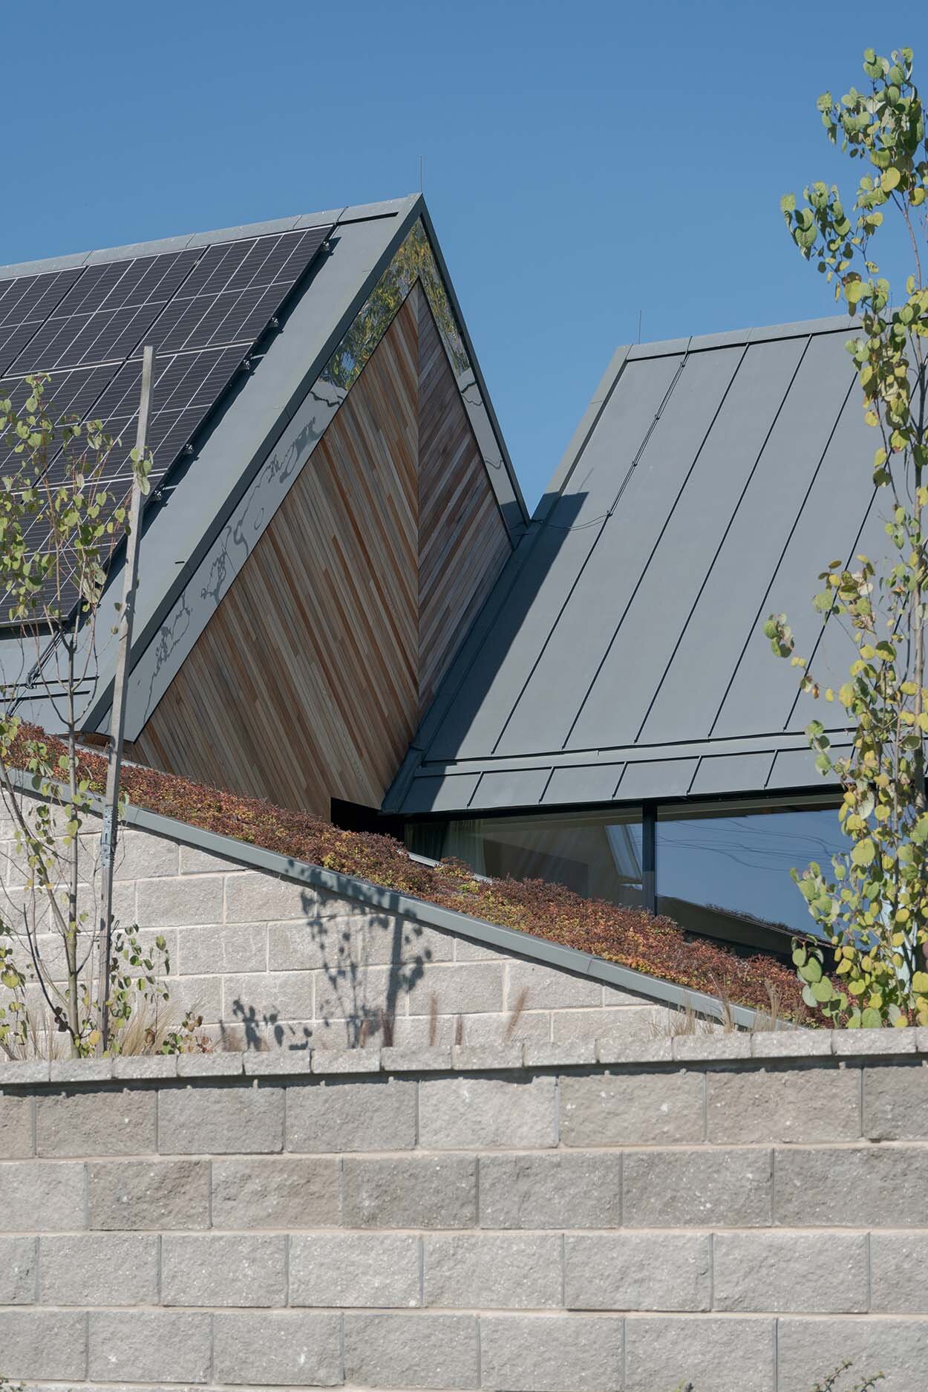
polished stainless steel accents reflect light, enhancing triple house's wooden facade designed by superhelix.
prefer designboom on google[FEATURED]
Triple House’s Layout Responds to Krakow’s Hilly Terrain

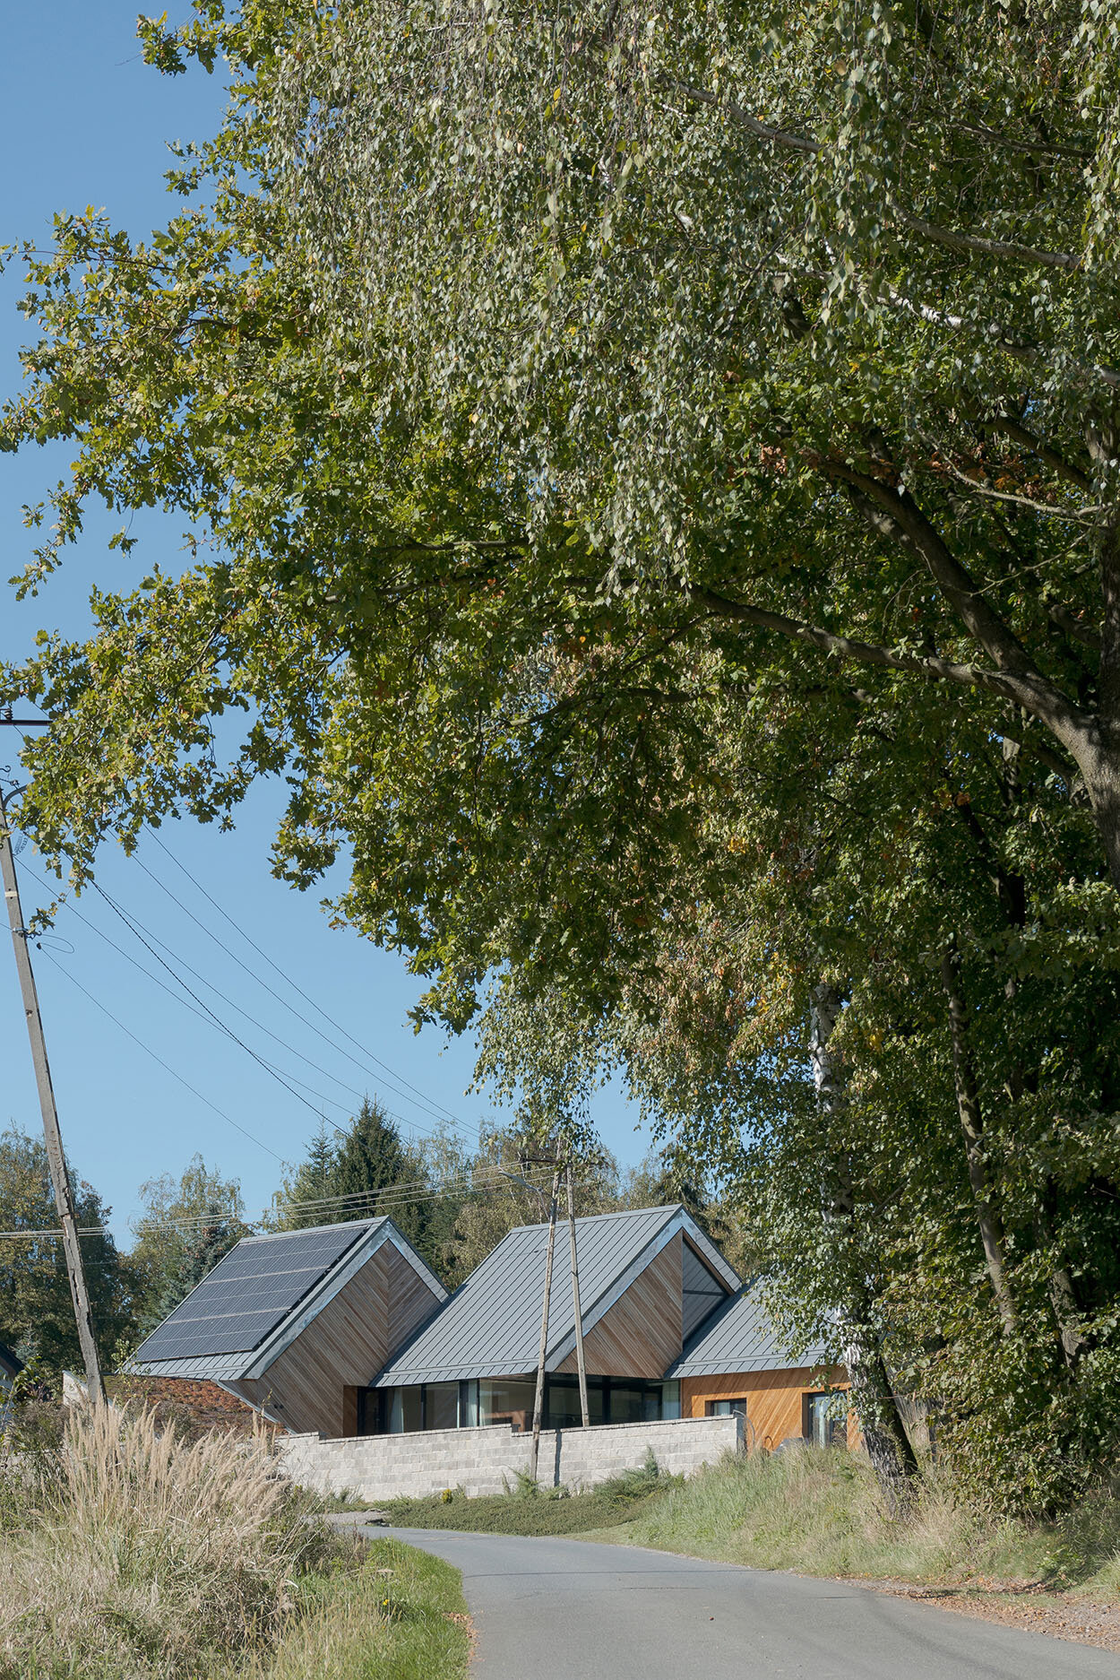
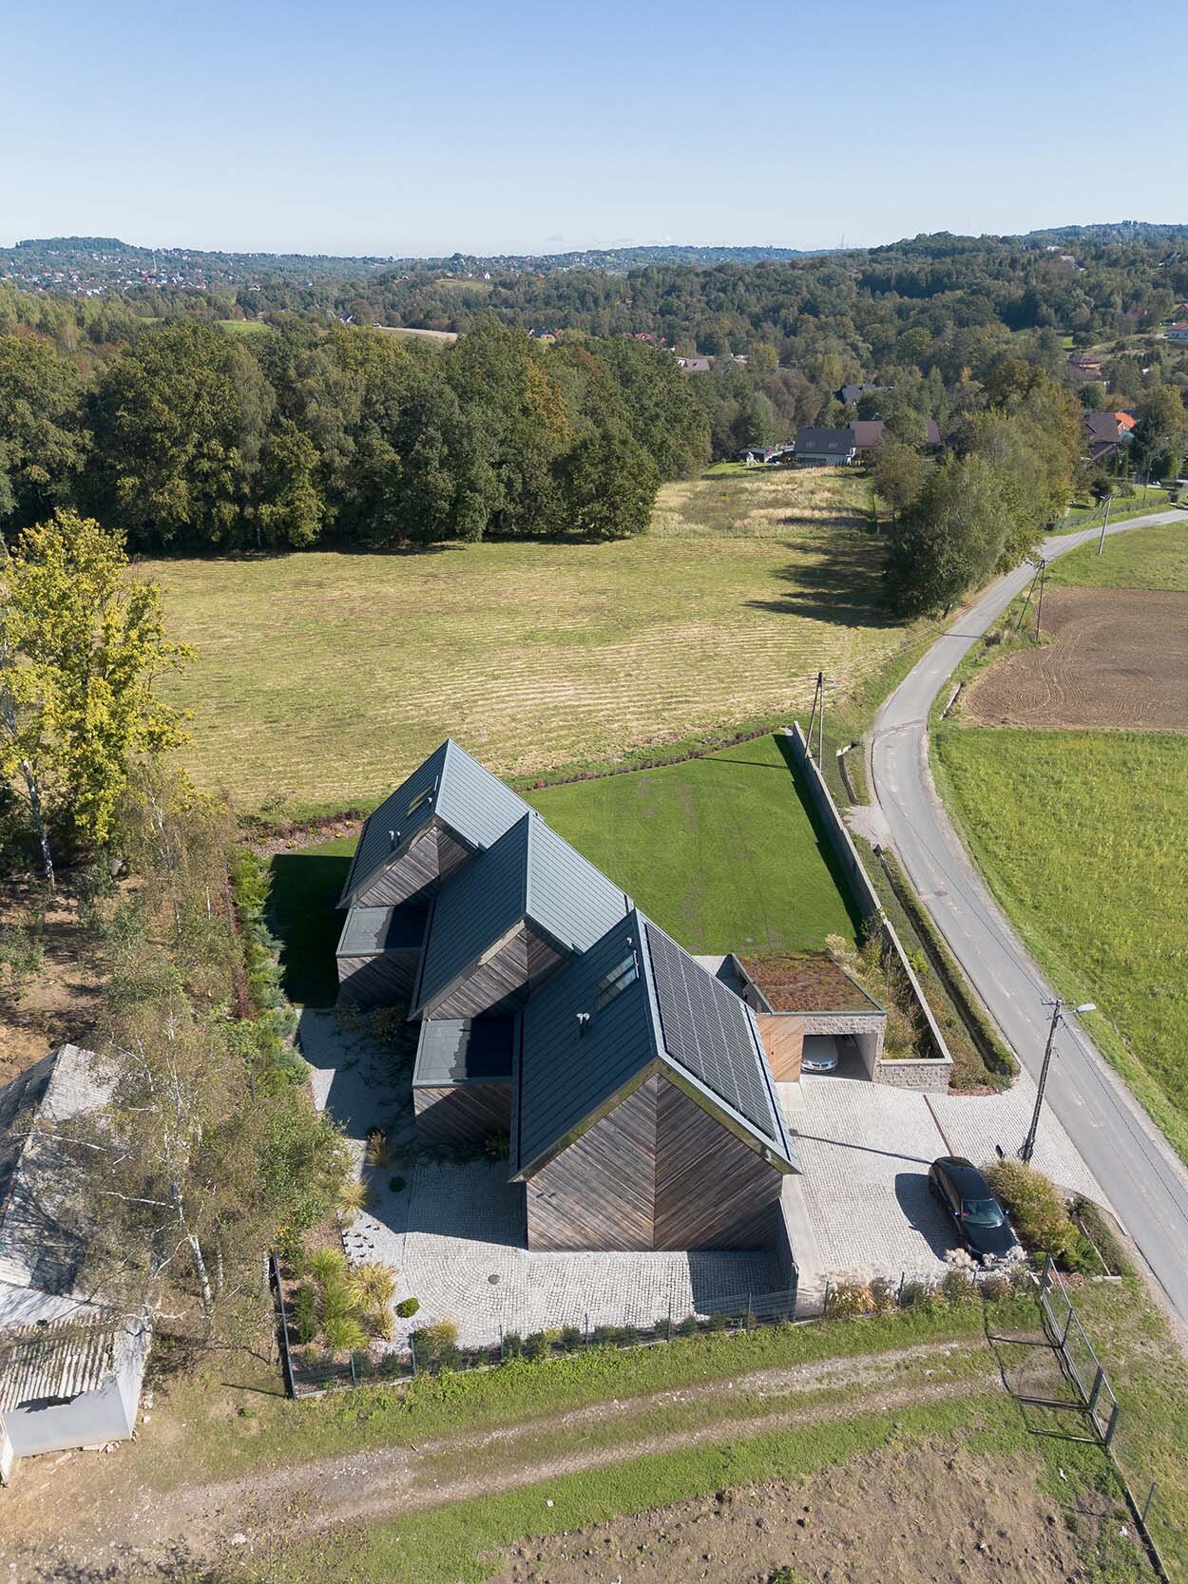
Superhelix Pracownia Projektowa takes over the design of Triple House, a unique residence featuring a tri-partite layout. The design of the house is a direct response to the area’s topography, zoning regulations, and the needs of its residents. Located near Krakow’s southern border in a hilly region, the site offers views of the Beskid Wyspowy and Tatra Mountains. The structure is situated on a small, sloped plot, with its tri-partite gabled frame emerging as a solution to local constraints and the desire for functionality.

Superhelix divides the building into three distinct sections



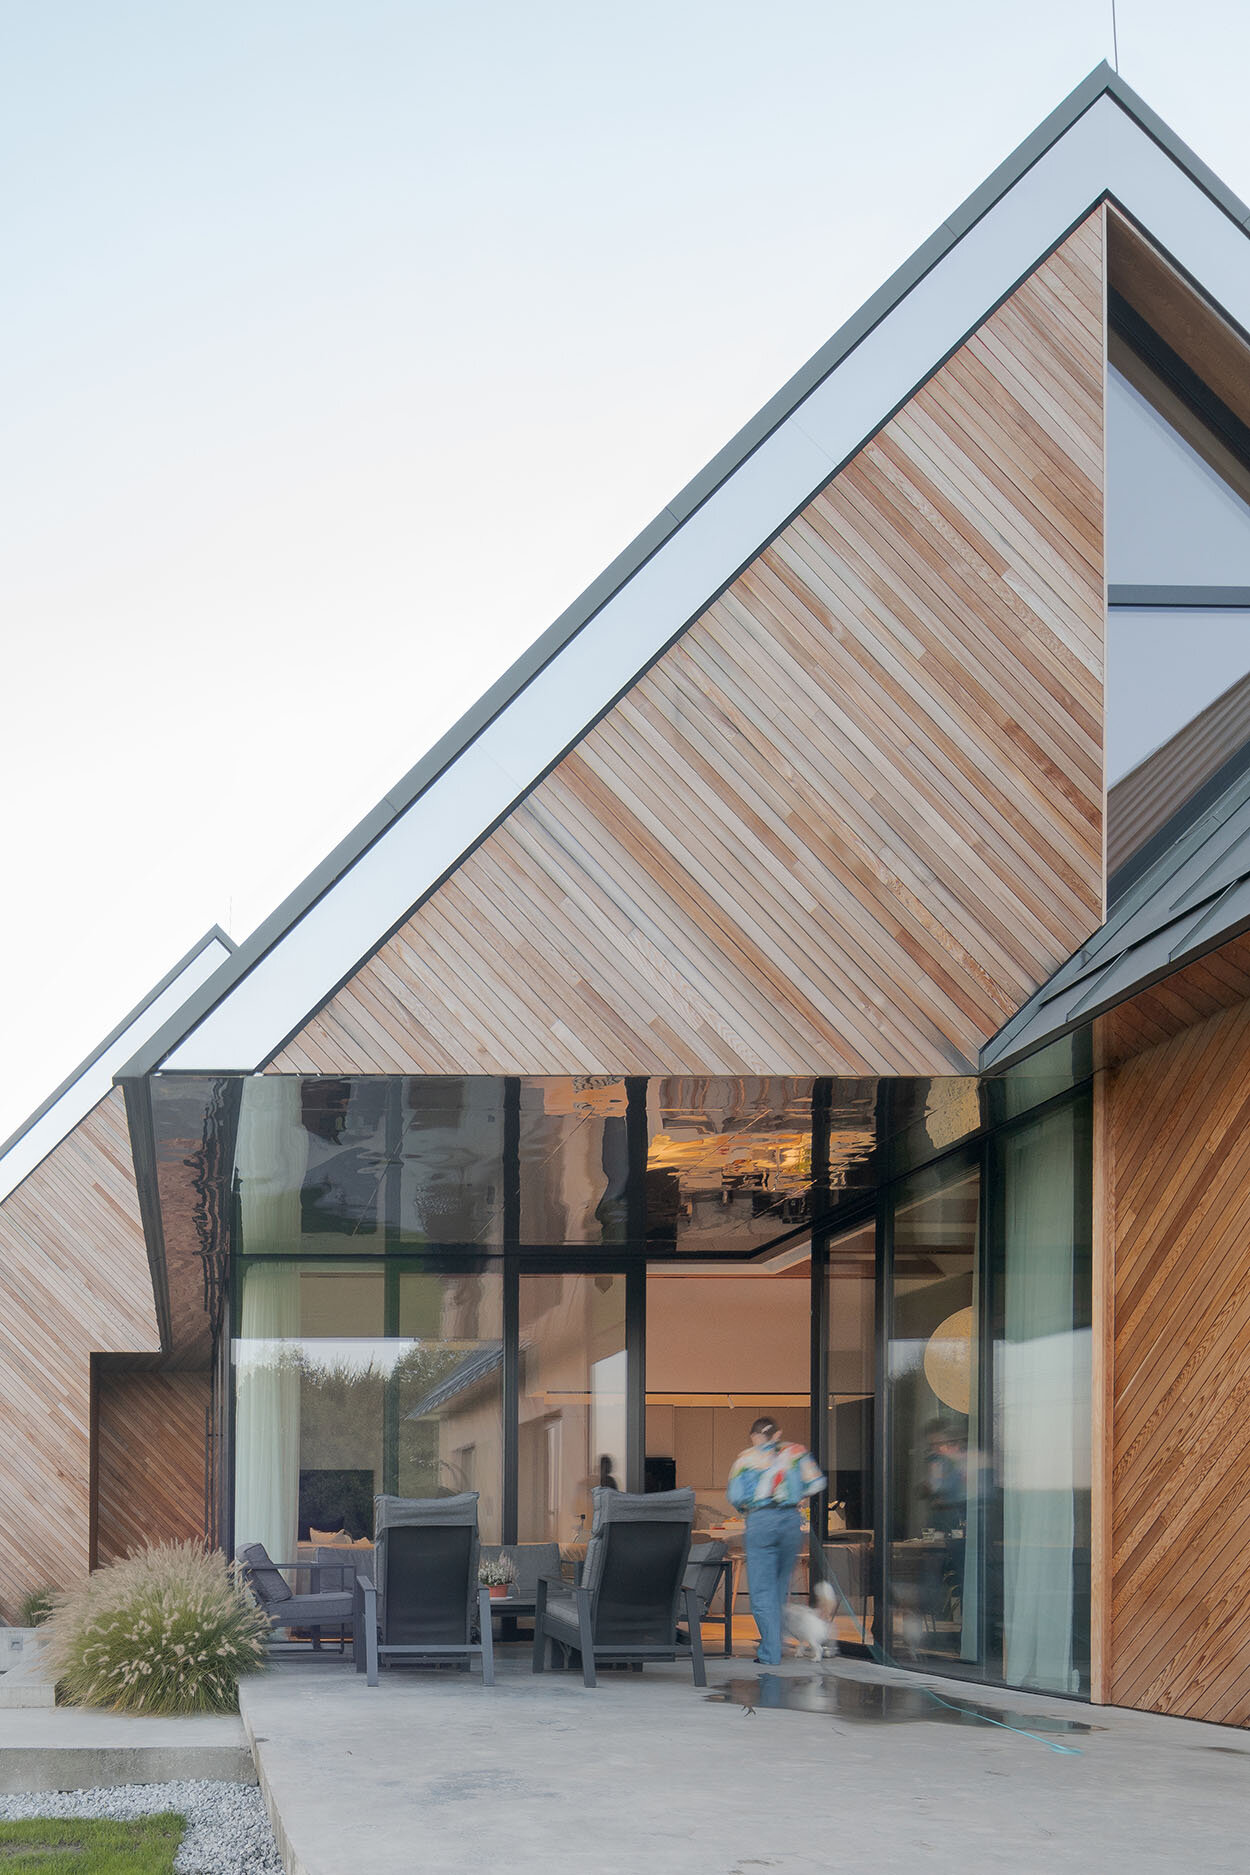
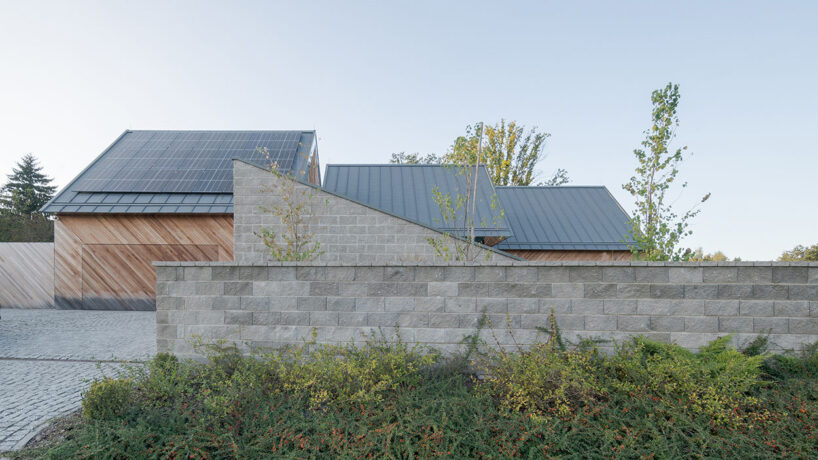
Due to existing neighboring buildings and potential developments, the house was positioned along the northern edge of the plot, parallel to the site boundary, optimizing the best parts of the land for outdoor use. However, local zoning required the building’s ridge to align with the nearby road, which runs at an angle to the property. To meet these requirements while maximizing usable space, the design team divided the building into three distinct sections, creating the Triple layout. The number of parts is a direct result of the three basic functions of the house. The first, closest to the road, houses the garage and utility rooms, the central section contains the living, kitchen, and dining areas, connecting through large glazing to the terrace and garden, and the third section accommodates the bedrooms and bathrooms.


zinc sheets and western red cedar wood wrap the structure


The middle section serves as the heart of the house, featuring three-meter-high, corner and mullion-free windows that connect the interior to the garden and terrace. A deep roof overhang extends over part of the terrace, offering protection from sun, rain, and snow. This outdoor space is further sheltered by the adjacent garage and carport, which shield it from the wind. The house was constructed using traditional materials for the region—brick, reinforced concrete, and a wooden roof truss. The exterior is clad in titanium-zinc sheets and western red cedar, both of which age naturally and develop a protective patina over time. Polished stainless steel accents beneath the eaves and on sections of the gable walls reflect light in the evenings, illuminating the terrace.
1/8
project info:
name: Triple House
architect: Superhelix Pracownia Projektowa | @superhelix.pracownia
lead architect: Bartłomiej Drabik
structural engineer: MM-Konstrukcje Budowlane
floor area: 220 sqm
location: Kraków, Poland
photography: Bartłomiej Drabik
designboom has received this project from our DIY submissions feature, where we welcome our readers to submit their own work for publication. see more project submissions from our readers here.
shop
your own online design shop — no sales commission collected























