trípólí arkitektar proposes harbor-side tourist facility for eastern iceland

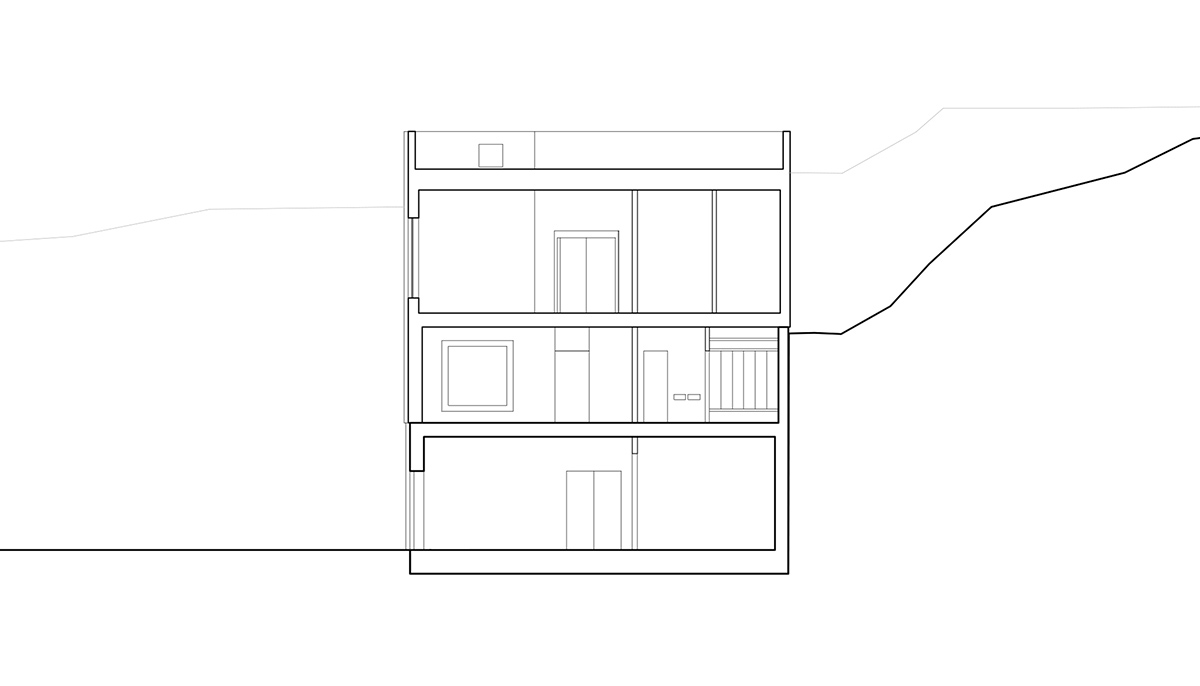
the timber-clad design, which was entered as part of an open competition, comprises three storeys each overlooking the adjacent bay.
prefer designboom on google[FEATURED]
trípólí arkitektar proposes harbor-side tourist facility for eastern iceland
all images courtesy of trípólí arkitektar
reykjavík-based architecture practice trípólí has revealed proposed plans for a waterfront harbor and tourist facilities building in eastern iceland. the timber-clad design, which was entered as part of an open competition, comprises three storeys each overlooking the adjacent bay.
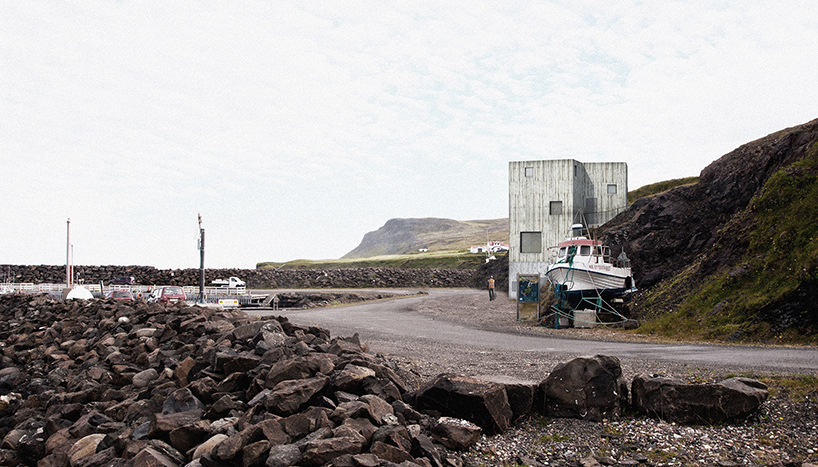
the proposed timber-clad building contains harbor amenities at ground level
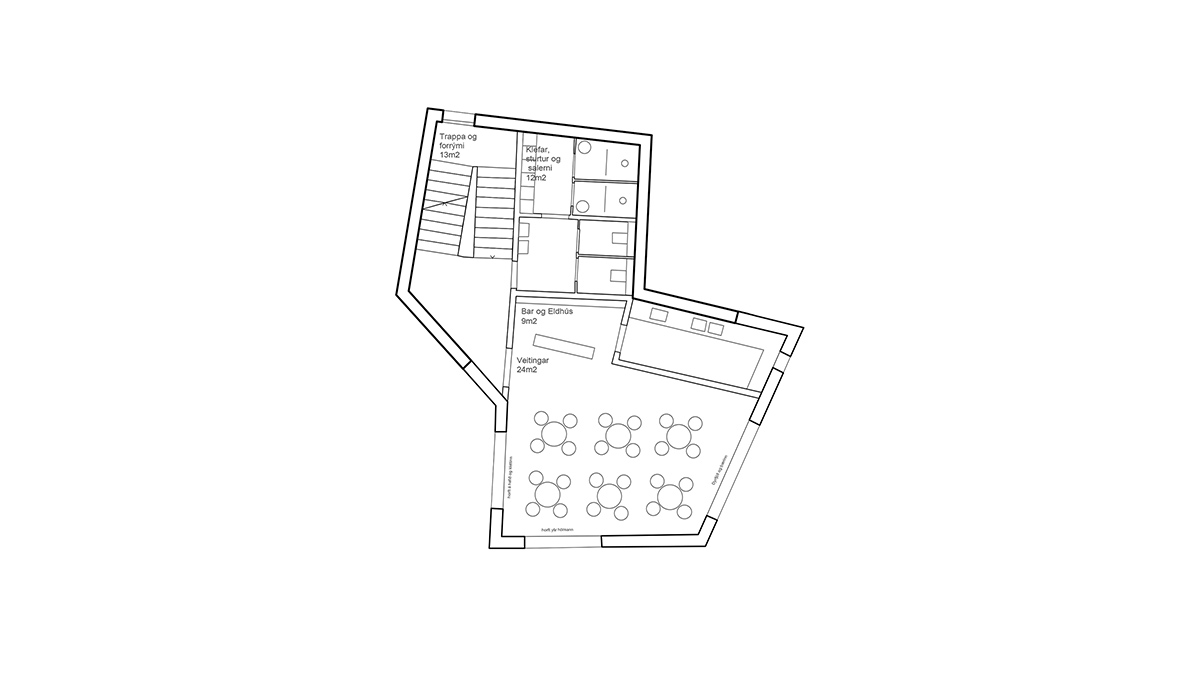
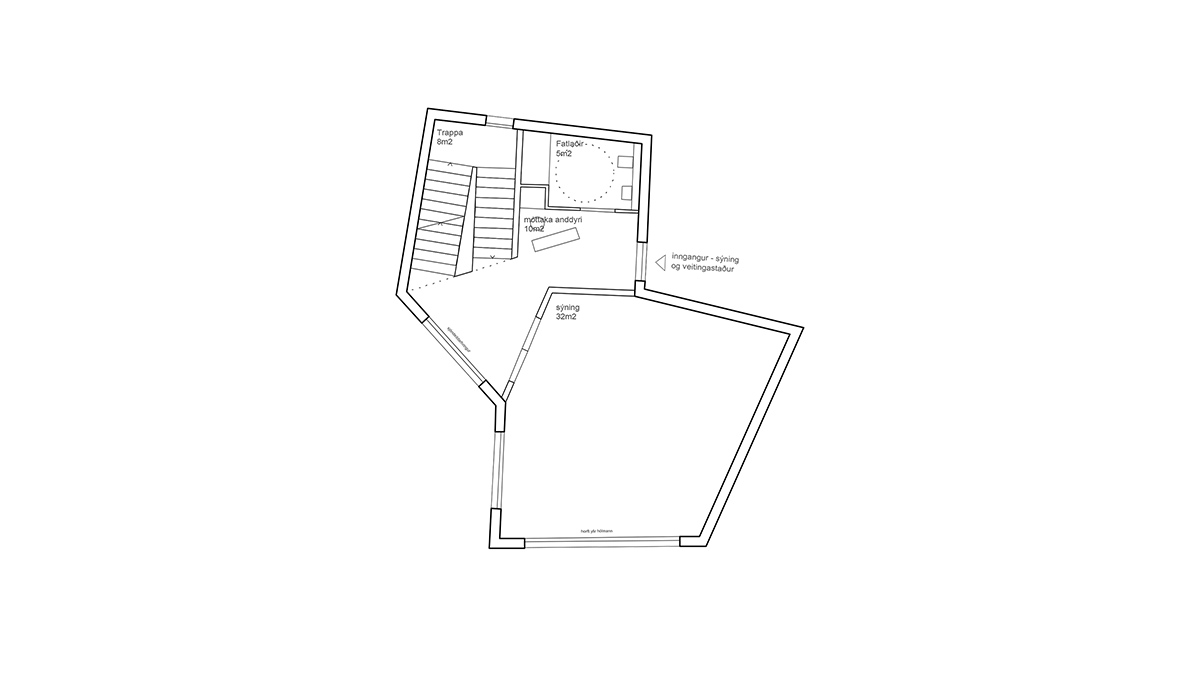
located in borgarfjörður eystri, the building can be accessed from two levels, with the front entrance leading to equipment and storage amenities at ground level. more public areas of the plan are located above, with various dining and exhibition spaces.
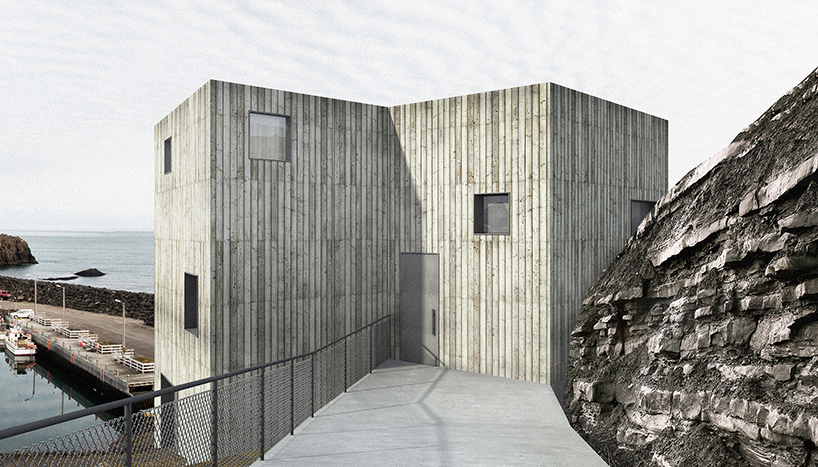
the building can also be accessed from the back

the rugged wooden façade is punctuated with bold, generously proportioned apertures that frame views across the coastal landscape. the use of timber remains apparent inside the structure, covering flooring, walls, and ceilings.
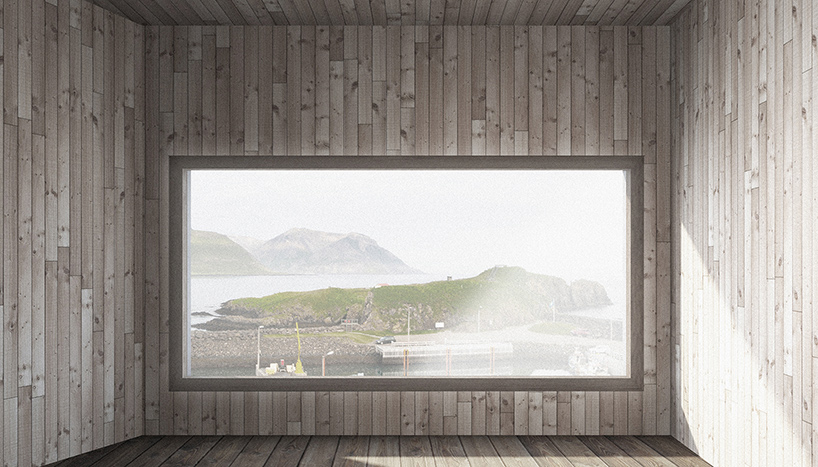
the use of timber remains apparent inside the structure
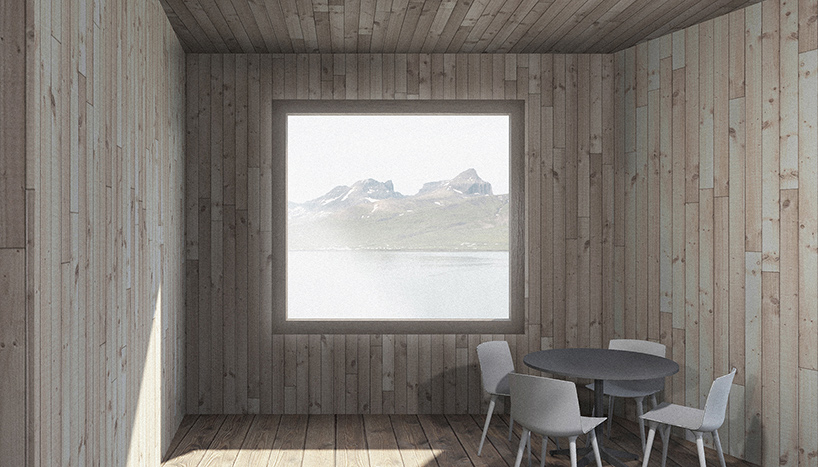
the upper levels of the plan include dining and exhibition areas
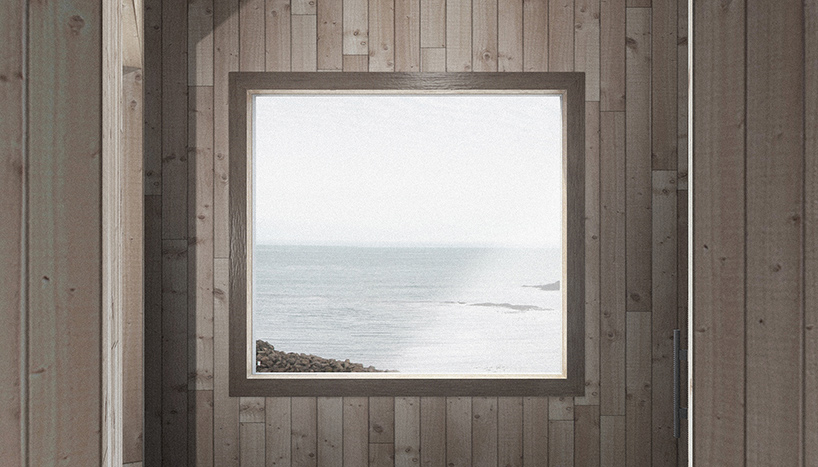
the wooden façade is punctuated with generously proportioned apertures
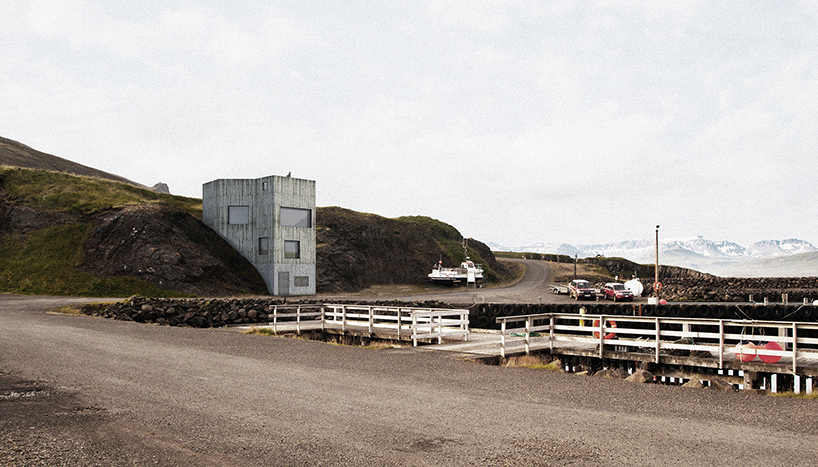
the building would be located in borgarfjörður eystri, eastern iceland

1/4
project info:
program: harbor and tourist facilities
location: borgarfjörður eystri, iceland
open competition: 2015
design team: andri gunnar lyngberg andrésson, guðni valberg, and jón davíð ásgeirsson
special thanks: anna dröfn ágústsdóttir
shop
your own online design shop — no sales commission collected