TRS recycles shipping containers and polycarbonate to form modular housing in peru
the 'ventanilla module' project proposes a low-cost and non-invasive housing type for the pesquero II settlement.

prefer designboom on googleTRS workshop proposes low-cost and comfortable housing for the ‘pesquero II’ settlement, located in the peruvian town of pachacutec. the project, named ‘ventanilla module’ after the ventanilla district which the town belongs to, has been envisioned using a modular prototype which intends to house a family of four. as the design aims not to impose too much on the land, the structure uses prefabrication and shipping containers to provide a non-invasive construction type.

all renders © b1neural
after meticulous study of existing housing types in the region, TRS resolved to use two large shipping containers at the base of the structure, spanning 8 meters x 15 meters. with no foundations or costly building materials, the containers provide a material that is lower in cost and easier to maintain. this scheme also aims to reduce construction time, meaning the prototype could be built quickly in cases of natural disaster when families require more urgent shelter.

the project uses recycled shipping containers
initially designed for a family of four, the ‘ventanilla module’ is also envisioned to provide flexibility, as rooms can be easily adapted to generate more bedroom space according to the changing needs of the inhabitants. the interior is generated by two volumes stacked on top of each other, with internal spaces delimited using OSB walls. the ground level contains the social areas, living room and kitchen, while in the upper volume, private and service areas such as bedrooms, bathrooms and a study can be found.

the units propose to reduce construction time
on top of the recycled shipping containers is recycled polycarbonate, which is used to construct the upper volume. by using this translucent material, natural light is brought into the interior, yet overlooking from adjacent houses is avoided. natural light and ventilation are also achieved by windows in the roof (zenithal lighting) and gardens are incorporated within the interior to form a connection between residents and nature.

the upper volume is formed in recycled polycarbonate
the erection of the first ‘ventanilla modules’ will have educational purposes, with training of the construction process undertaken to allow the following units to be built even more efficiently. the project also places importance on community participation, with local people involved in each step, generating a deeper interest in the future of their town. by facilitating a self-built sustainable architecture, the project aims to see long-term benefits as the community helps each other in the construction of their homes.

the translucent polycarbonate avoids residents being overlooked by neighbors

the structure spans 8 meters x 15 meters

the prototype imagined within the pesquero II settlement

internal spaces are delimited using OSB walls

the open living space

the upper study area

floors plans of the prototype
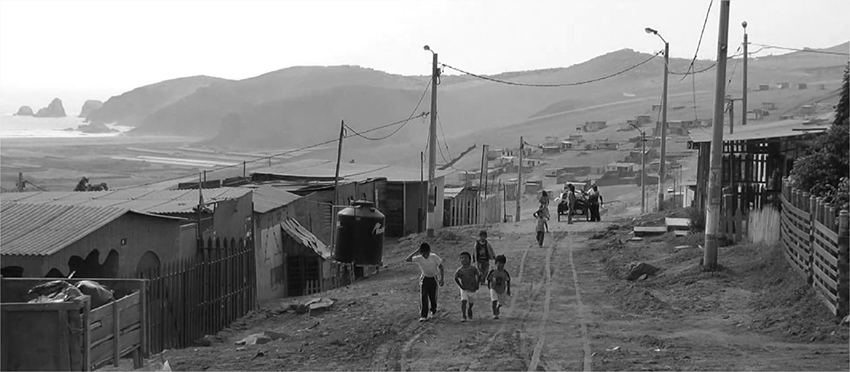
the pesquero II settlement in the pachacutec district
project info:
project name: ‘ventanilla module’
project location: pesquero II locality, pachacutec district, ventanilla province, callao region, callao country, peru
architect: TRS workshop
renders: b1neural
designboom has received this project from our ‘DIY submissions‘ feature, where we welcome our readers to submit their own work for publication. see more project submissions from our readers here.
shop
your own online design shop — no sales commission collected