
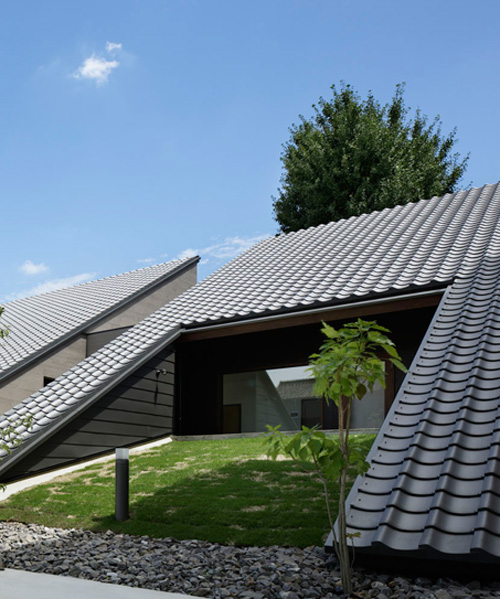
TSC architects clads wedge-shaped dental clinic in japan in tiles
the slanted structure uses locally sourced tiles and its particular form was chosen to naturally guide people's eyes towards the sky and surrounding townscape.
[FEATURED]
located in the small and traditional town of nishio-shi, aichi in japan, TSC architects has designed the orthodontic clinic which takes into consideration its local architecture and natural landscape.

all images © TSC architects

using tiles sourced locally and seen in the architecture around town, the building is defined by its wedge shape body and slanted roof, meanwhile the center is left open for a small garden and the entrance into the facility. TSC architects conceived the building to lead eyes from the open space to the sky and neighboring shinto shrine. in hopes to invoke a peaceful ambiance to patients waiting to be treated, the interior is also designed as an extension to the scenery outside with a garden integrated into the waiting room.
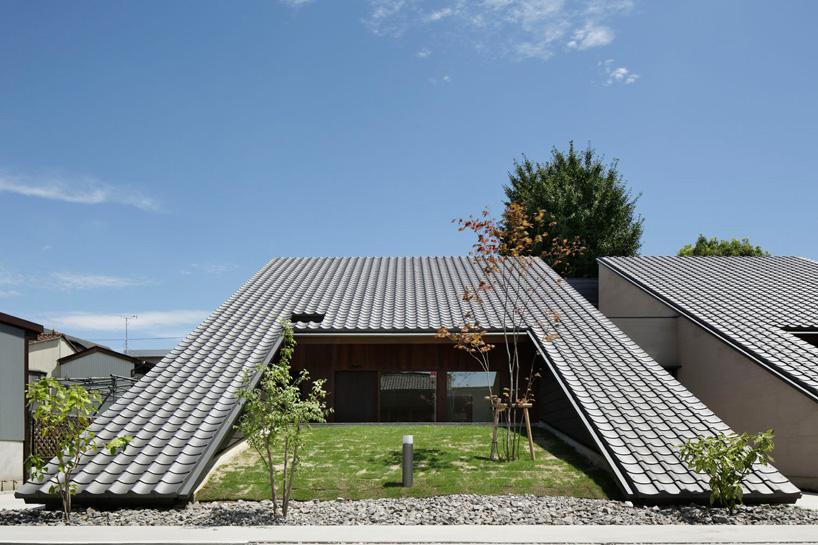
the shape of the building naturally leads the eyes towards the sky
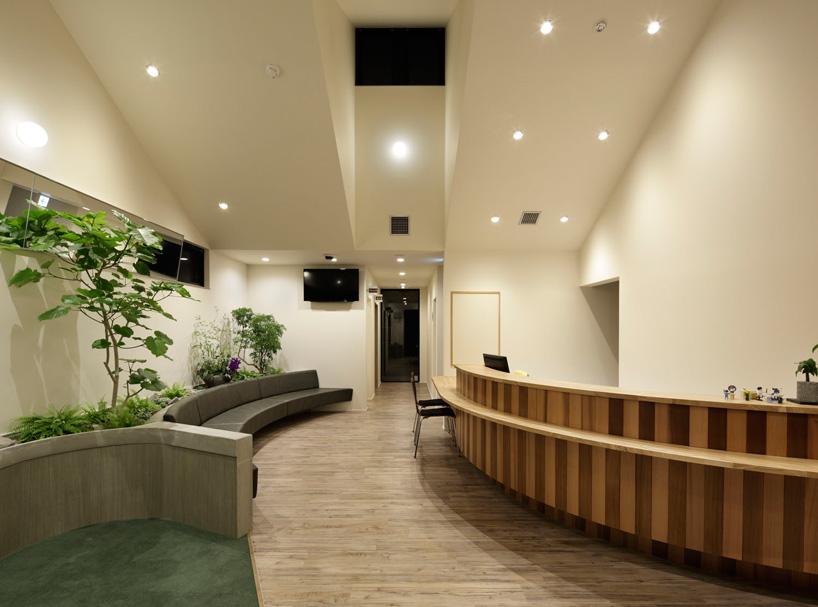
the waiting room inside the clinic

a garden landscape has been brought inside as an extension to the scenery
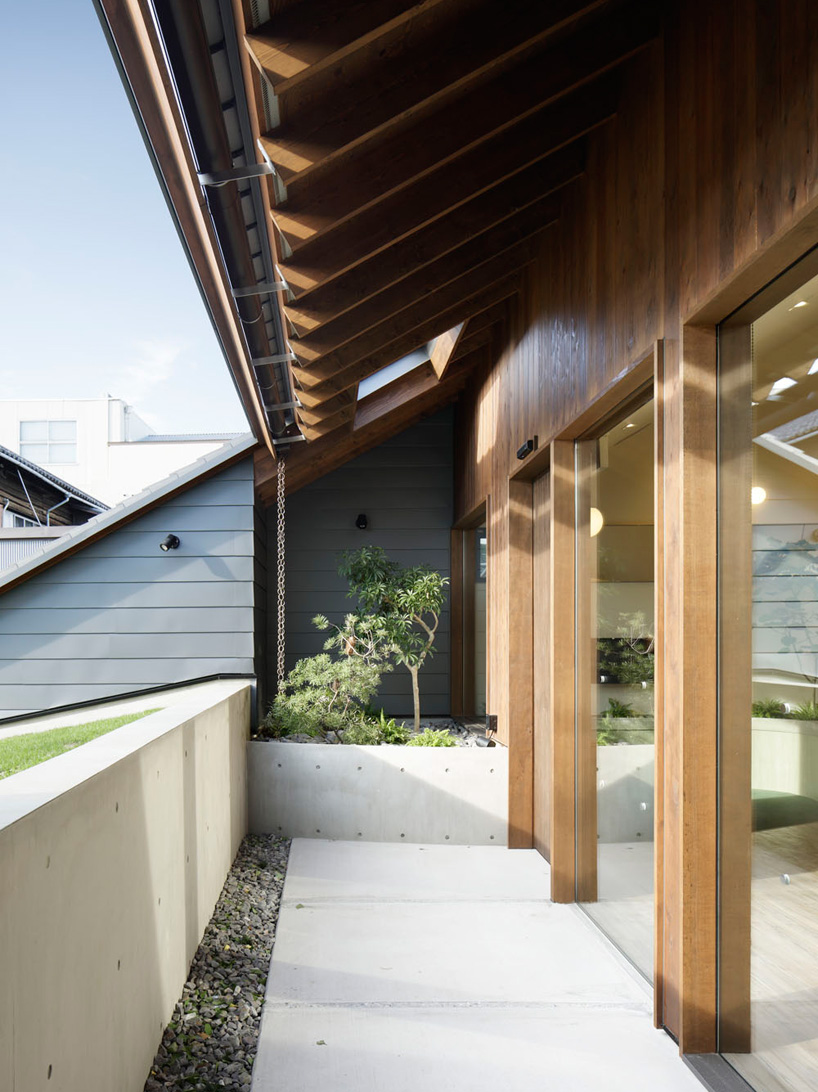
outdoor porch
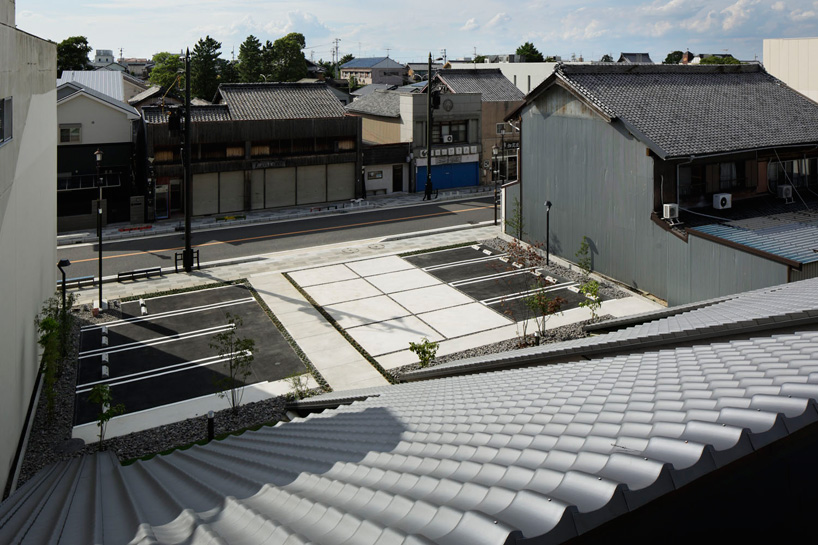
similar tiles are used in neighboring buildings
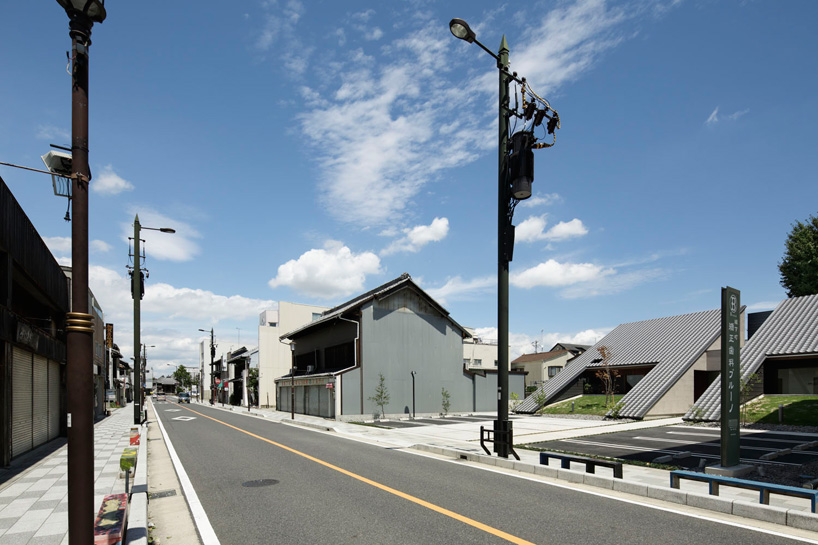
the unobtrusive character of the buildings blends with its setting
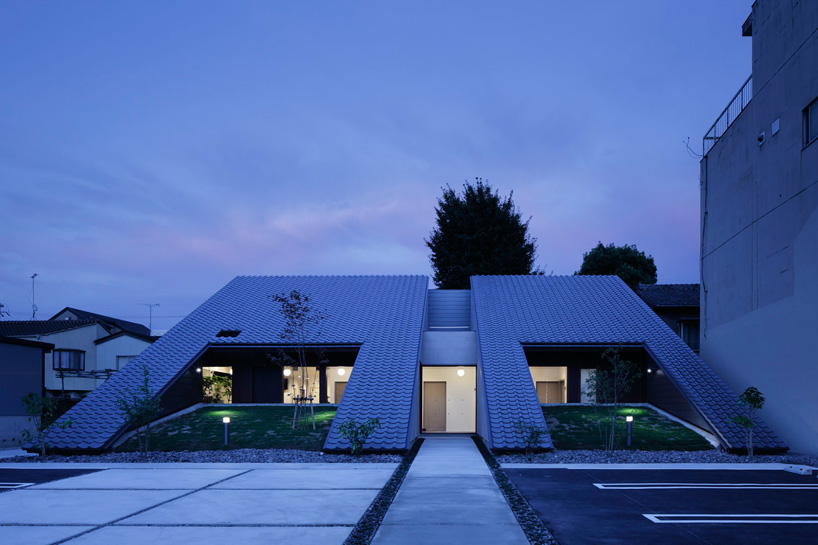
at night the building is illuminated from the inside
orthodontic bruno by TSC architects
shop
your own online design shop — no sales commission collected


















