
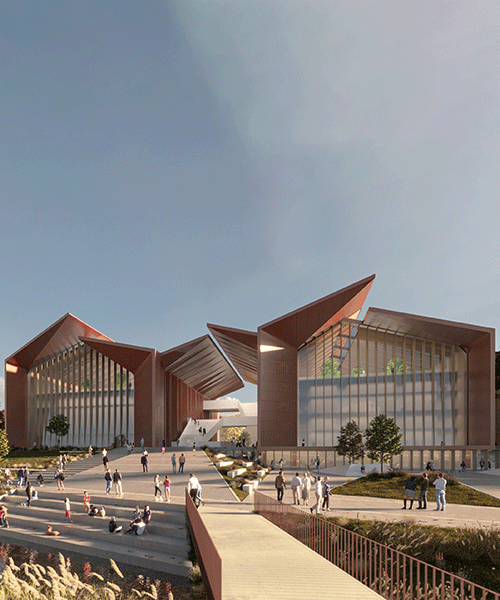
turin’s ex manifattura tabacchi to be transformed into cultural hub by eutropia architettura and pininfarina architecture
the former tobacco factory will become a vibrant complex with a cultural center, a university center and student residences.
prefer designboom on googleredeveloping the former Manifattura Tabacchi in turin
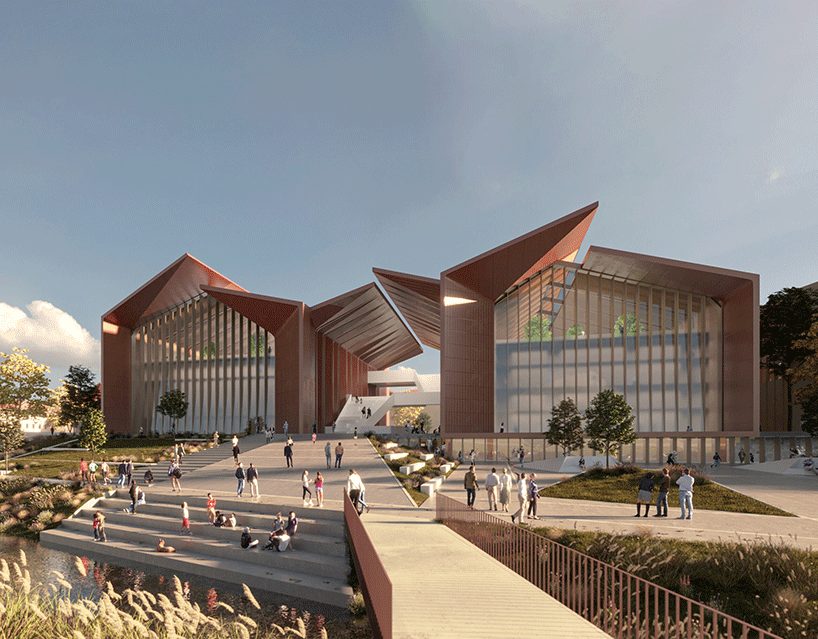
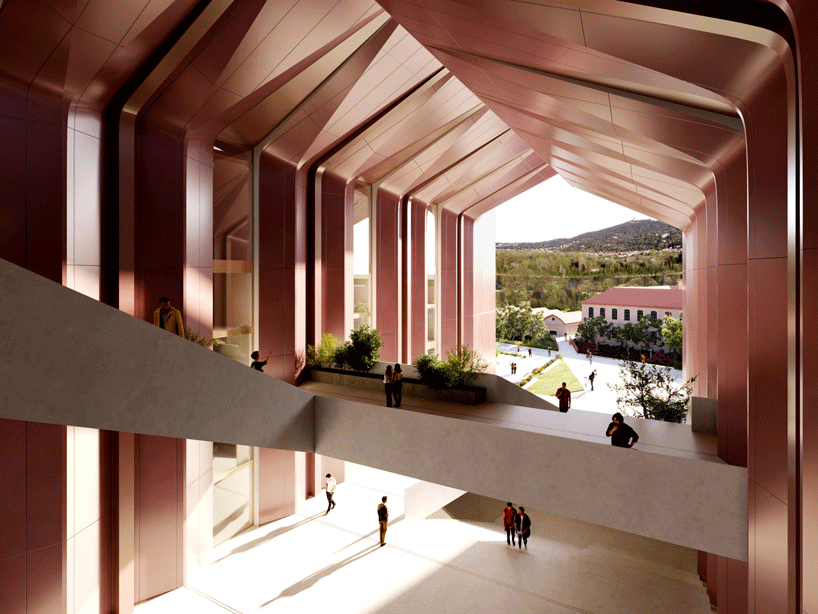


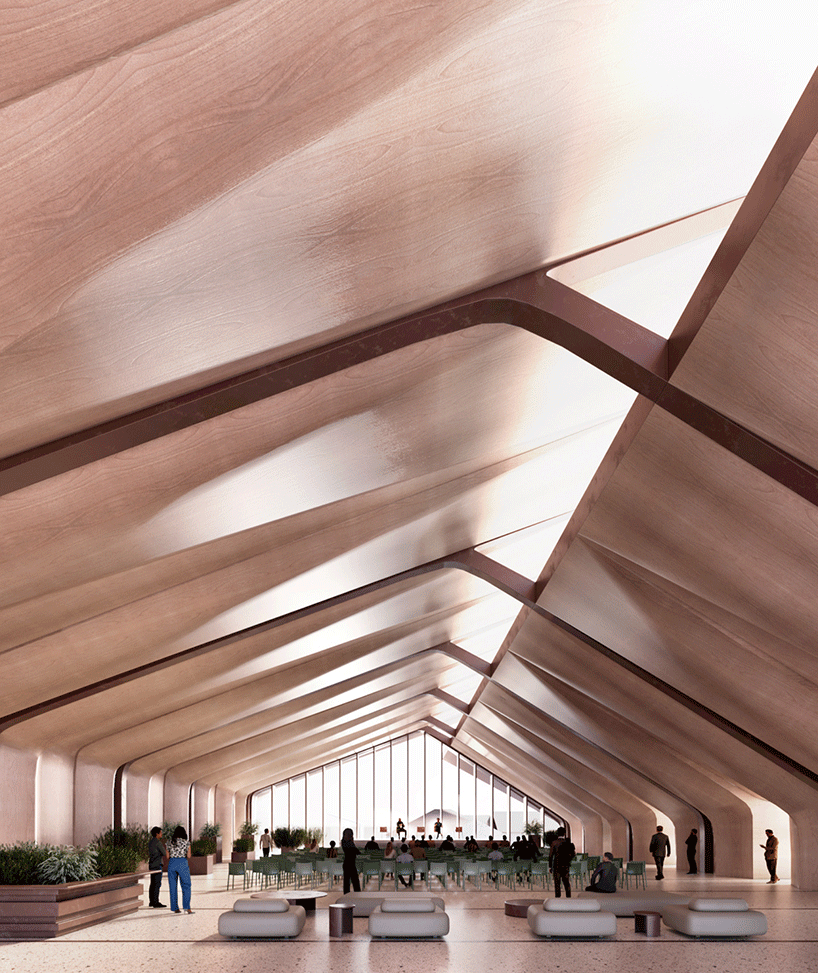
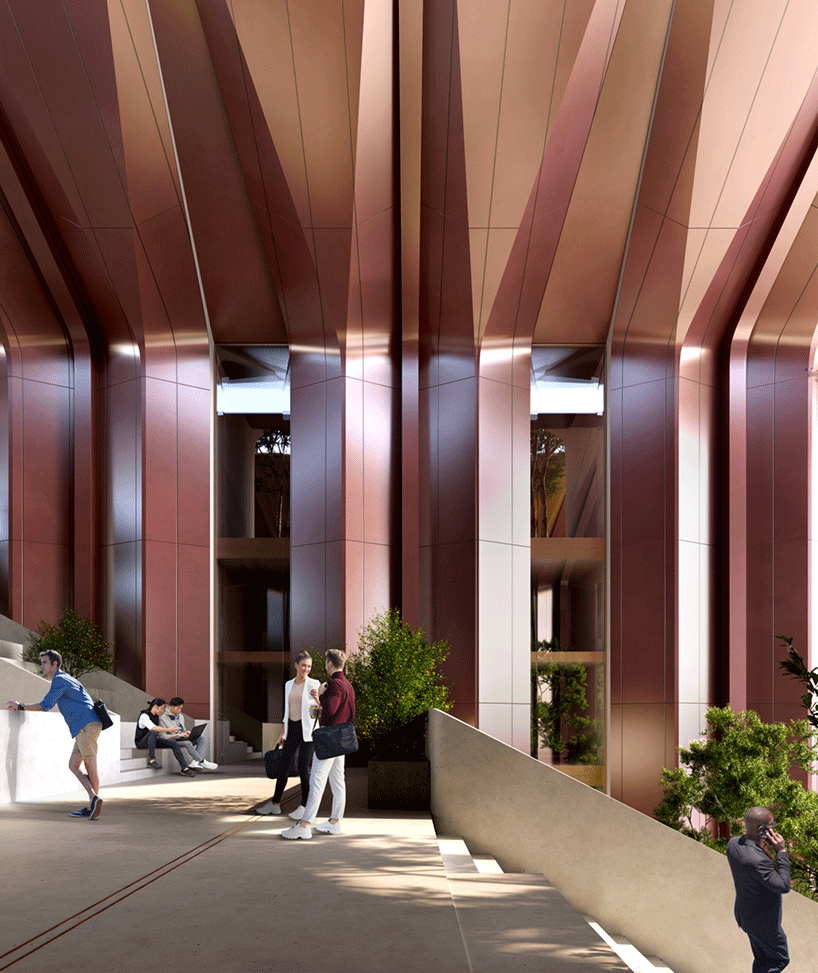

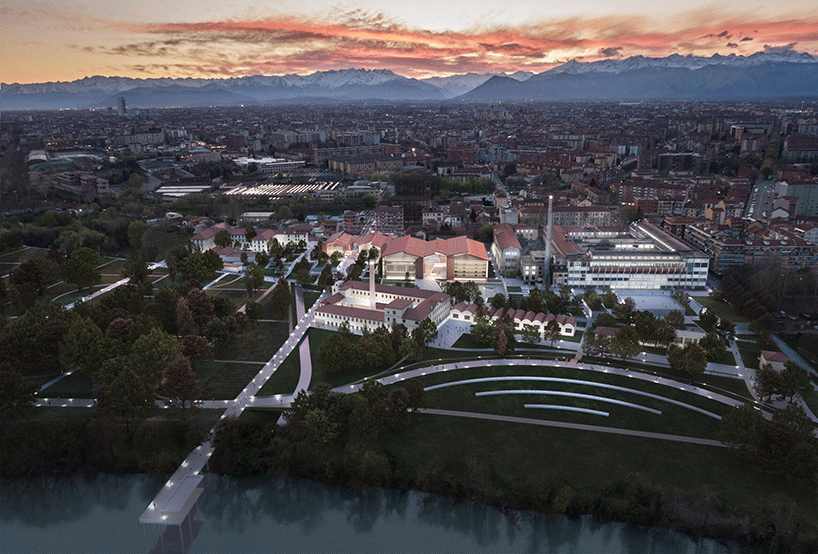
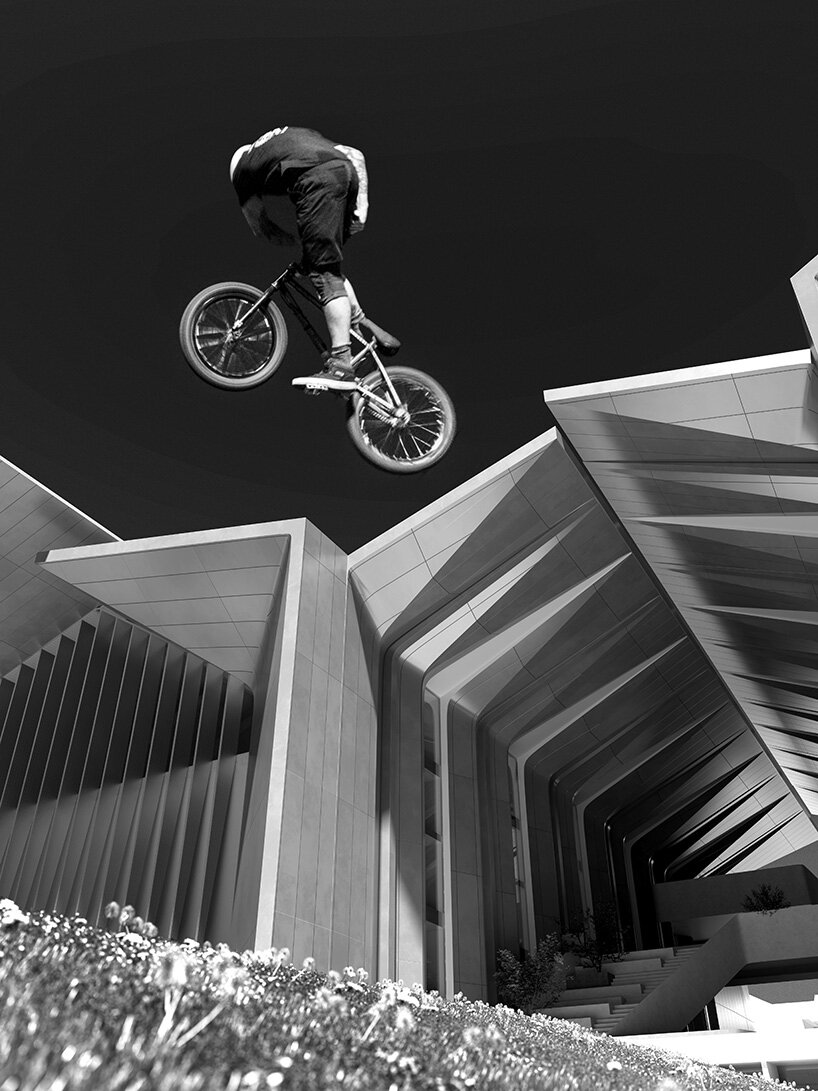

The redevelopment of Turin’s former Manifattura Tabacchi (National Tobacco Factory) has found its winning design, created by Eutropia Architettura and Pininfarina Architecture in collaboration with Weber Architects and an interdisciplinary team. The regeneration project of the former factory in Turin’s old industrial district, Regio Parco, envisions the transformation of the area into a vibrant hub that includes an Archives, a Cultural Center, and a University complex with residences and services for students. This initiative blends industrial heritage with modern architecture, fostering harmony between urban and natural spaces. The design emphasizes the contrast between the rigid geometry of the buildings and the organic curves of the surrounding landscape.
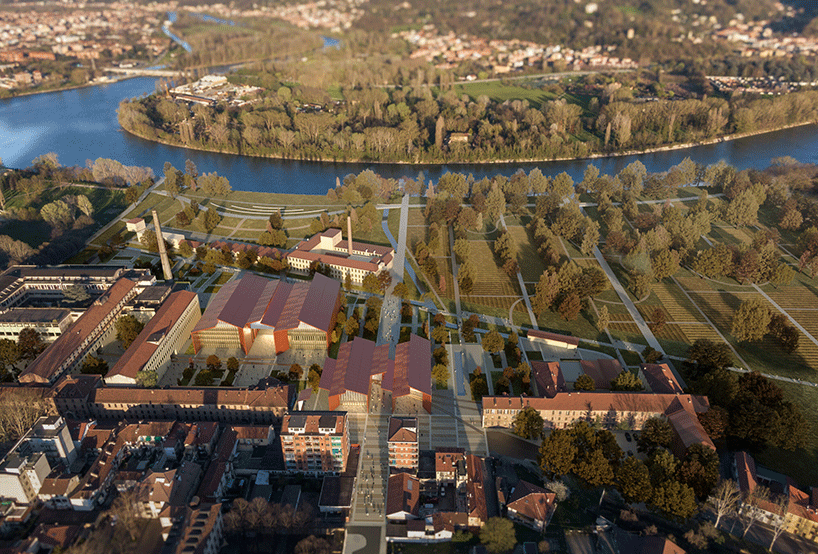
THE WINNING PROJECT proposes inclusive spaces to improve life
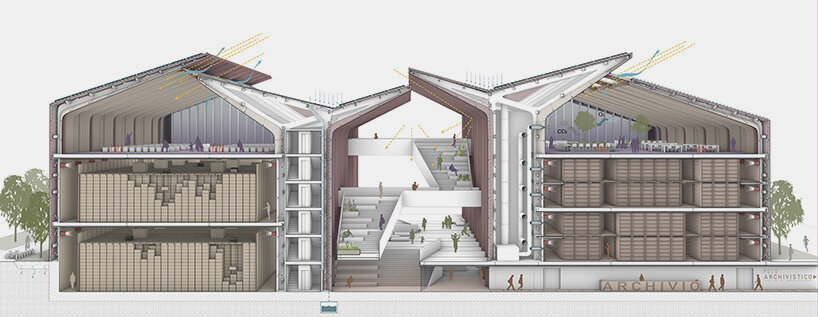
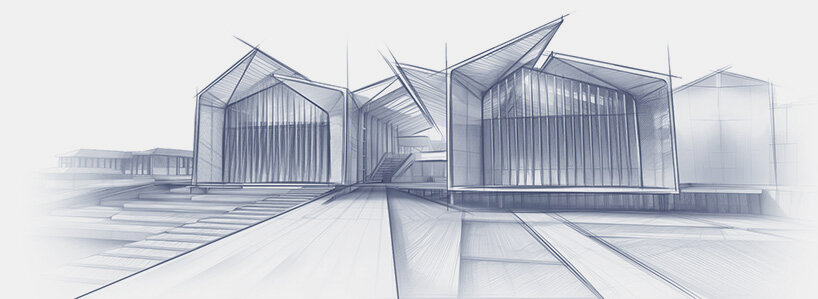
Public spaces in the Manifattura Tabacchi restoration by the Florence-based firm Eutropia Architettura and Pininfarina Architecture, such as squares and gardens, are designed to serve as social gathering points, while the restoration of historic railway tracks creates pedestrian paths linking key areas, including the Central Square and the new archives. The archives in particular reinterpret traditional industrial architecture with a contemporary twist. Sustainability is a core principle of the project in collaboration with Weber Architects, incorporating features like efficient drainage systems, water collection, and dry-assembled structures that reduce waste and enhance energy efficiency. The overall goal is to revitalize the district by creating inclusive spaces that bridge the past and future, improving the quality of urban life.
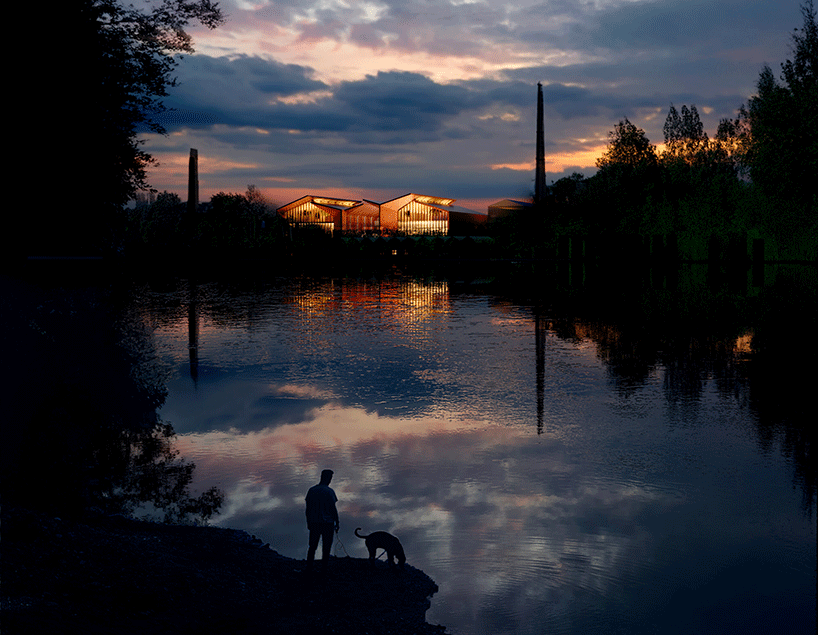
Moreover, the project strengthens the connection between the urban environment and nearby natural areas, including the Po River, local parks, and nature reserves. This integration revitalizes the district, creating a resilient, connected hub where historical elements are preserved while new pathways wind through lush greenery, enhancing the relationship between the city and the park.
1/4
project info:
name: Manifattura Tabacchi (National Tobacco Factory)
architects: Eutropia Architettura | @eutropia_architettura, Pininfarina Architecture | @pininfarina_official, Weber Architects | @weberarchitects
location: Turin, Italy
landscape design: Paisà Landscape | @paisa_landscape
structural design: Aei Progetti | @aei_progetti
MEP design: MCM ingegneria, LESS
render: PF Visual Department, Eutropia Architettura, QuattroTerzi
size: 45,000 sqm
shop
your own online design shop — no sales commission collected





















