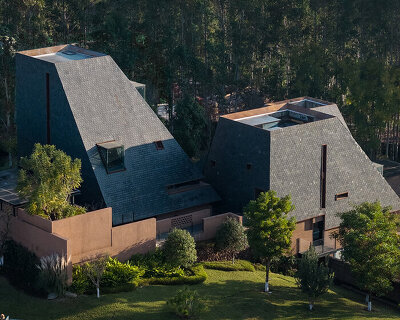
twelve rock-like tents by line+ brace layered steel platforms floating above mountains

the scattered settlement layout enhances connectivity between indoor and outdoor spaces.
prefer designboom on googleline+ studio’s Twelve Tents Beyond Clouds Revitalizes Xiayanbei



line+ studio‘s project Twelve Tents Beyond Clouds repurposes unused land in Xiayanbei Village, Xinchang, into a multi-functional public space. Set over 300 meters above sea level on Zhejiang’s eastern mountain ridge, the project reconfigures the village’s entrance area, offering amenities for tourists and locals, such as camping platforms and viewing decks. The design incorporates early operational planning to create an open space system centered around public activities, and integrates commercial spaces, interconnected pathways, and environments that cater to both local life and tourism, establishing a community landmark.

The redesign began by scaling down the site’s existing tea factory and two staggered cliffside viewing platforms. The original 54.5 by 48.6-meter factory was divided into smaller modular steel units, connecting key areas like the parking lot, viewing platforms, and cliff walkways. New structures built along the slope follow the second-floor height of the former factory, creating open, layered platforms that incorporate simple geometric shapes inspired by camping tents. Floating steel walkways and shaded spaces beneath overhangs enhance the roaming experience.

line+ studio employs Scattered layout of Layered Spaces





For the layout, line+ studio’s design team adopts a scattered settlement approach, emphasizing connectivity and integration between indoor and outdoor areas. Twelve ground-level units are arranged in clusters, with openings facing inward toward a central courtyard. Overlapping plate-like structures cover the courtyard, creating a roof-like spatial definition. Openings form skylight-like features, allowing ample light and ventilation into the courtyard and second-floor atrium. This layered flexible space supports village gatherings, tourist activities, and rural markets. The arrangement creates a unified exterior facade, while layered roofing structures define the courtyard’s spatial configuration.



The non-standard form of the units uses a steel structure covered with semi-transparent PTFE material. LED light strips are evenly distributed beneath the membrane, creating a translucent, hazy effect that transforms the building into a self-illuminating structure, providing a natural and even light environment for nighttime activities. The underside of the large roof is finished with carbonized, natural wood-colored pine boards, while the upper part features a metal roof base. It includes a gravel-protected walkable roof and a non-walkable green roof using modular foam planting systems.

Twelve Tents Beyond Clouds Turns Factory into open Public Hub
The upper viewing platform includes a sunset café and camping facilities, with the lower platform extending outward to form the roof of a homestay, using natural stone and burnt cedar materials to blend with the mountain landscape. Guest rooms face directly towards the cliff and clouds. The interior design maximizes scenic views, translating the site’s natural features into spatial elements and materials that reflect the surrounding environment.
The building develops simultaneously in both commercial and public dimensions by transforming a closed tea factory into an open gathering space. This shift changes the environment from enclosed to open, creating transparency and openness, thereby reshaping the scale, accessibility, and inclusivity of rural public spaces. The design caters to diverse users and facilitates the collision of different experiences. Serving both as a backdrop for activities and as a container for new commercial content, Twelve Tents Beyond Clouds seeks to construct a new interaction between villagers, tourists, the countryside, and nature.
project info:
name: Twelve Tents Beyond Clouds
architect: line+ studio | @lineplus_studio
chief architect/project principal: Zhu Peidong
design team: Wu Haiwen, Du Mengying, Zhou Yang (Architecture); Li Shangyang, Rao Feier, Jin Jianbo, Zhang Wenjie (Landscape); Zhu Jun, Deng Hao, Ge Zhenliang, Fan Xiaoxiao, He Yukuan, Yang Li, Zhang Sisi, Lv Siqi, He Zhiyi (Interior)
client: Xinchang Nineteen Peak Scenic Area Development Co., Ltd.
structural design: LuAnLu Partners Structure Consulting
construction document development: Zhejiang University of Technology Engineering Design Group Co., Ltd.
construction: Qingdao Construction Group Co., Ltd.
location: Xinchang, Zhejiang, Xiayanbei Village
building area: 2603 sqm (Twelve Tents Beyond Clouds 1480sqm, Viewing Platform and Cafe 226sqm, Cliff Homestay 897sqm)
photography: Arch-Exist Photography | @archexist, line+
designboom has received this project from our DIY submissions feature, where we welcome our readers to submit their own work for publication. see more project submissions from our readers here.
shop
your own online design shop — no sales commission collected