
two vertical planes of white wood stone enfold casa búzios’ volumes in rio de janeiro





the slatted wooden front facade, located below street level, ensures privacy for the residents and guests.
prefer designboom on googleSTUDIO BLOCO’s Private Villa Integrates Nature and Coastal Design



Casa Búzios, designed by STUDIO BLOCO, is a villa positioned around a private courtyard in Armação de Búzios, Rio De Janeiro, adjacent to one of Latin America’s prominent golf courses. The two-level residence accommodates a family and their guests, providing a balance between social and private spaces. Situated below street level within a condominium, the front facade offers privacy through a slatted wooden structure.



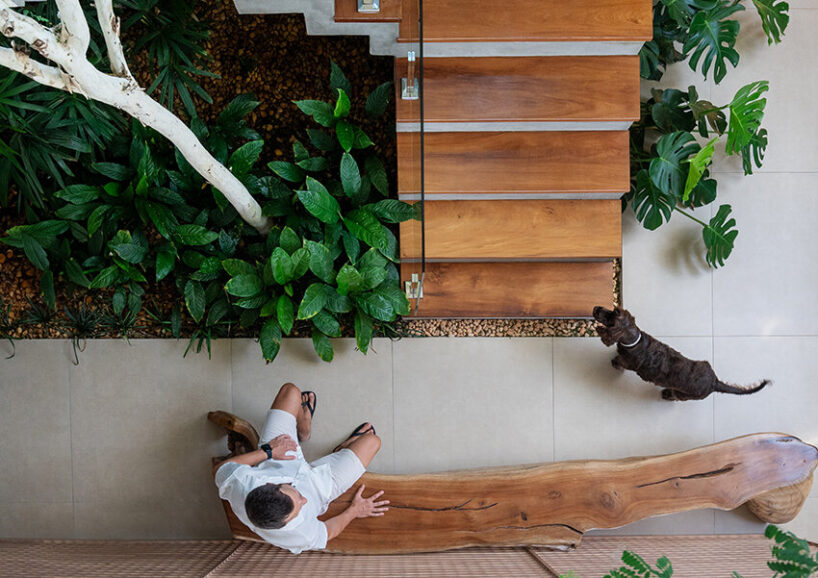
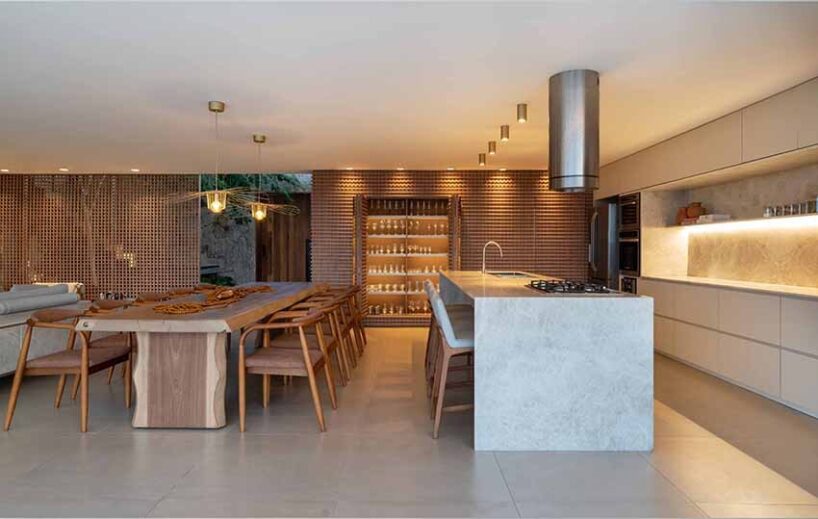
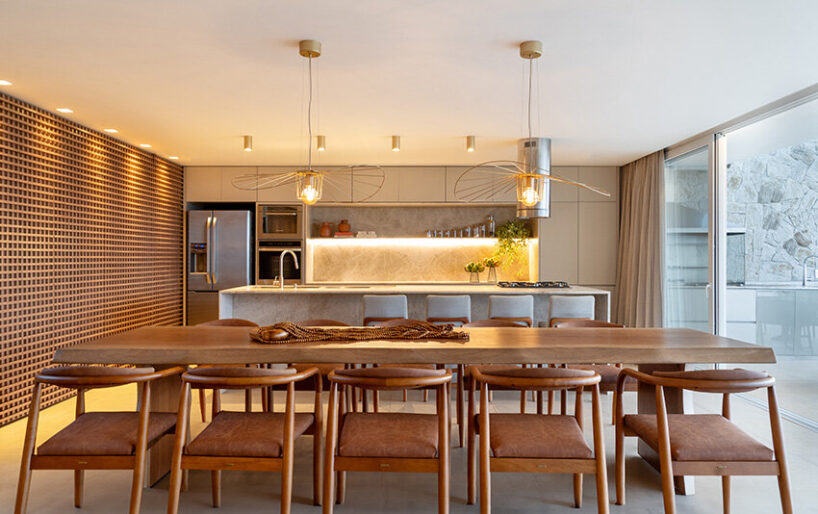

The ground floor is organized between two vertical planes of white wood stone, creating a smooth transition between the social areas, courtyard, service zones, and the master suite. A striking feature of the entrance is a ‘pau-ferro’ tree, whose canopy provides a natural element for the staircase. Inside, a large muxarabi panel, aligned with the balcony frames, divides the living, dining, and gourmet areas while allowing access to the service kitchen, powder room, laundry, and sauna.

stone, wood, metal, and concrete meet within Casa Búzios

On the second floor, four suites face the sea at the rear, accompanied by a terrace and a TV room. The construction method combines metallic structures with reinforced concrete, with wide pergolas providing visual separation between the floors. This blend of materials adheres to local regulations, which mandate the use of a clay brick-hipped roof, while also contributing to a contemporary aesthetic.
STUDIO BLOCO’s designers choose materials for both coverings and furnishings that reflect a coastal atmosphere throughout the interior, harmonizing with the clients’ collection of furniture acquired from their travels. The landscaping integrates local vegetation, respecting the condominium’s guidelines to preserve regional biodiversity.
1/6
project info:
name: Casa Búzios
architect: STUDIO BLOCO | @studiobloco
engineering: Tiago Foerster
construction: Oggetto Construções
built area: 373.91 sqm
location: Armação de Búzios, Rio De Janeiro
photography: Roberta Gewehr | @robertagewehr
designboom has received this project from our DIY submissions feature, where we welcome our readers to submit their own work for publication. see more project submissions from our readers here.
shop
your own online design shop — no sales commission collected