TYIN tegnestue architects: naust paa aure
maintaining the traditional boat and fishing gear storage spaces, this boathouse in norway replaces a rundown structure, reusing the original materials to construct an operable shell.
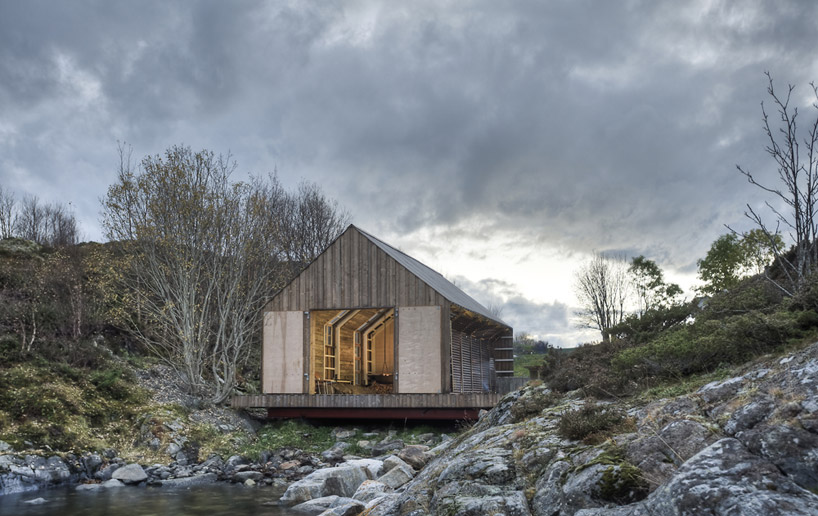 ‘naust paa aure’ by TYIN tegnestue architects, aure kommune, more og romsdal, norway image © pasi aalto

norwegian practice TYIN tegnestue architects has sent us images of the recently completed ‘naust paa aure’, a boathouse on the northwest coast of aure kommune in the municipality of møre og romsdal, norway. maintaining the traditional boat and fishing gear storage spaces, this structure replaces a rundown edifice from the 1800s, reusing the original materials to construct the new operable shell. converted for summer recreation, the long facade is comprised of shuttering which can be opened entirely to welcome cooling breezes into the singular interior room. simple steel fittings allow the individual shutters to be swung upward into a canopy of diverse inclinations to shelter the adjacent deck.
 barn doors facing the water in the closed position image © pasi aalto
the building rests upon eight H-profile steel beams and the foundations rest directly upon the bedrock. the norwegian pine cladding is saturated with an environmentally friendly by-product of the sugar-cane industrial process will generate a grey patina with time. repurposing of materials for the concrete walls and footings in addition to a collection of old windows from the client’s farmhouse were implemented to retain the exterior’s historic qualities. inside, walls are surfaced with the 150 year old panels, concealing the structure’s bracing elements. cotton canvas is stretched across the interior face of skylights producing a soft glow at night.
 approach to the boathouse and view to the water image © pasi aalto
 canvas stretched across skylights and windows for a soft glowing illumination image © pasi aalto
 operable shutters image © pasi aalto
 long facade has been entirely opened image © pasi aalto
 steel fittings which allow swinging motion for shutters image © pasi aalto
 skylight and facade detail image © pasi aalto
 singular room for boat and fishing gear storage image © pasi aalto
 work table for fish gutting image © pasi aalto
 portal to water image © pasi aalto
 150 year old paneling image © pasi aalto
 illuminated at night image © pasi aalto
 nestled within the landscape image © pasi aalto
 section image courtesy of TYIN tegnestue architects
 elevation image courtesy of TYIN tegnestue architects
 elevation image courtesy of TYIN tegnestue architects
 elevation image courtesy of TYIN tegnestue architects
 elevation image courtesy of TYIN tegnestue architects
project info:
project description: naust paa aure location: aure kommune, more og romsdal, norway client: stein erik sørstrøm project: boathouse cost: 250.000 nok, (45,000 usd) time: april 2010 – january 2011 built by: TYIN tegnestue architects architects: marianne løbersli sørstrøm, yashar hanstad photo: pasi aalto
shop
your own online design shop — no sales commission collected