UGO architecture: barcelona rock
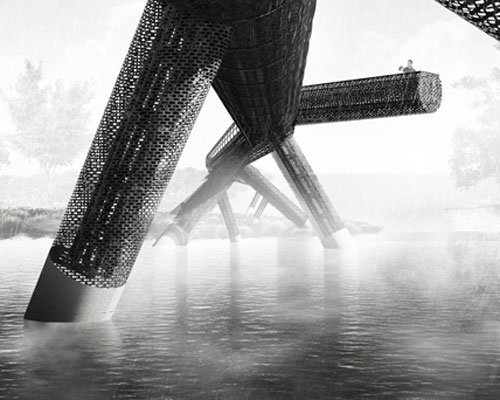

looking to create a balance between the new structure and the existing landmarks, the building adopts a stoney, ridge-like form that camouflages with its surrounding environment.
‘barcelona rock’ hostel by UGO architecture images courtesy of UGO architecture
polish studio UGO architecture has sent us images of their latest design proposal ‘barcelona rock’, a hostel in the mountainous region outside the spanish city. the project, standing 100 meters tall, was conceived for the international competition ‘bohemian hostel for backpackers’.
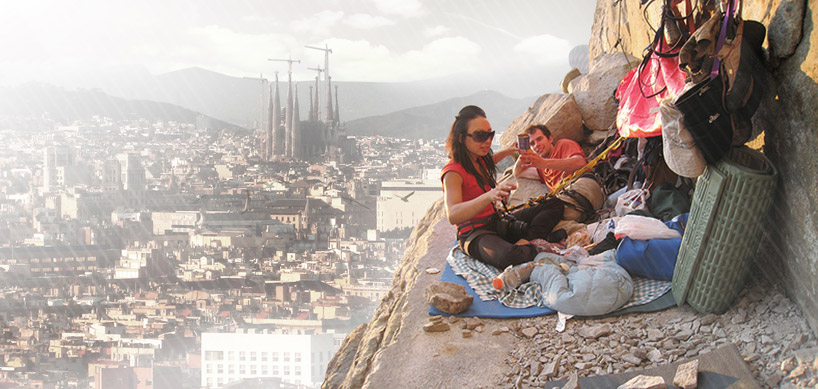
looking to create a balance between the new structure and the existing landmarks – including the sagrada familia and torre agbar – the building adopts a stoney, ridge-like form that camouflages with its surrounding environment. covered in greenery and providing shelter for birds, the hostel becomes a natural feature of the historic center.
 overall structure


containing fifty rooms with windows, a swimming pool, spa, gym, cinema, pub and small climbing wall for beginners, the hostel aims to become a both a symbol for the city and a welcoming, exiting place for young travelers. outside, advanced climbers can scale the side of the structure.
 street level
large stone blocks measuring four meters in height compose the exterior facade.
large breaks between each slab allows light and air to penetrate through the structure, while providing panoramic views outwards.
 rock climbing up the side of the tower
 viewing deck
 plan and section
 concept images
 concept images
shop
your own online design shop — no sales commission collected