ukyo X blends café, listening bar, and co-working inside restored historic interior in romania
a modular furniture system supports the program’s flexibility, enabling the layout to accommodate different group sizes and patterns of occupation.
prefer designboom on google[FEATURED]
ukyo X turns historic storefront into flexible culture hub
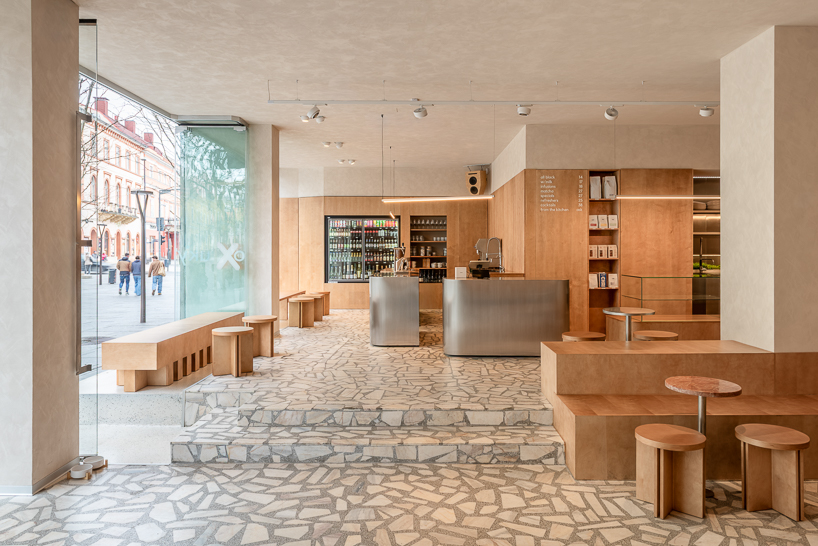
ukyo X, designed by Maria Schunn, occupies a historic storefront in the pedestrian center of Cluj-Napoca, Romania, as the third location of the ukyo brand. Conceived as a hybrid café, listening bar, and cultural venue, the project adapts the existing commercial space into an environment that accommodates hospitality, creative activity, and informal work. Large sliding glass doors allow the interior to open completely toward the street, dissolving the boundary between the public realm and the interior while extending the activity of the café into the surrounding urban context.
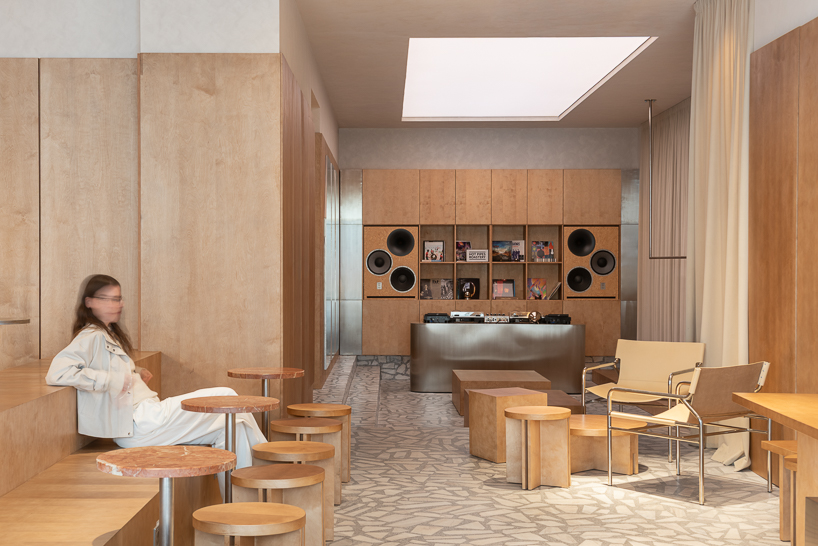
The project is organized as a flexible environment where social, cultural, and creative functions coexist within a continuous spatial framework. Drawing on the qualities of a domestic setting, the interior allows visitors to move between socializing, co-working, and quieter moments of individual use without rigid programmatic divisions. A modular furniture system supports this flexibility, enabling the layout to accommodate different group sizes and patterns of occupation.
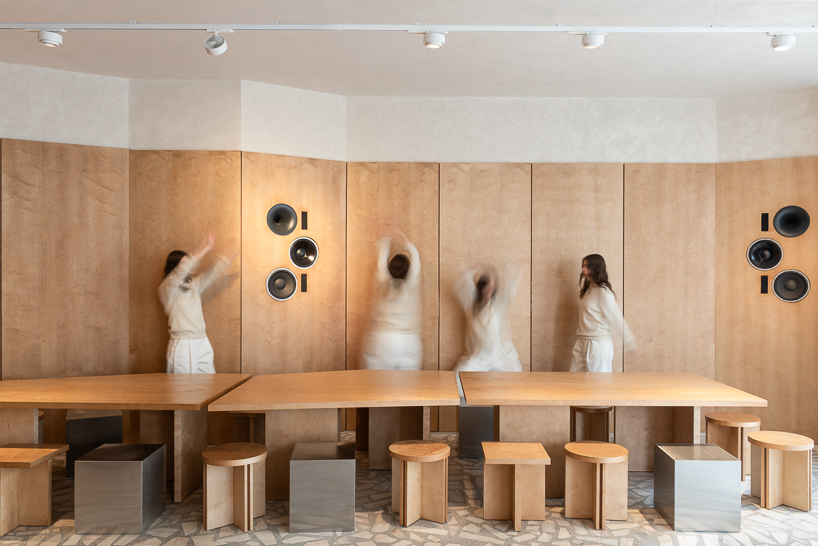
At the center of the space, a continuous communal table reinterprets the traditional family table as an extended social element rather than a standalone piece of furniture. The linear arrangement allows individuals and groups to share the same setting while choosing different levels of interaction. This organization establishes an open and egalitarian spatial structure in which no seating position is given greater emphasis than another.
Wood veneer, restored mosaic, and soundscapes shape ukyo X
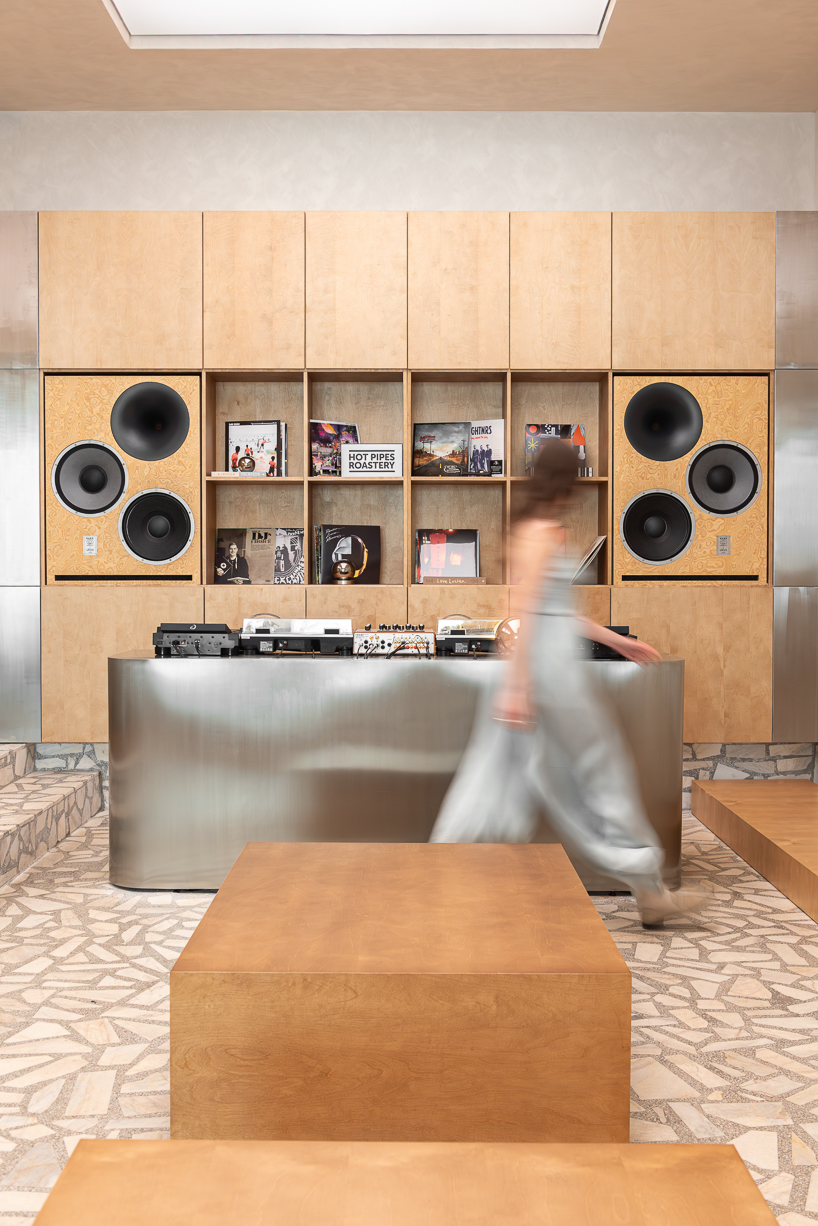
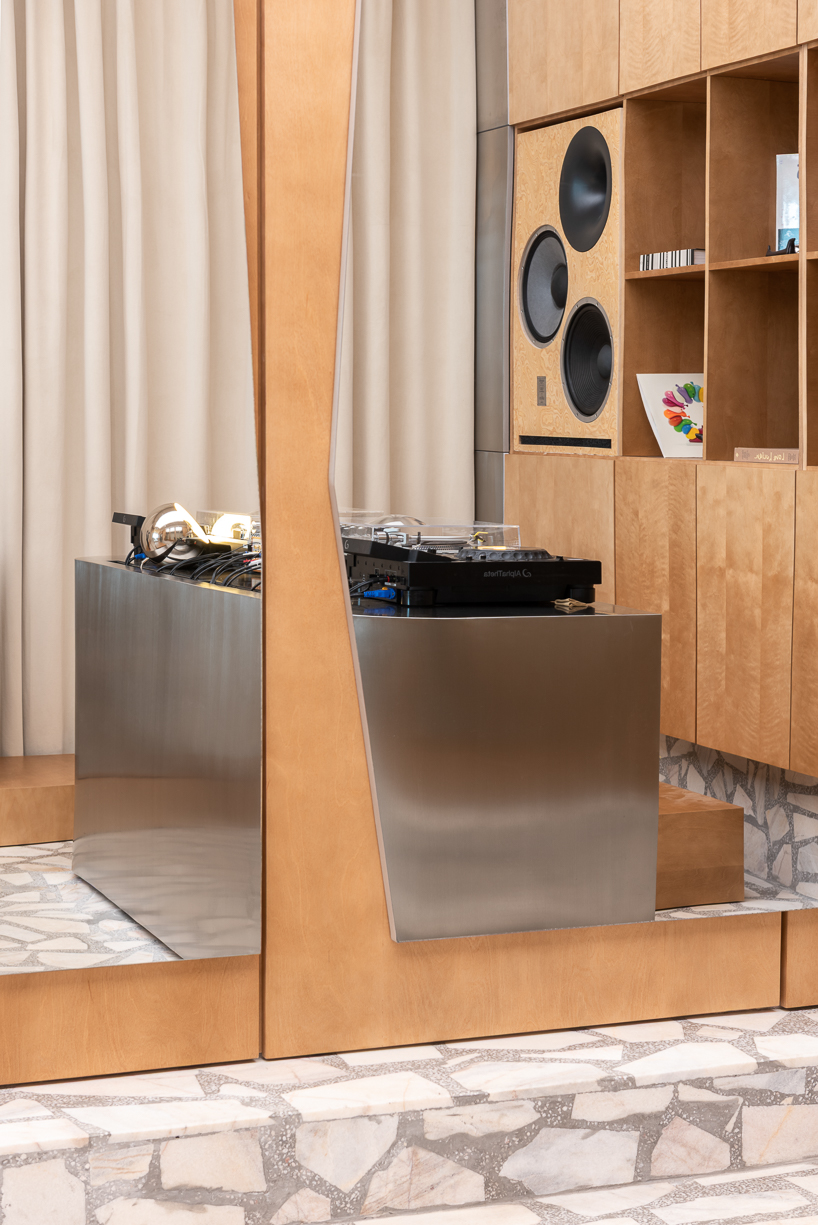
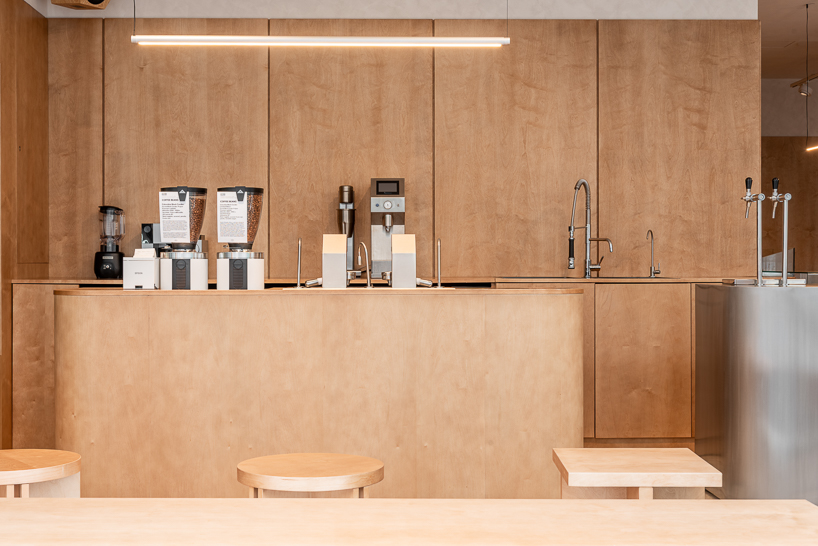
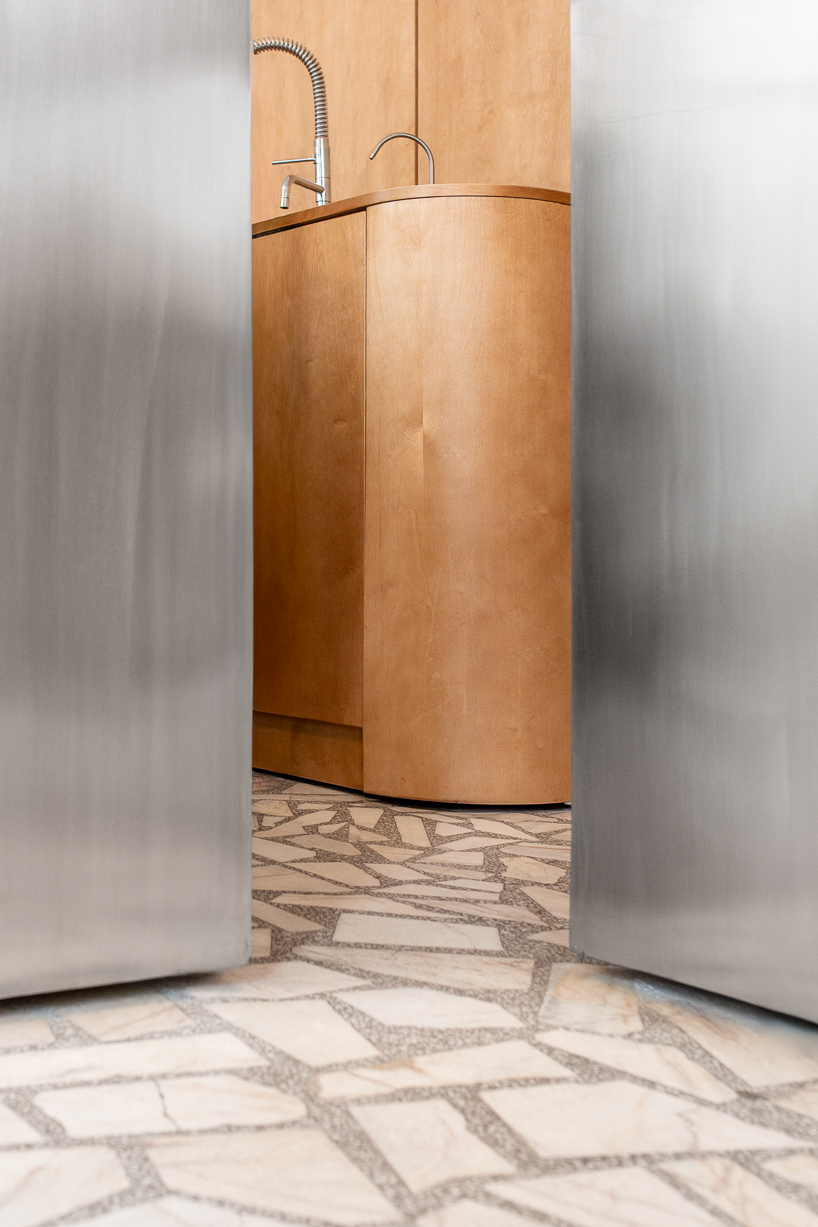
The material palette selected by designer Maria Schunn combines natural wood veneer with stainless steel, balancing warm, tactile surfaces with reflective metal elements through a restrained color scheme. The original mosaic floor has been carefully restored, preserving the material history of the existing building while integrating it into the new interior. This combination of retained and newly introduced materials establishes continuity between the site’s architectural past and its contemporary use.
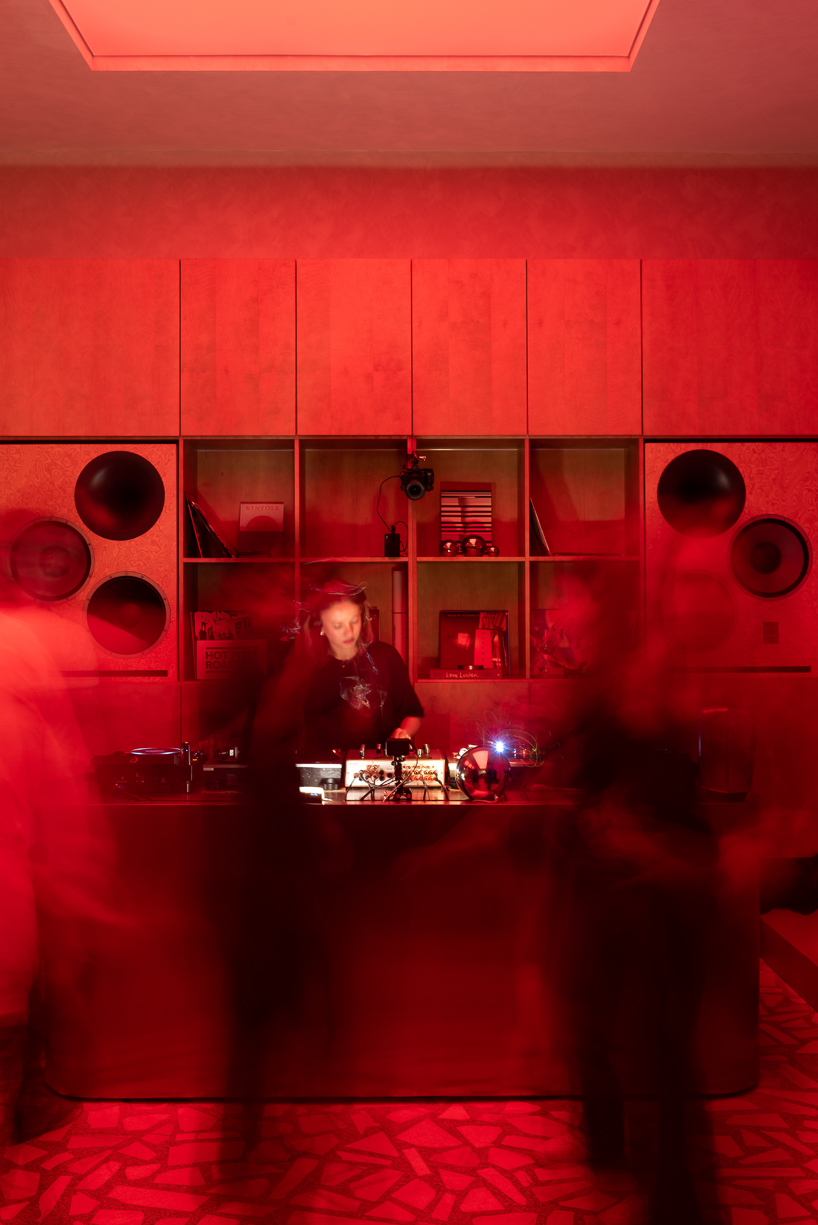
Although the venue primarily operates as a café and brunch destination, the interior is organized into four interconnected zones: a coffee bar, a lounge, a music and art space, and a secluded co-working area. Consistent materials and architectural details unify these spaces, while changes in lighting, sound, and atmosphere support the transition from daytime café to evening listening bar. In this way, ukyo X extends beyond the conventional café model, bringing together specialty coffee, a dedicated sound system, and cultural programming within a single spatial framework.



project info:
name: ukyo X
architect: Maria Schunn
stainless steel fabrication: Borodi Design
wood panels & custom furniture: Mark Oliver Studio
interior finishes: Structuwood
custom Hi-Fi audio solutions: H.A.N.D. HI FI
location: Cluj-Napoca, Romania
area: 200 sqm
photographer: in-still | @_in_still_
designboom has received this project from our DIY submissions feature, where we welcome our readers to submit their own work for publication. See more project submissions from our readers here.
shop
your own online design shop — no sales commission collected