ulf mejergren architects assembles thousands of spruce cones into primitive hut in sweden
the cigar-like shape of the cones, and with their built-in mechanics which allow them to open and close, encouraged the architects to pick them for their new construction.

following the construction of the ‘snowball hut’ in sweden, ulf mejergren architects (UMA) has now built yet another temporary structure, this time using thousands of spruce cones. spruce cones don’t bloom every year, but only when the weather conditions are extra favorable between every third to tenth year, making their appearance a special occurrence. their characteristic cigar-like shape, along with their built-in mechanics which allow the cone to open and close according to weather conditions, encouraged the architects to choose them as the protagonist of their new construction.

front view of the cone hut
all images courtesy of ulf mejergren architects (UMA)
spruce cones showcase an impressive built-in mechanics system that makes the cone open or close depending on whether it is rainy or sunny, even when detached from the tree. in open cones, the scales can twist together and interlock with each other. in addition, open cones are usually much lighter compared to the closed water-soaked ones. the diversity of the specific material served as an inspiration for ulf mejergren architects (UMA), leading them to build the entire hut out of spruce cones.

the cone hut from a distance
although the elements interlocked nicely, the initial assembly did not provide a very rigid structure. the design team then tested using resin from spruce in order to stick the parts together, but the pile soon collapsed. eventually, the architects built a mesh frame placing as many cones as possible to fill its gaps. ‘we inserted the cones with the end side first, which made it possible to twist, pull and lock the scales into the mesh and with the other cones, creating a system that didn’t need any adhesive’ UMA explains.

closer view of the cone hut
to create a large, relatively durable hut, the architects decided to glue an extra cone layer with spruce resin, in order to hide the mesh. at the top of the structure, the design forms an unprotected skylight that allows the light to permeate the interior and generate a mesmerizing visual effect, especially a night when there is no other light source but the moon. soon, insects began to seek shelter in the scales of the cones and a nice humming sound surrounded the construction, which is the second primitive hut in UMA’s series where they explore and create shelters from basic materials, often found in nature.

the cone hut at dusk

side view of the cone hut at dusk

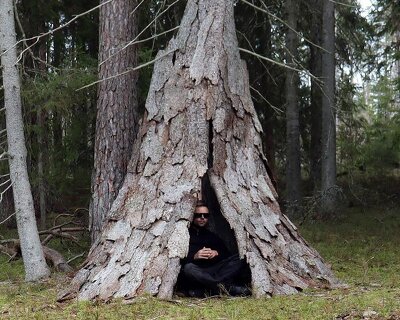
the entrance

the interior

close up of the cones after a rainfall

light effect from the oculus

insects soon began to move in

interior in the evening

project info:
name: cone hut
architects: ulf mejergren architects (UMA)
location: sweden
designboom has received this project from our ‘DIY submissions‘ feature, where we welcome our readers to submit their own work for publication. see more project submissions from our readers here.
shop
your own online design shop — no sales commission collected