
ultra studio introduces elliptical reconfigurable layout within nLDKX apartment in tokyo
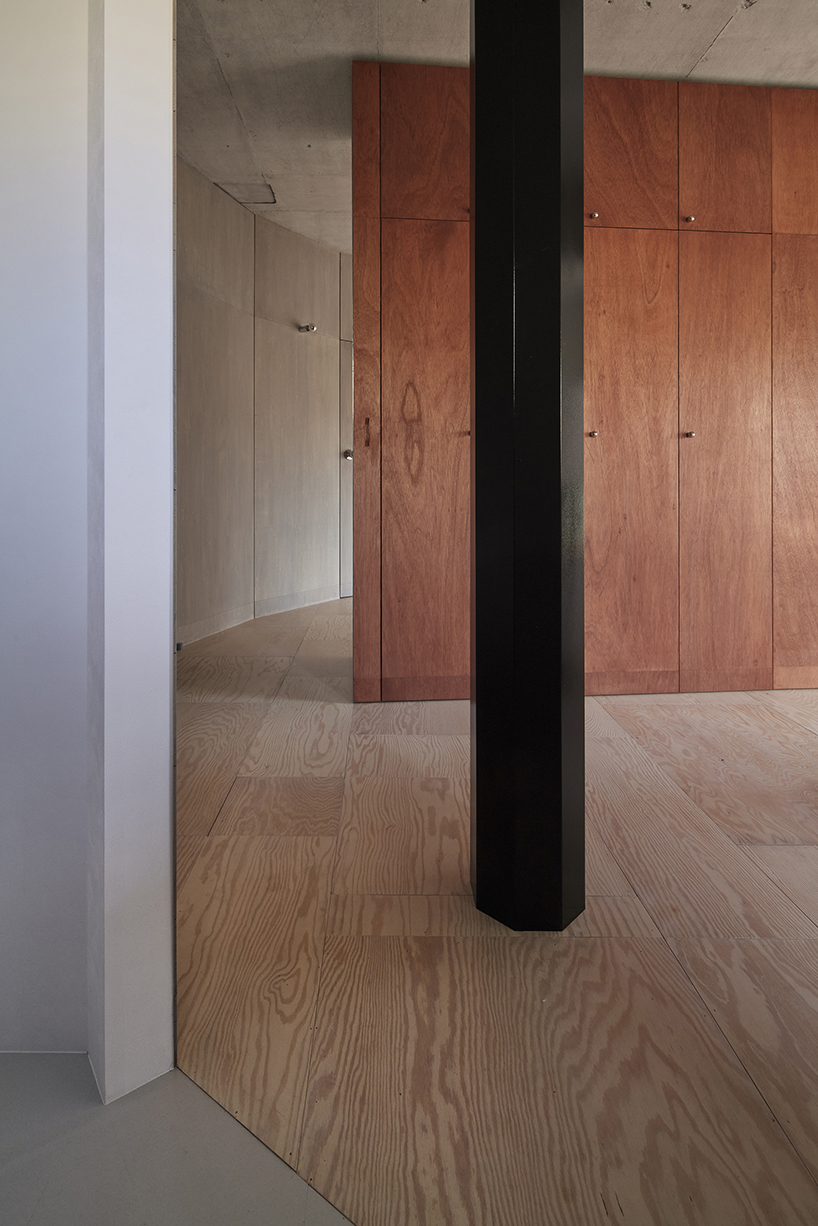
movable shelving units, set on castors, are a key feature, adding flexibility and adaptability to the layout.
prefer designboom on google[FEATURED]
nLDKX reinterprets traditional Japanese residential typology
ULTRA STUDIO’s renovation project, nLDKX, reinterprets the traditional Japanese real estate layout typology known as nLDK, which designates the number of bedrooms (n), Living room (L), Dining room (D), and Kitchen (K) in residential properties. The nLDK format is a common and rigid typology in the Japanese housing market, often determining floor plans based on family size and market demand. For example, a family of three might search for a 2LDK, indicating two bedrooms along with shared living, dining, and kitchen spaces. The project responds to the current trend of ‘Purchase-Resale,’ where properties are bought, refurbished, and resold while maintaining adherence to this conventional format.
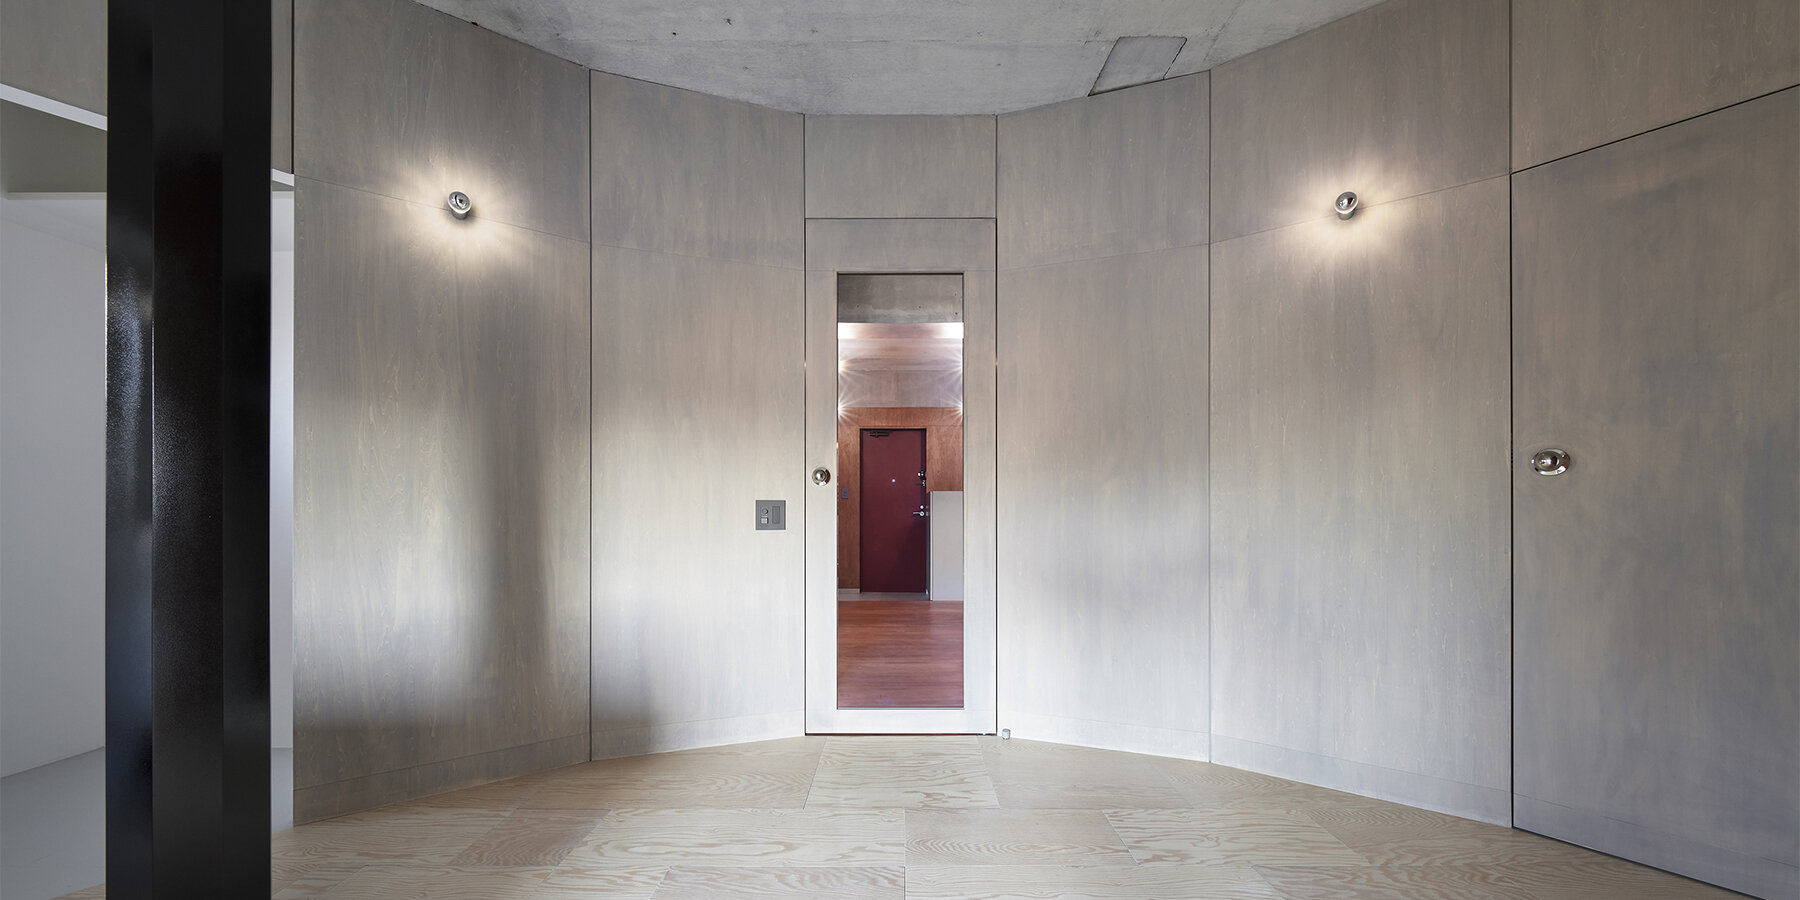
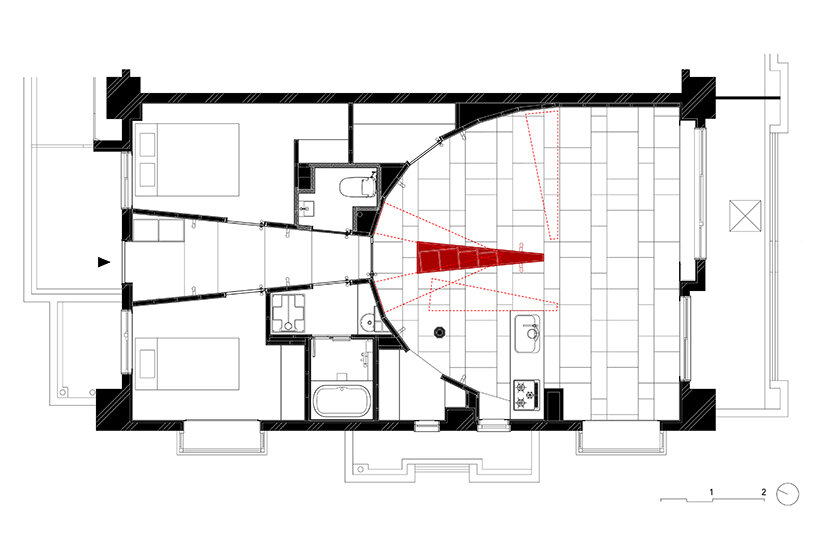
In this refurbishment of a typical Tokyo apartment, the design challenge was to maintain the recognizable nLDK structure while creating a space that differentiates itself in a competitive market. The goal was to design a visually distinct environment within the constraints of the traditional floor plan, balancing the need for both market appeal and spatial innovation. The original three-bedroom layout, featuring a windowless Japanese-style room, was modified by removing the extra bedroom and expanding the LDK into an elliptical configuration.
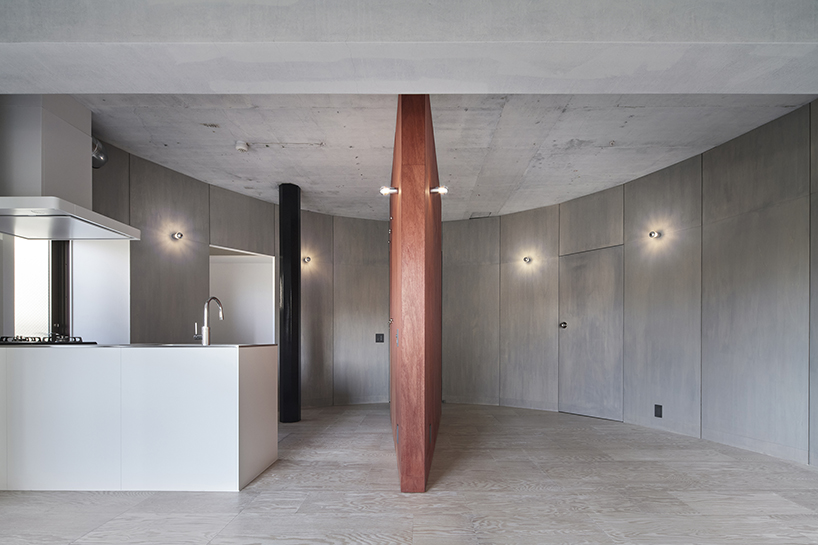
ULTRA STUDIO’s spatial design offers flexibility and functionality
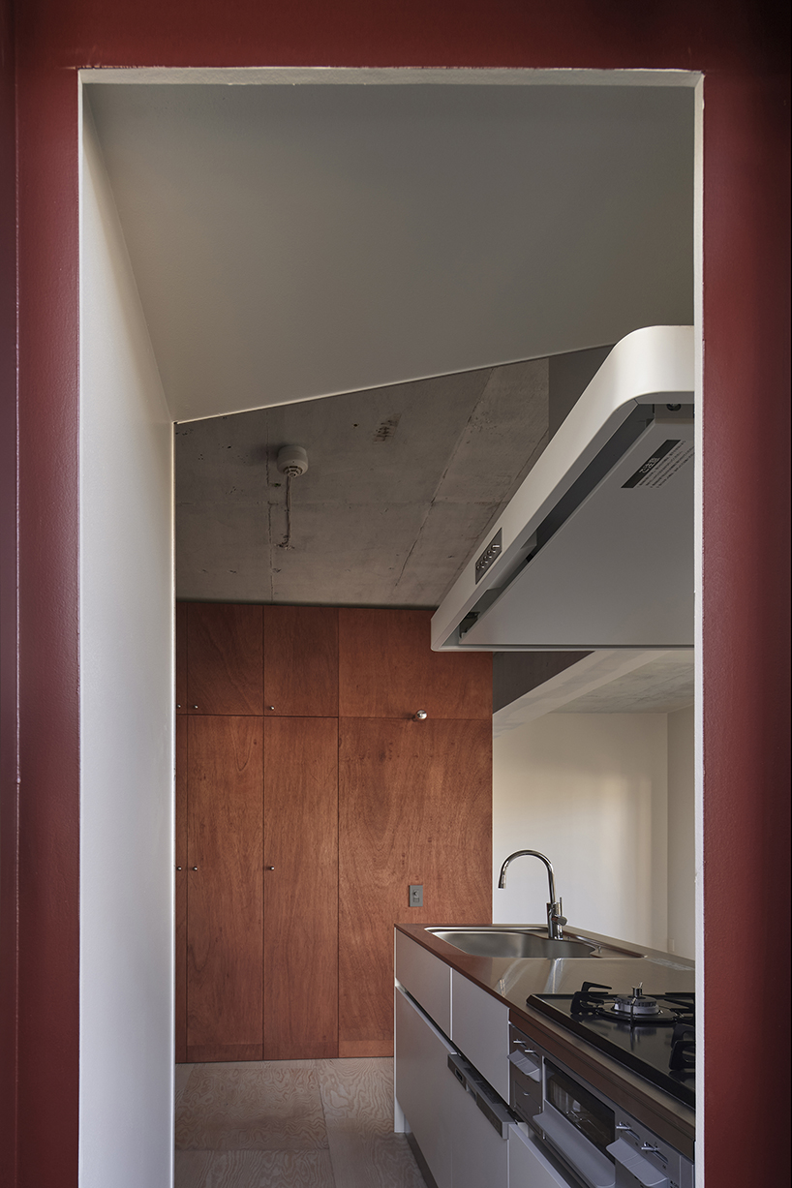
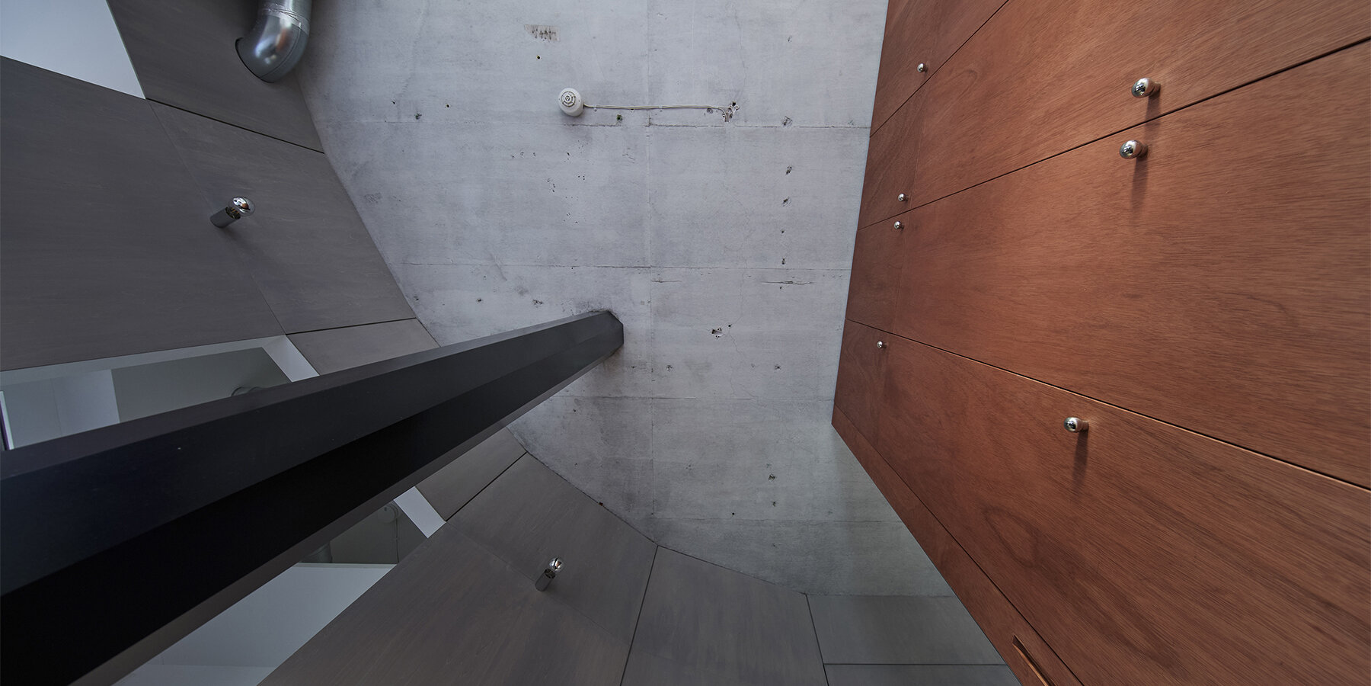
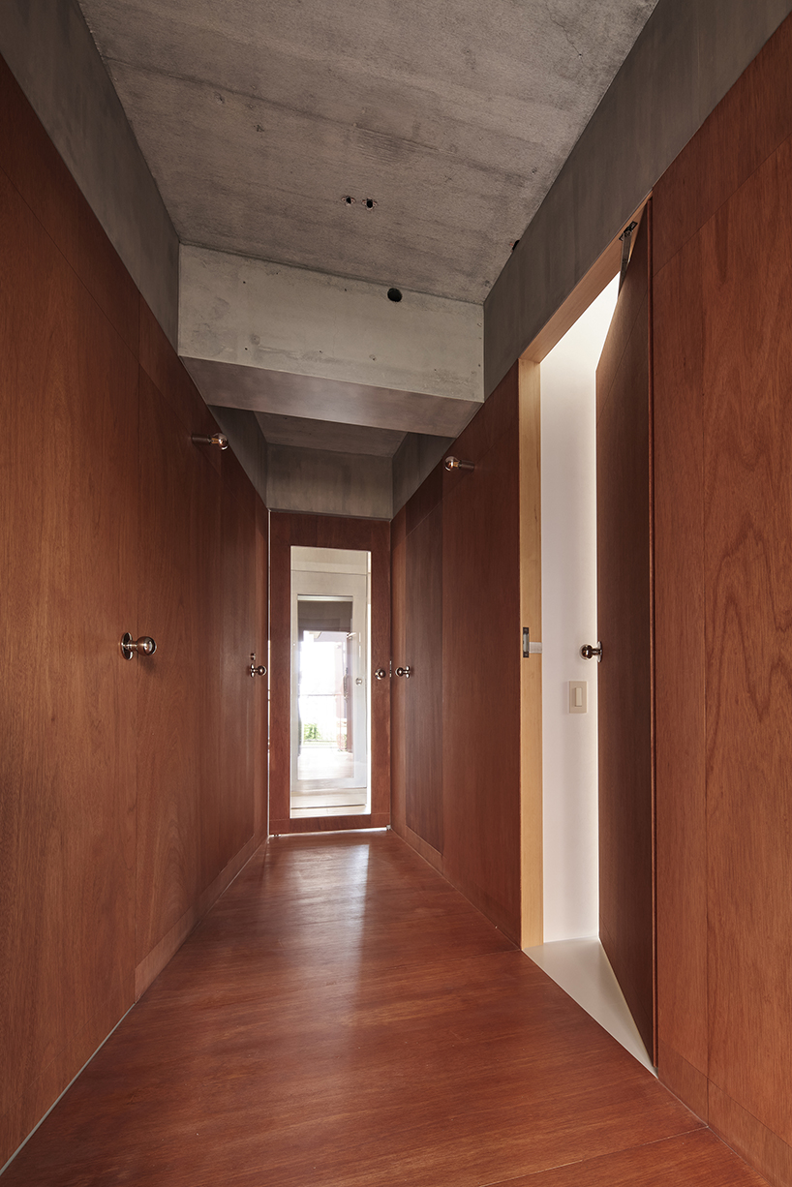
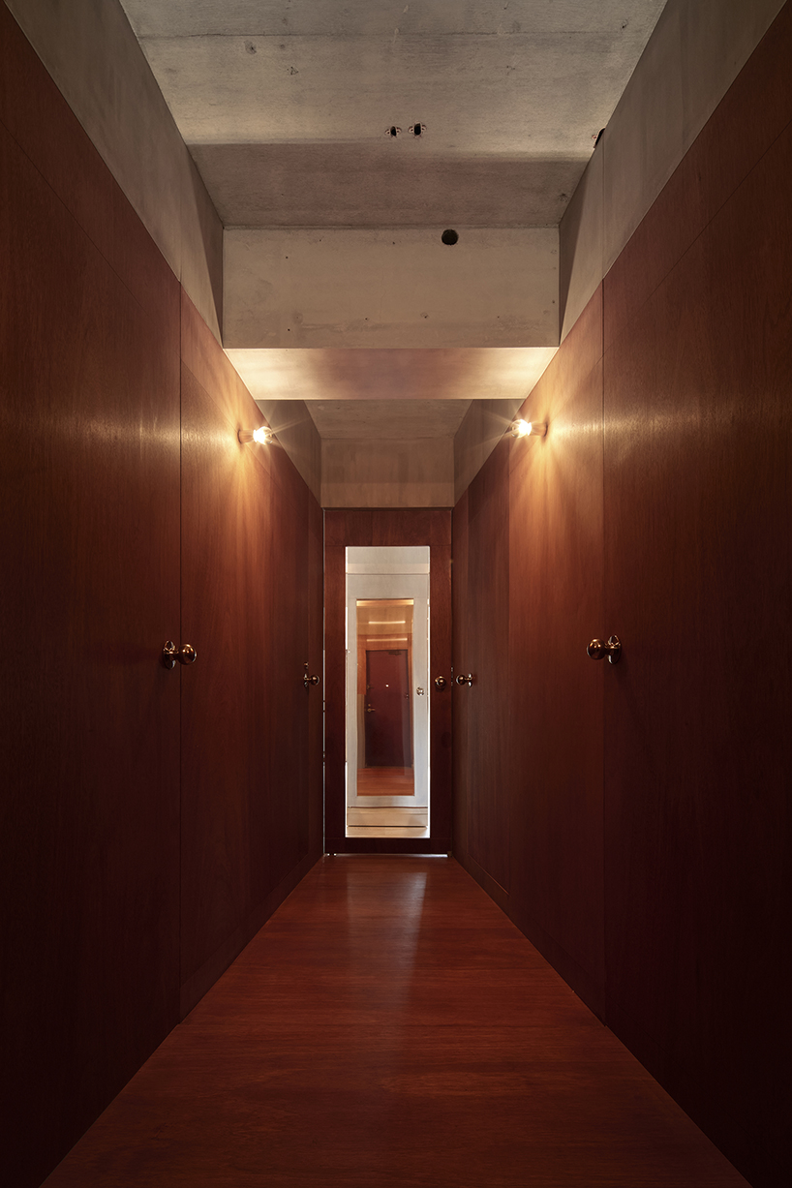

The design intervention begins at the entrance, which was widened, while the corridor leading into the LDK was narrowed, enhancing the sense of depth and space. Within the LDK, specific architectural elements—such as a white box-shaped kitchen, movable wedge-shaped shelving units, and octagonal columns concealing plumbing—provide unique visual features while maintaining functionality. These components are integrated into the overall spatial design, offering flexibility in the ways the space can be used while preserving the 2LDK zoning that potential buyers expect.
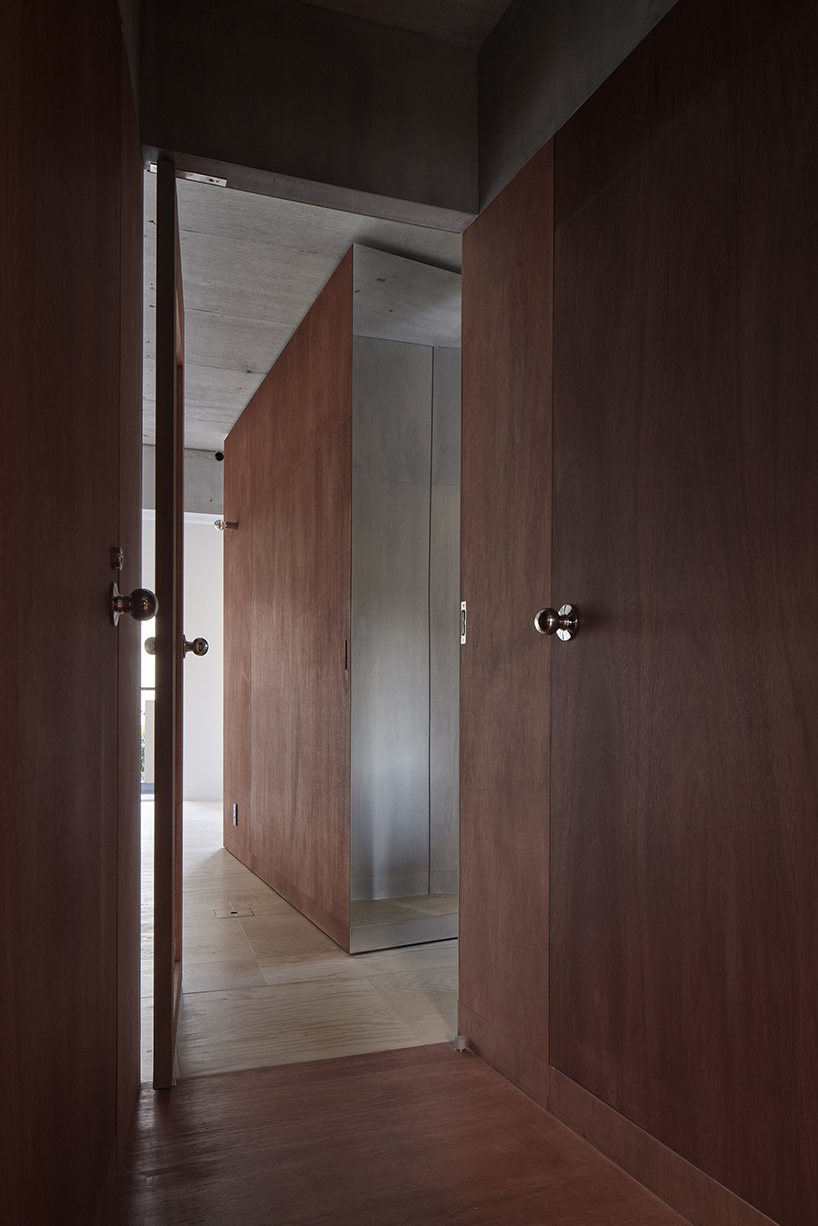
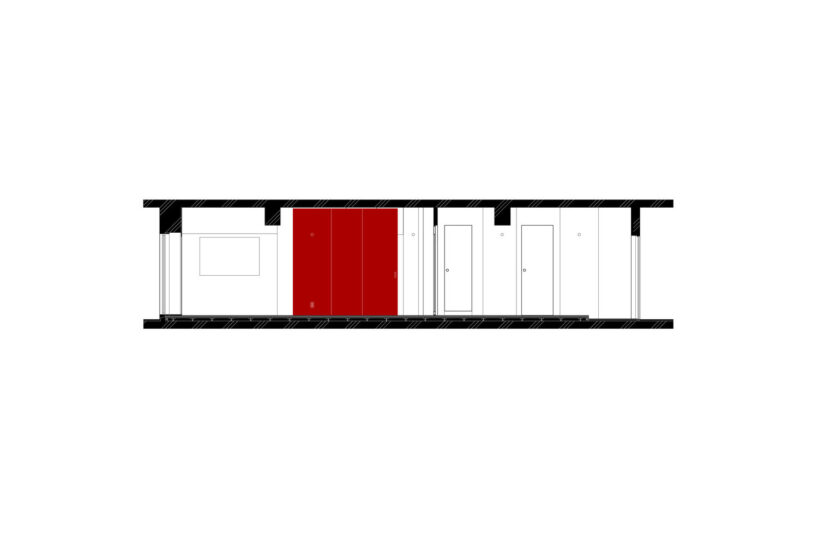
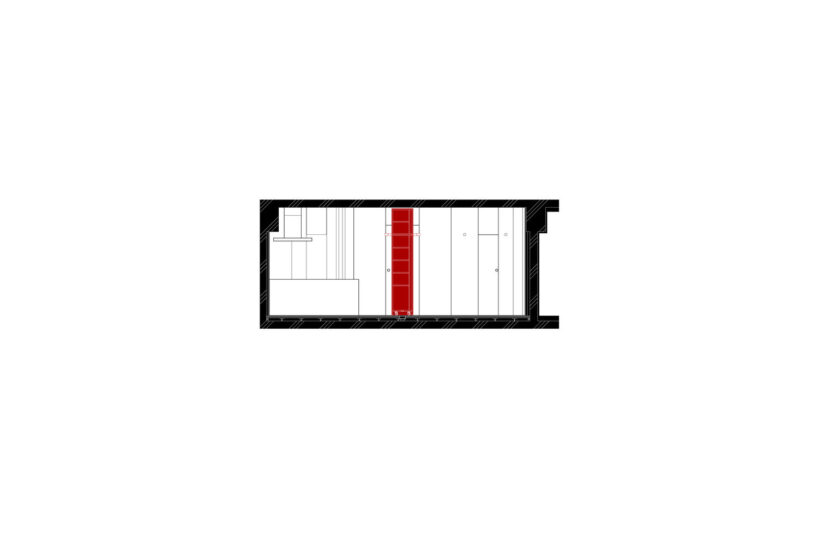
One of the most innovative aspects of the design by ULTRA STUDIO is the wedge-shaped shelving unit, which extends from the corridor and can be moved on castors. This feature allows inhabitants to adapt the layout and create their own appropriate elliptical divisions according to their specific needs, whether for work, studio space, or traditional living functions, responding to contemporary shifts in how people use their homes. The flexibility introduced by this movable element creates new possibilities within the standardized nLDK format.
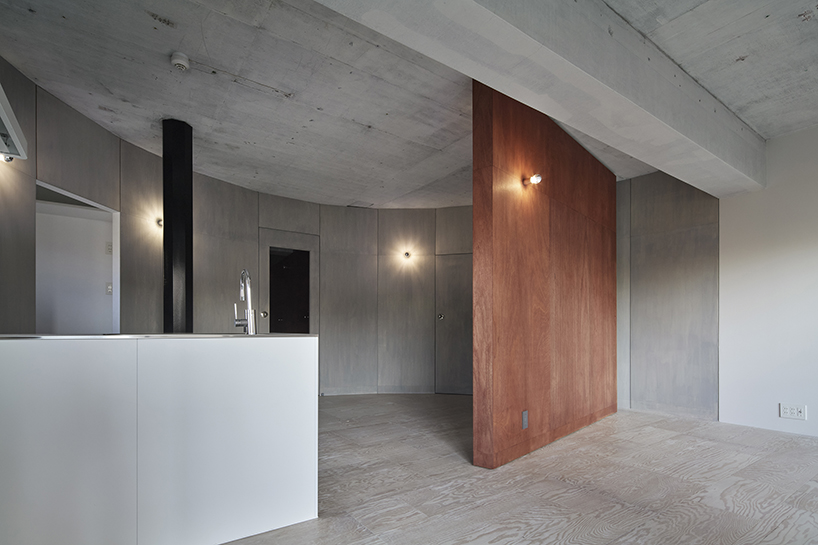
red plywood contrasts white walls in dynamic visual transition
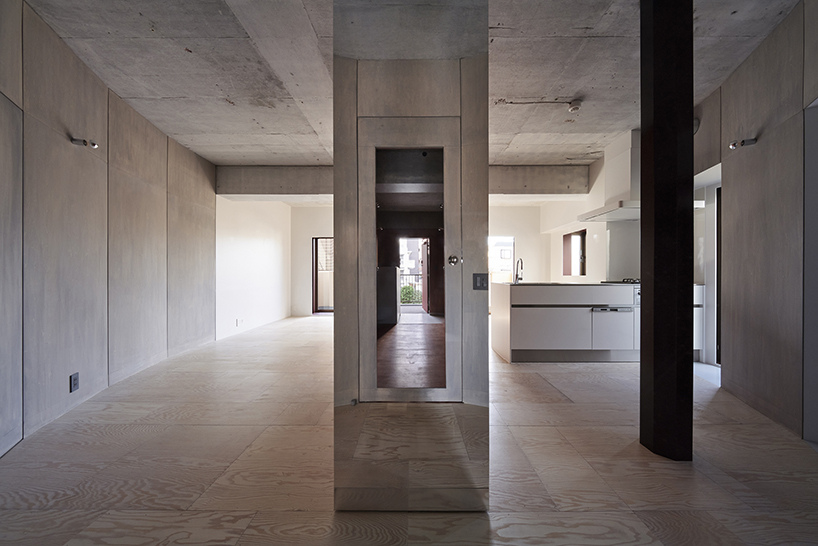
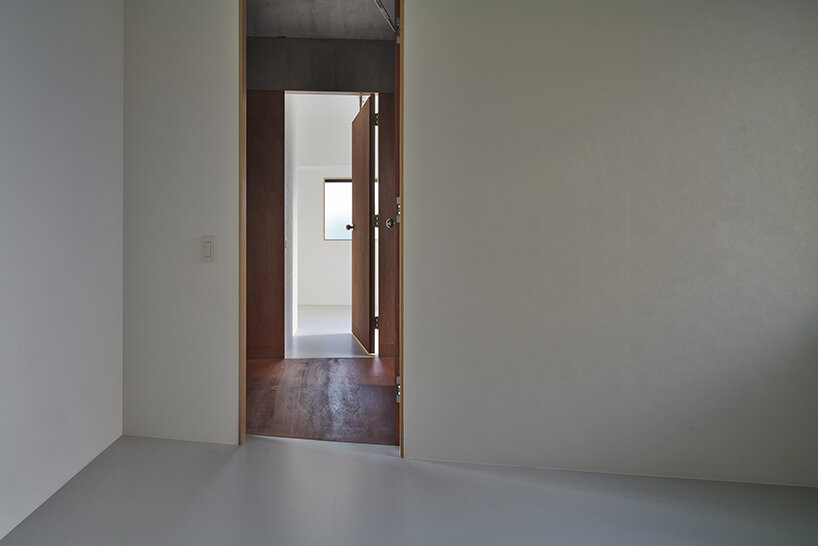
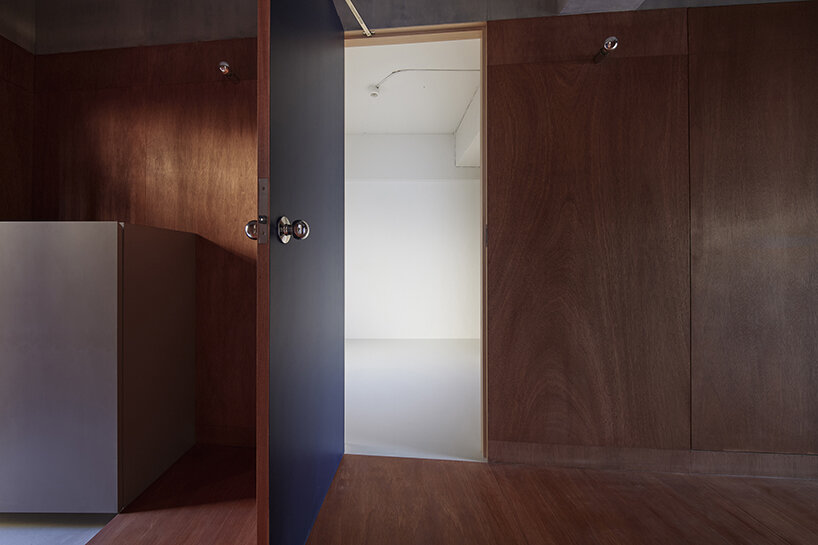
The interior materials and finishes also play a significant role in distinguishing the space. The corridor, with its red plywood floors and walls, contrasts with the bright white private rooms that open off from it, creating a dynamic visual transition. In the LDK, a strategically placed mirror reflects the entrance, enhancing spatial perception, while the elliptical wall subtly directs the flow of movement and view lines outward.
By expanding the interpretation of the nLDK typology while adhering to its core market-driven structure, ULTRA STUDIO’s nLDKX project achieves a unique balance between conventional real estate standards and contemporary architectural innovation.
1/6
project info:
name: nLDKX
architect: ULTRA STUDIO | @ultrastudio_jp
location: Tokyo, Japan
design team: Yushi Sasada, Yuji Mukaiyama, Alyssa Ueno
construction: Welcome To Do
floor area: 70.17 sqm
photography: Tomoyuki Kusunose
designboom has received this project from our DIY submissions feature, where we welcome our readers to submit their own work for publication. see more project submissions from our readers here.
shop
your own online design shop — no sales commission collected


























