
um para um builds home for mundão, portugal from concrete and warm timber
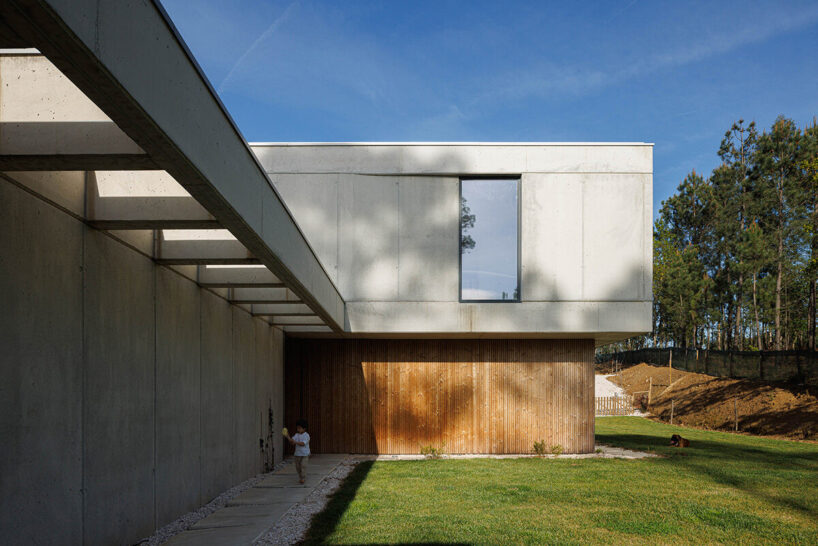
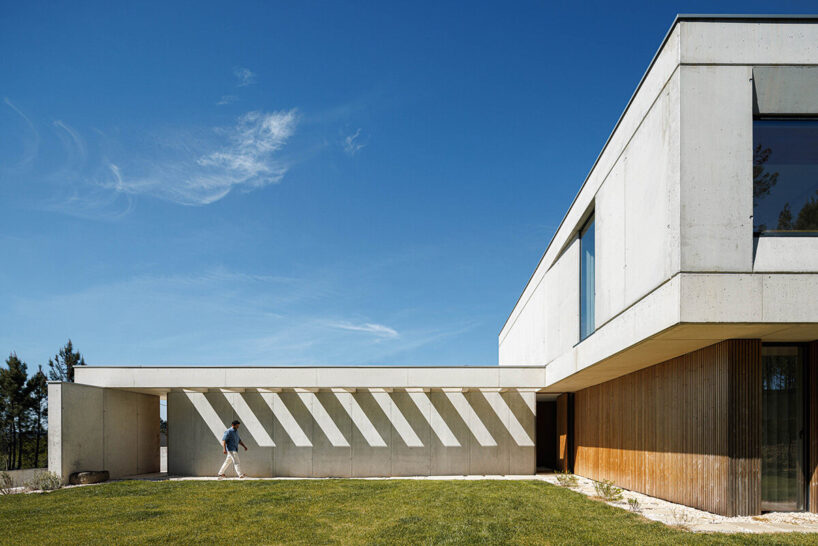
built of concrete and wood slats, the house embodies both durability and softness, maintaining a minimalist atmosphere.
moradia mundão: Design informed Topography
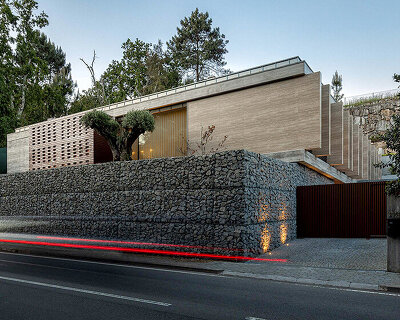
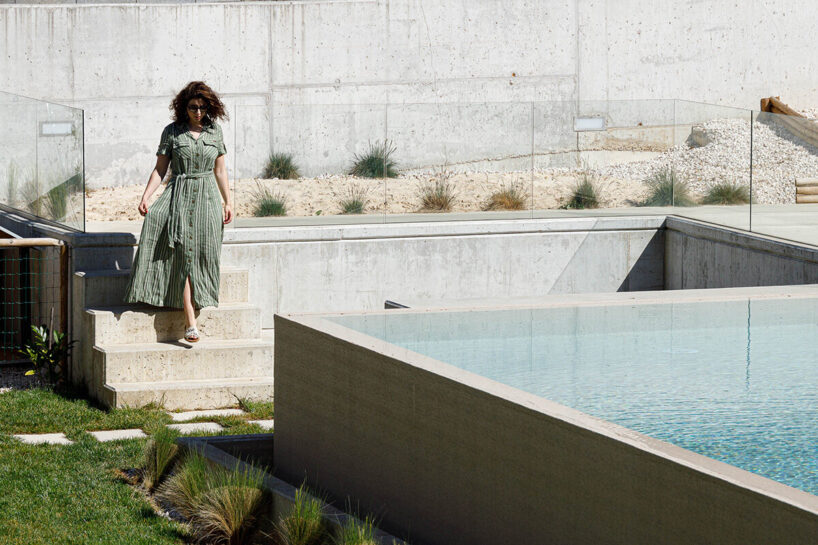
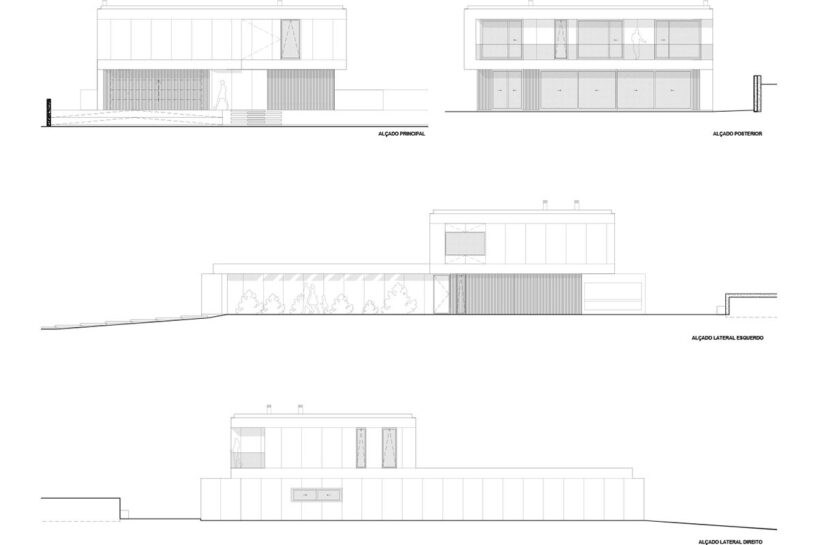
Located in Mundão, an area northeast of Viseu, Portugal, Moradia Mundão is the latest residential project by architecture studio Um Para Um. Positioned on a steeply sloped plot with a longitudinal shape, the home takes full advantage of its unique topography and setting, creating a contemporary living space that is sheltered from its surroundings. The steep incline of the site, which ascends from the entrance along Campo da Bola Street, played a crucial role in shaping both the form and layout of the house. The plot’s orientation, running west to east, informed the positioning of the building, ensuring the house maximizes its connection to natural light and outdoor spaces. By responding to the natural morphology of the land, Um Para Um crafted a structure of concrete and timber that harmonizes with the site’s physical characteristics.

studio um para um Balances Solidity and Warmth
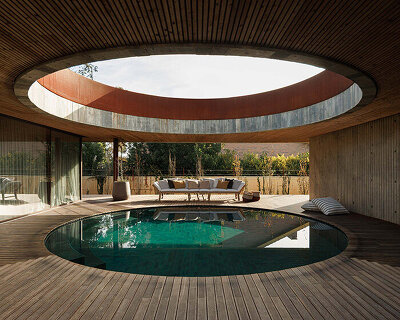
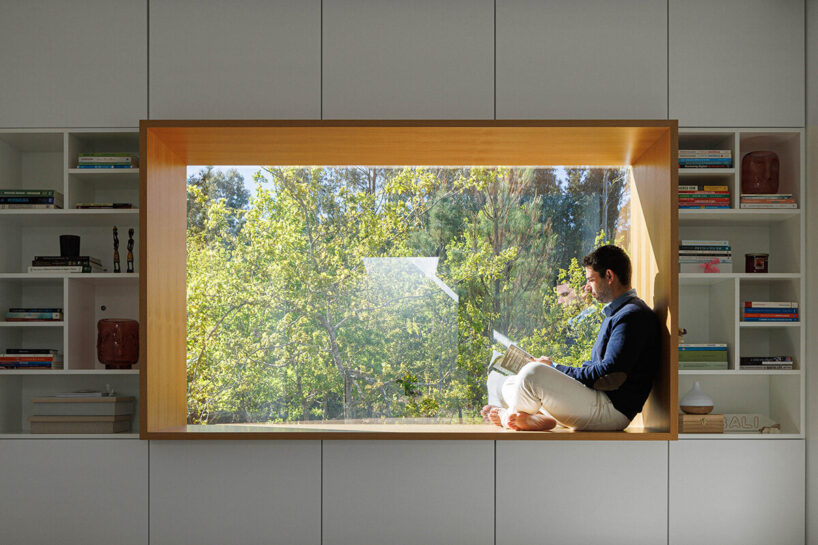
The intimate design of Moradia Mundão by architecture studio Um Para Um is centered around its east-facing garden, where all the main living areas are located. With this thoughtful organization, the team creates a fluid link between indoor and outdoor spaces, integrating the living areas with a leisure zone comprising a swimming pool and barbecue area. The result is a house that fosters both privacy and openness, inviting residents to engage with the natural environment.

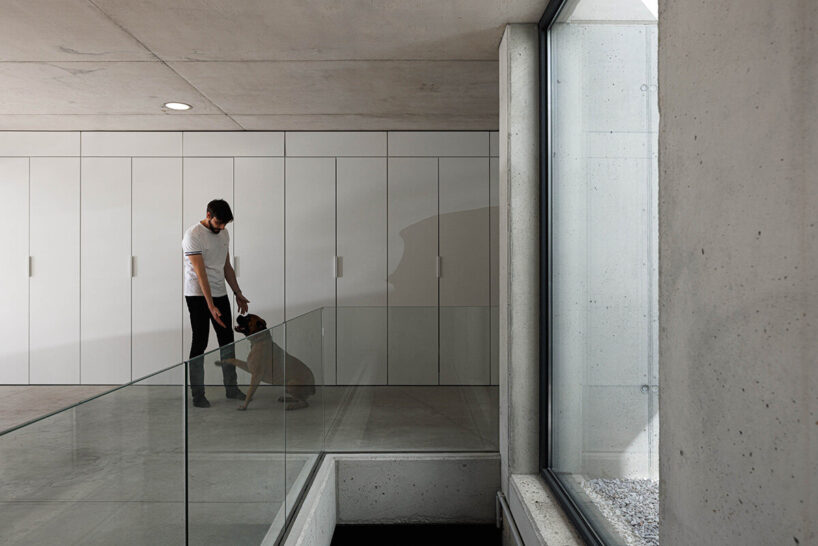
Built primarily from reinforced concrete, the house embodies a sense of solidity and durability, while at once maintaining a minimalist atmosphere. The use of natural wood slats throughout the architecture softens the building’s appearance, adding warmth and ensuring the home is in harmony with its surroundings. These materials work to lend an element of timelessness while offering long-term stability, ensuring the house stands strong for years to come.

Dynamic Light and Atmosphere Throughout the Day


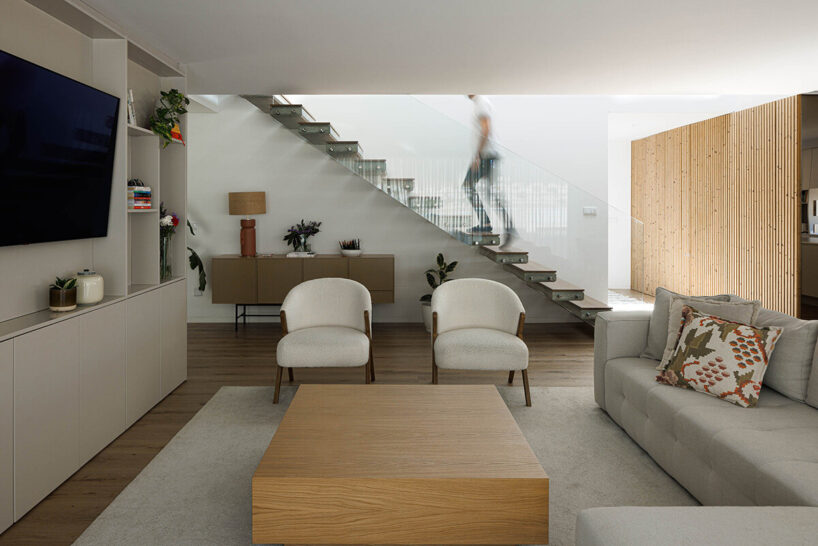
With the design of its Moradia Mundão, the team at Um Para Um emphasizes the role of natural light in shaping the atmosphere. Glazed openings, along with strategically placed skylights and a patio, allow natural light to flow throughout the interior spaces, creating a constantly shifting ambiance that changes with the time of day and season. This dynamic play of light enhances the peaceful and intimate feel of the home, creating a peaceful retreat for the family.

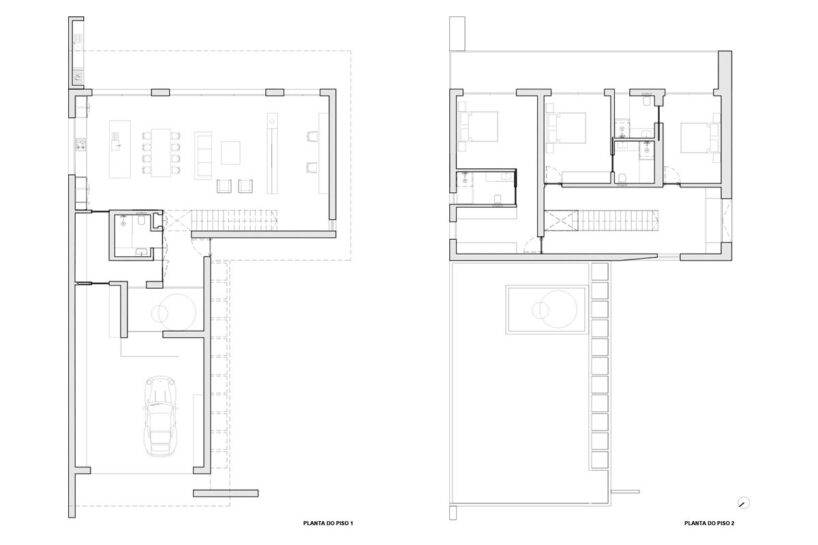
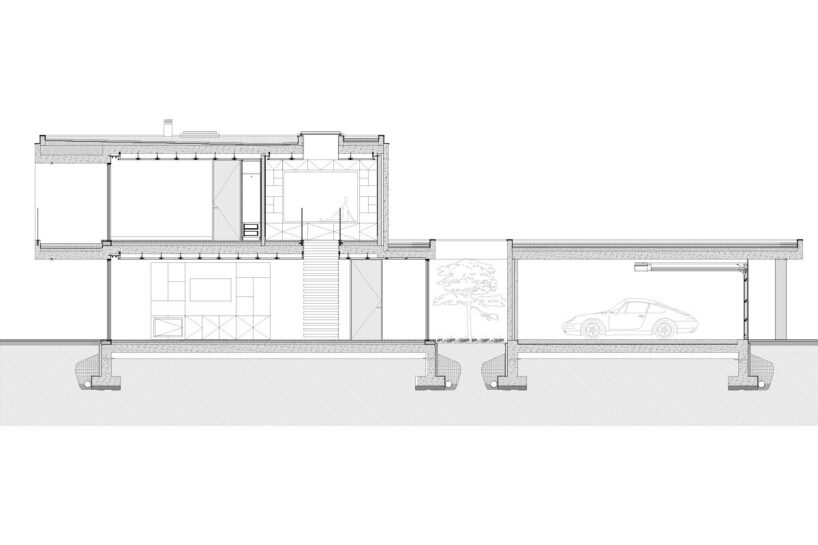
Moradia Mundão’s interior is organized across two levels, with each floor dedicated to distinct functions. The ground floor hosts the social and service areas, including a garage, laundry room, exterior patio, entrance hall, service bathroom, and an open-plan kitchen, dining, and living area. An office is also located on this floor, offering a space for work and quiet reflection.
Meanwhile, the upper floor is dedicated to the private areas of the home, featuring a living and reading space, bedrooms with en-suite bathrooms, and a master suite complete with a walk-in closet. Each bedroom opens onto an east-facing balcony that overlooks the pool, further reinforcing the connection between the interior living spaces and the outdoor environment.


1/9
project info:
project title: Moradia Mundão
architecture: Um Para Um | @umparaum_arq
location: Rua do Campo da Bola, Mundão, Viseu, Portugal
lead architect: Paulo Pereira Teixeira
interior design: Christal Oliveira | Designer de Interiores
builder: Obras e Detalhes
completion: 2023
photography: © Ivo Tavares Studio | @ivotavaresstudio
shop
your own online design shop — no sales commission collected