UNA barbara valentim wraps japi house with curved rammed earth walls in são paulo
UNA barbara valentim combines rammed earth with exposed concrete and a rooftop garden, creating an energy-efficient structure.
UNA Barbara Valentim completes rammed earth home in brazil









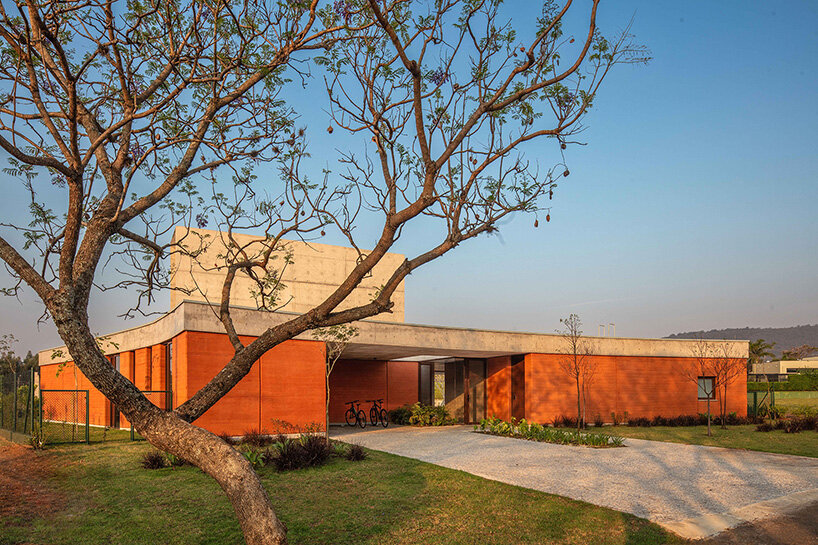
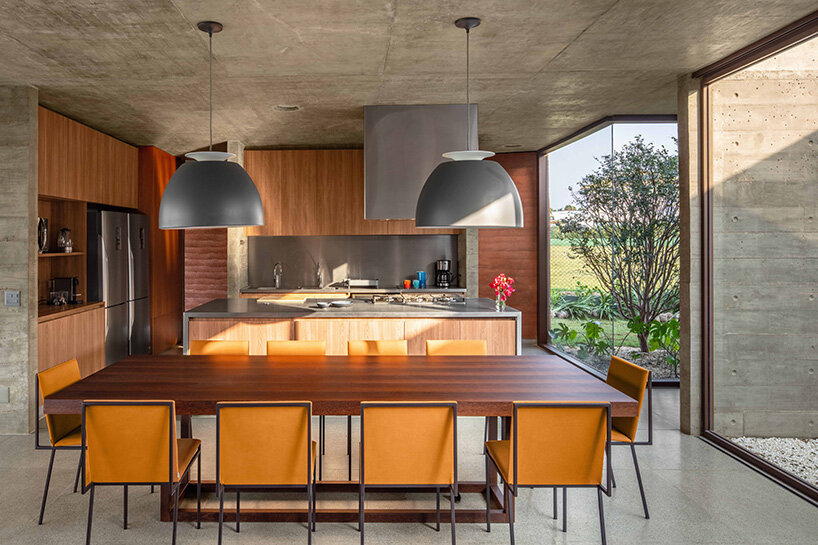
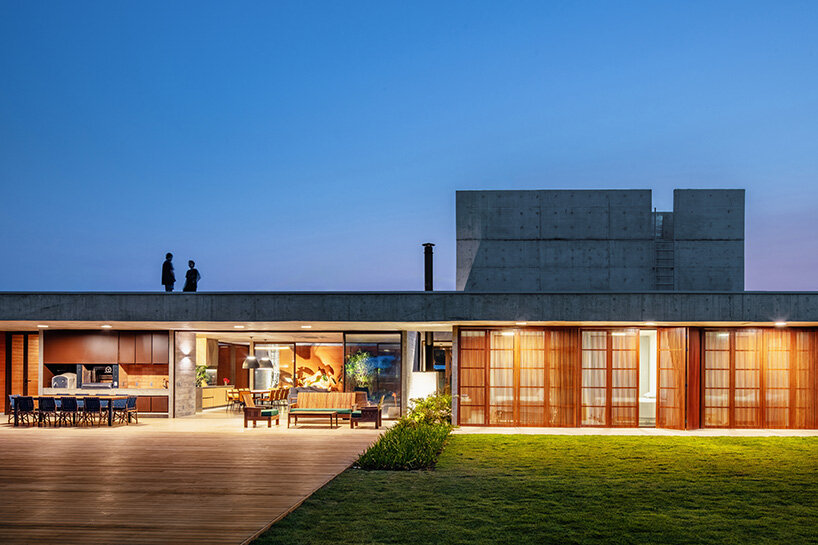
UNA Barbara Valentim introduces Japi House, a residence that sits at the foothills of Serra do Japi in the São Paulo countryside and reinterprets ancient construction techniques. The house is built using rammed earth, an old method brought to Brazil during the colonial period, where soil is compacted into a wooden mold called a taipal. Here, the team led by Fernanda Barbara and Fabio Valentim combines it with exposed concrete and a rooftop garden, creating a structure that feels deeply connected to its surroundings while also being energy-efficient.


internal courtyard enhances the energy efficiency of japi house


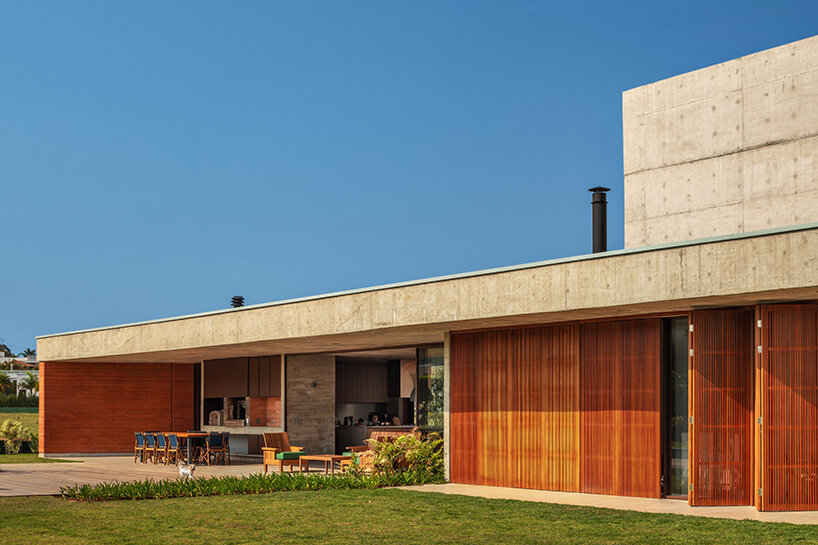
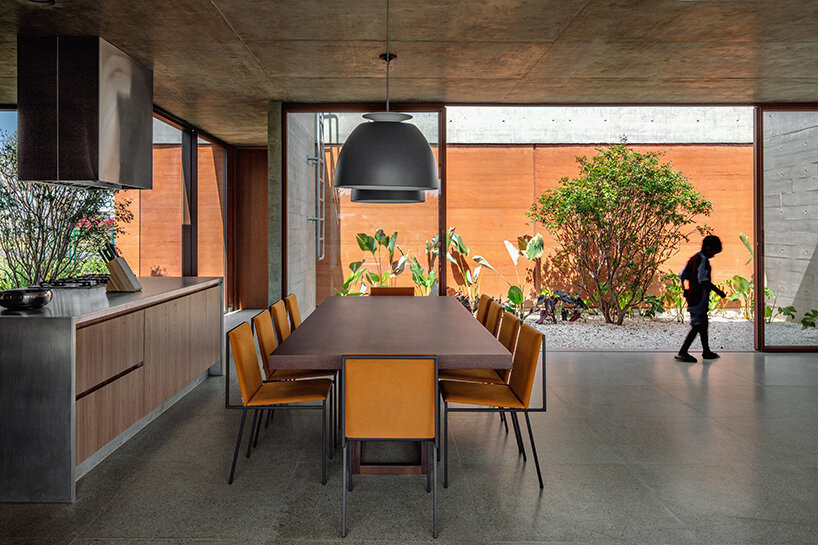
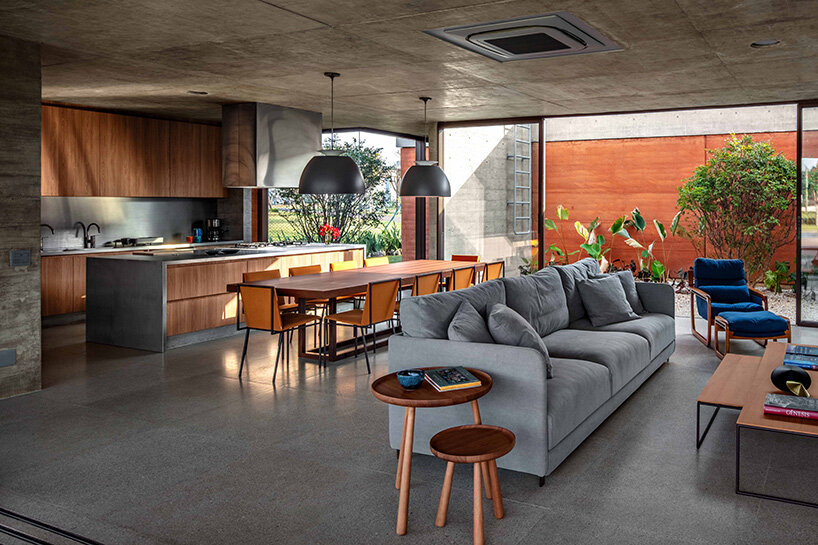
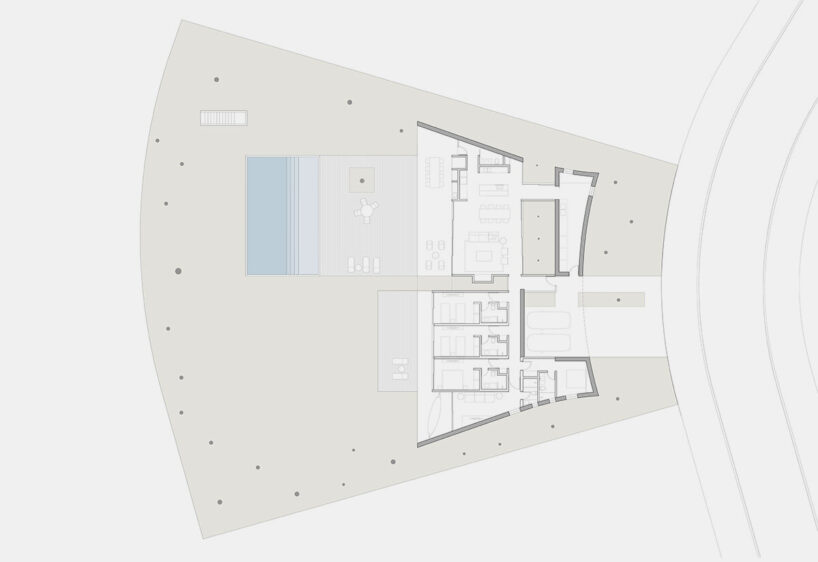
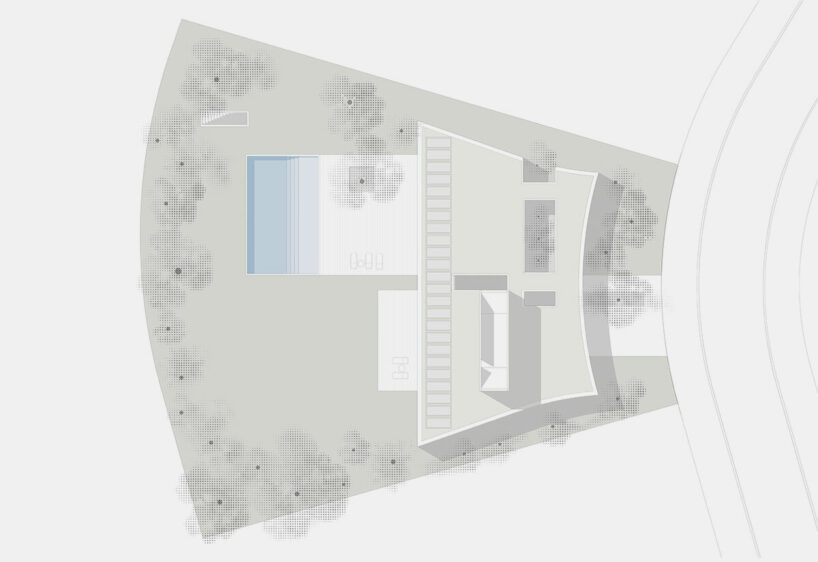
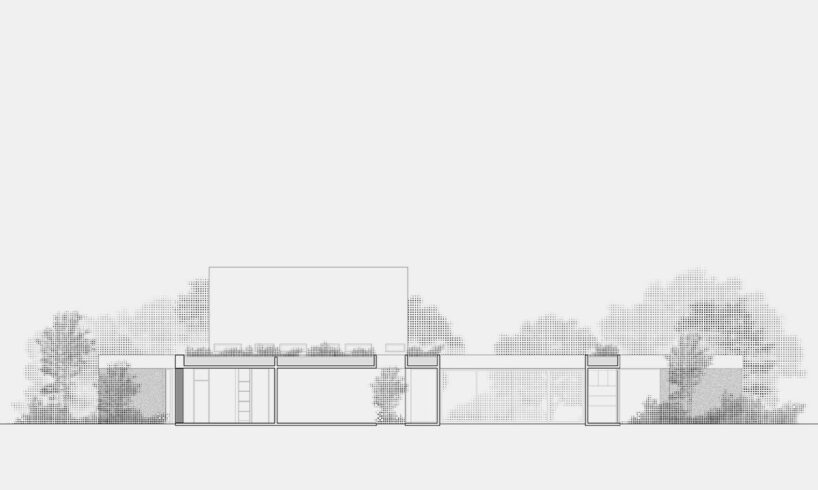
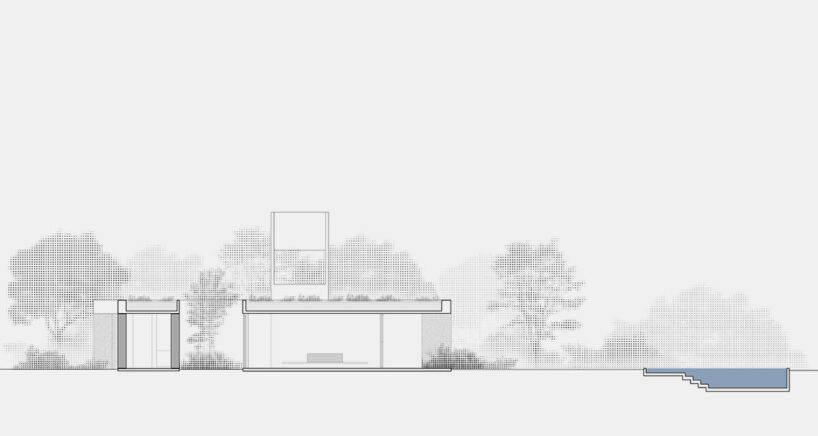
One of the most distinctive features of the project by the São Paulo-based studio UNA Barbara Valentim is its curved, rammed earth wall, which follows the shape of the plot and provides privacy from the street and neighboring properties. The layout is divided into two main sections, with a central entrance leading into open living spaces that flow into a garden and pool at the back. A tall vertical tower stands out from the volume, containing the bathrooms, water tanks, and technical equipment.
Bioclimatic strategies are central to the design. An internal courtyard helps with natural ventilation and daylight, while deep overhangs and covered outdoor spaces protect the interiors from excessive heat. Helping to make the home more energy-efficient, the rooftop acts as an extra layer of insulation and serves as a base for solar panels.



1/13
project info:
name: Japi House
architect: UNA Barbara Valentim | @unabv_
location: Cabreúva, São Paulo, Brazil
lead architects: Fernanda Barbara & Fabio Valentim
collaborators: Fernando Cunha, Rodrigo Carvalho, Yasmin Dejean
building installations: KML Engenharia de Instalações (Eng. Sérgio Kater)
mechanical installations: EGK Serviços de Ar Condicionado (Eng. Estevão Klein)
landscaping: Arqui_M (Arq. Luísa Mellis)
lighting design: Lux Projetos (Ricardo Héder)
rammed earth walls: Taipal (Arq. Marcio Hoffmann)
construction: Taguá Engenharia (Eng. Rafael Queiroz)
photographer: Nelson Kon | @nelsonkonfotografias
shop
your own online design shop — no sales commission collected