
undulating shoreline envelops six mile lake cottage in ontario by BLDG workshop


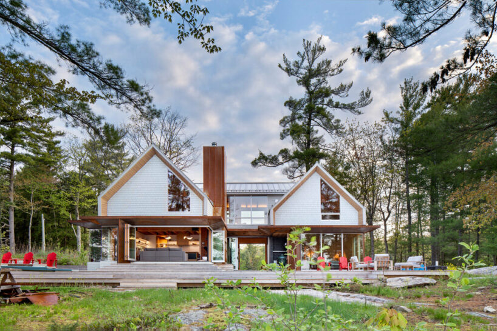
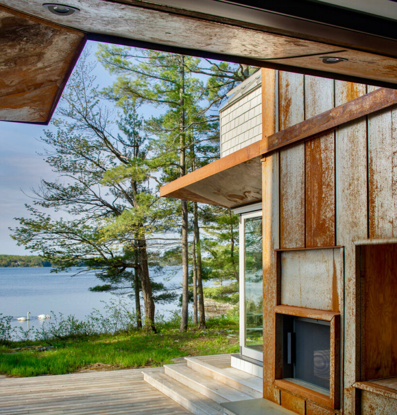
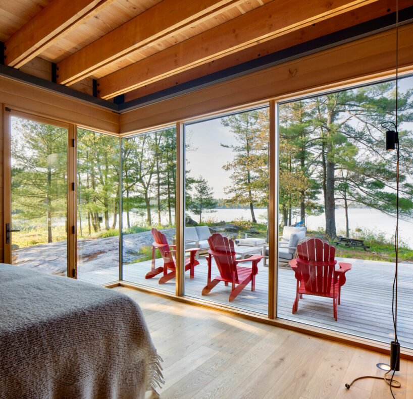
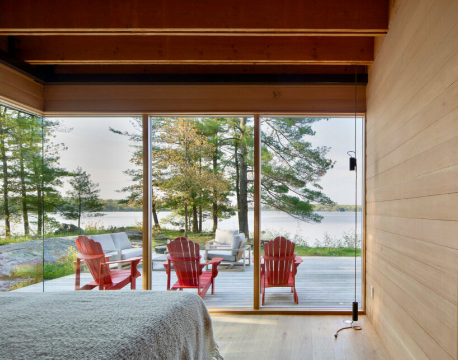
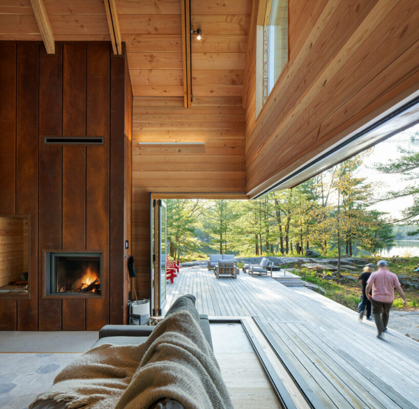
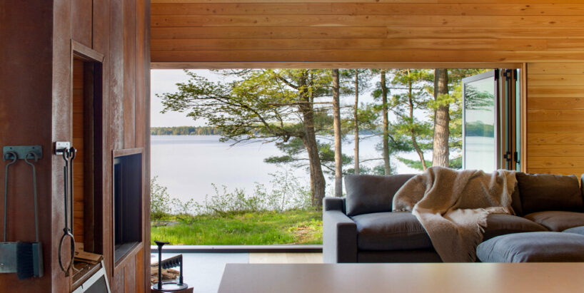
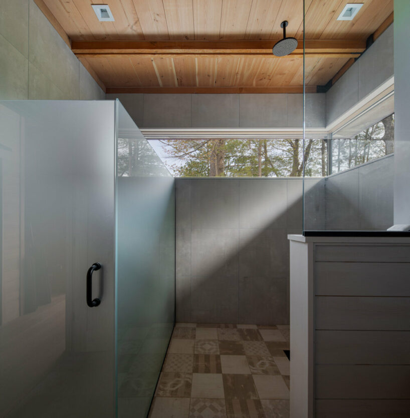
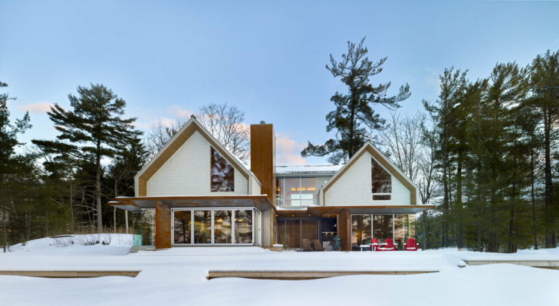
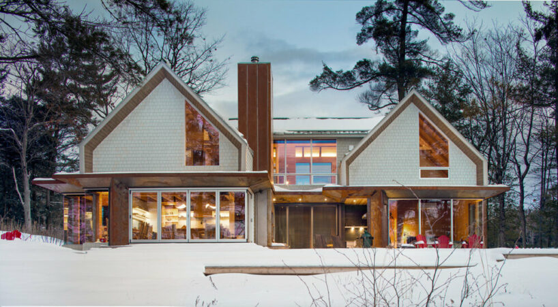
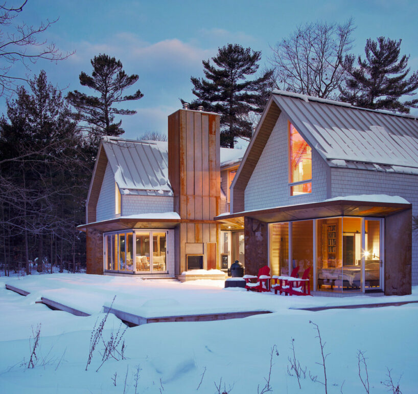
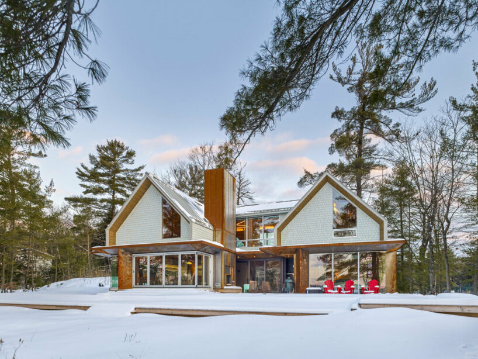
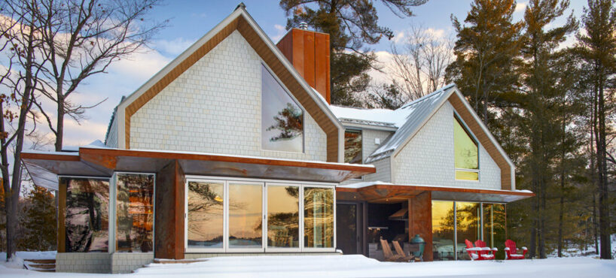
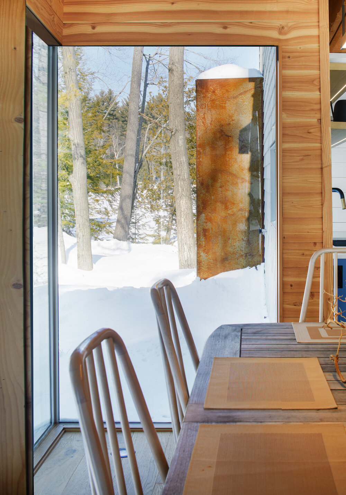
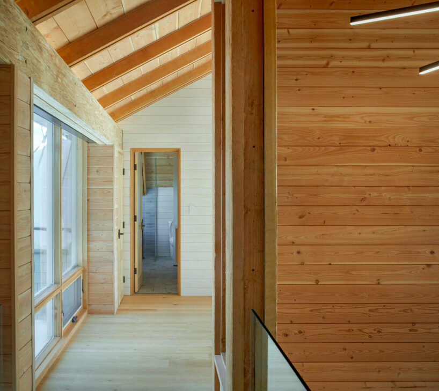
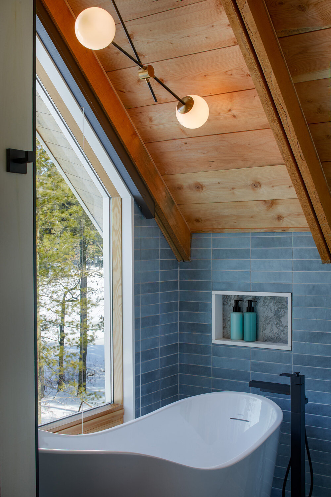
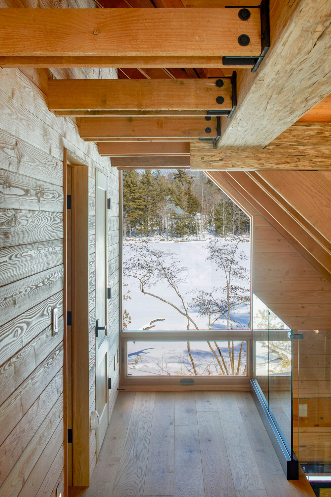
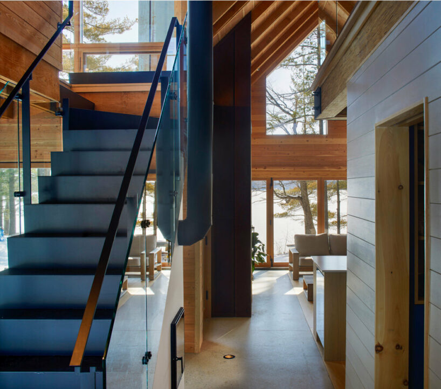
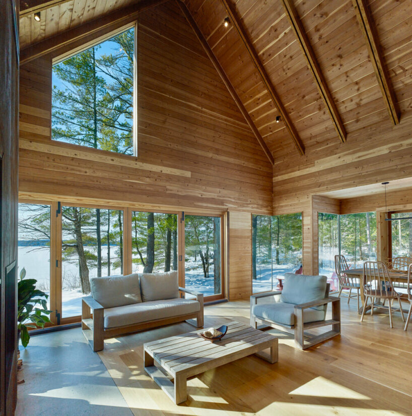
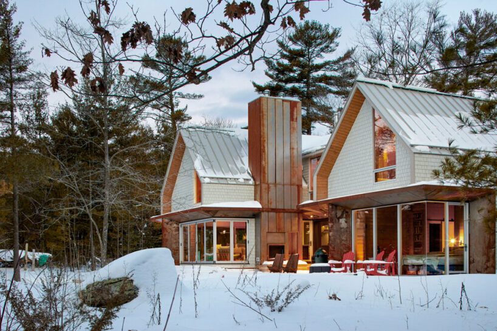
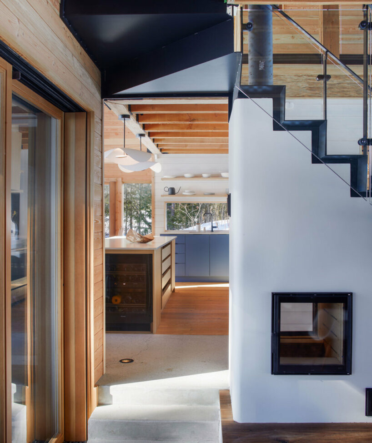

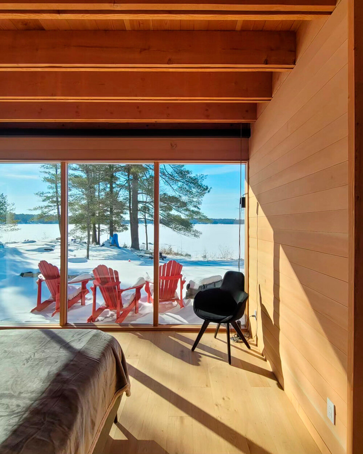
six mile lake cottage's open structure allows for unobstructed views on all sides.
prefer designboom on google[FEATURED]
Six Mile Lake Cottage integrates Architectural Design and Nature




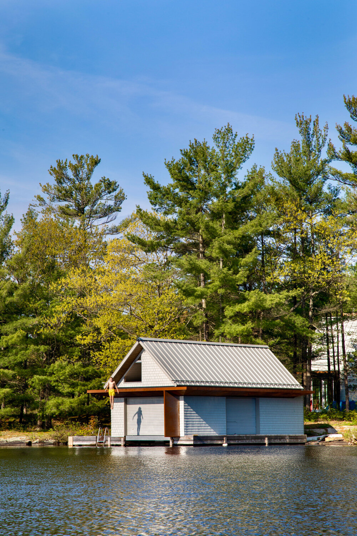
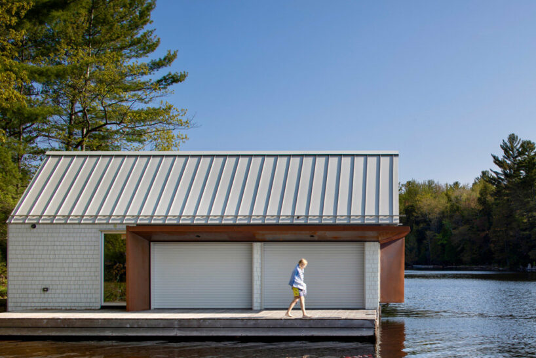
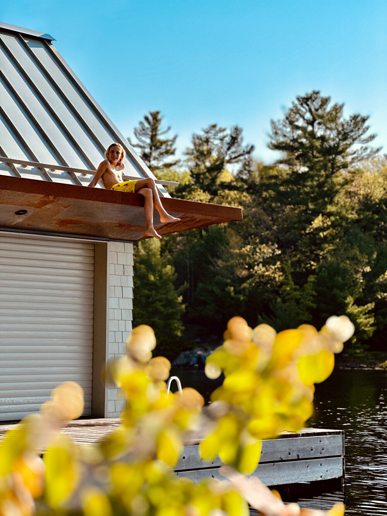
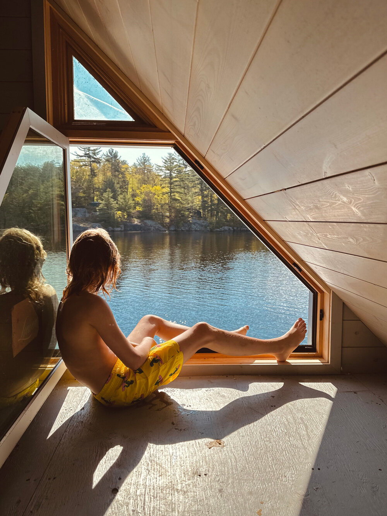
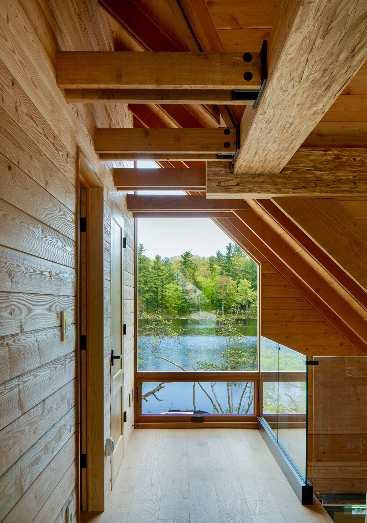
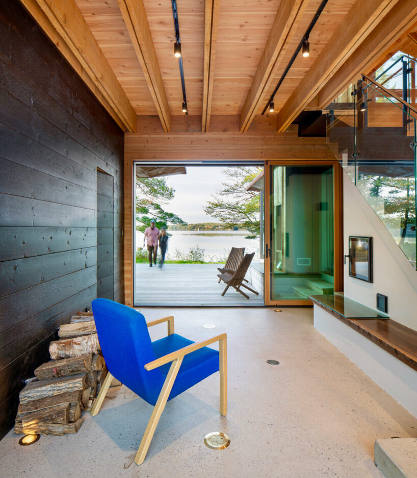
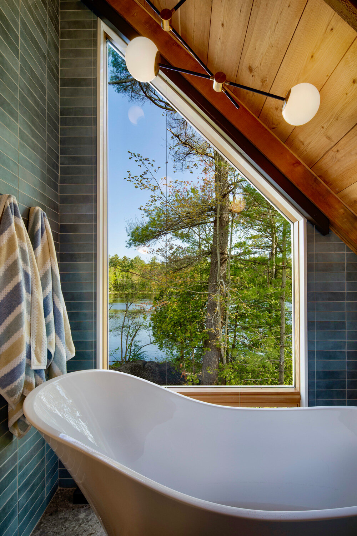
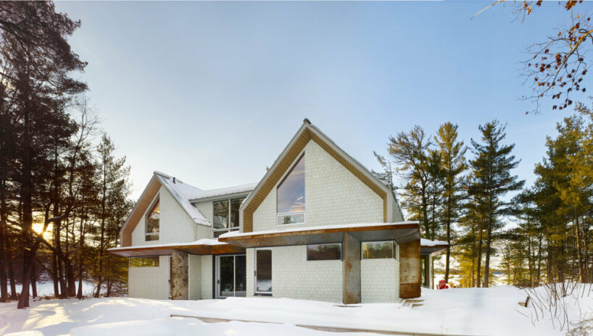
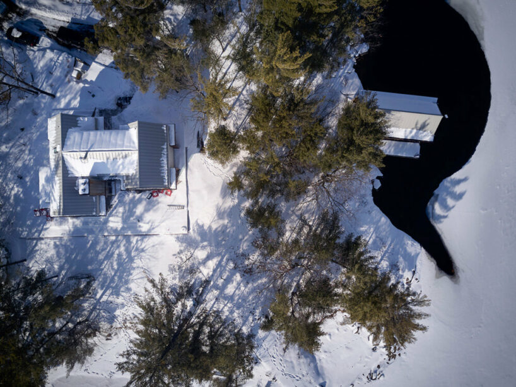
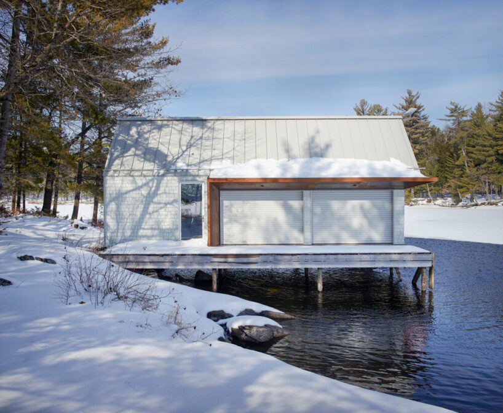
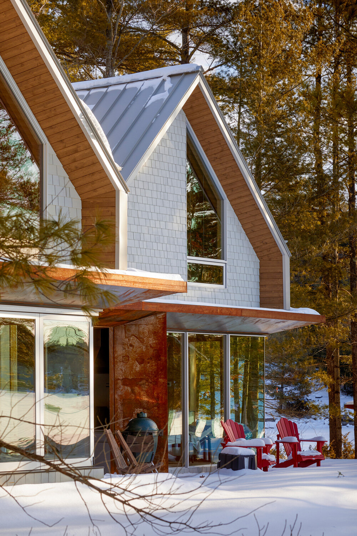
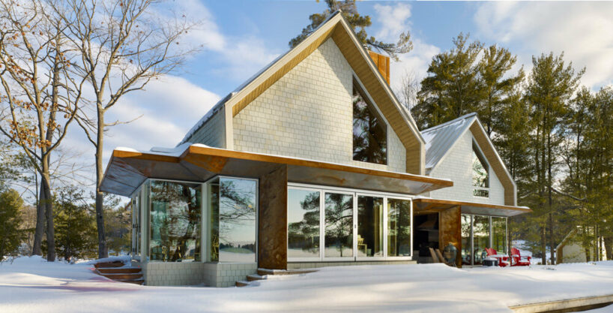
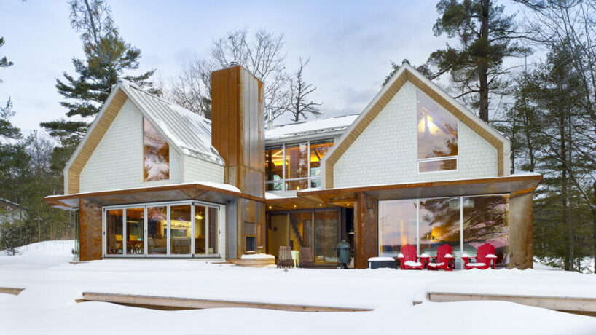
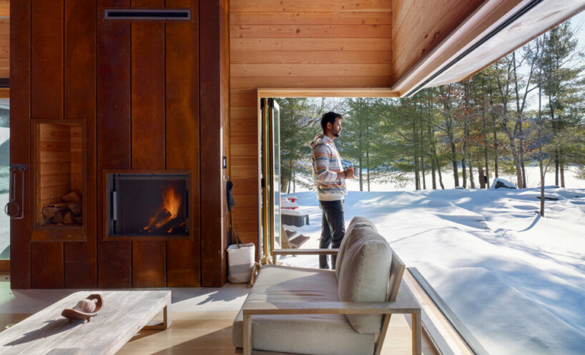
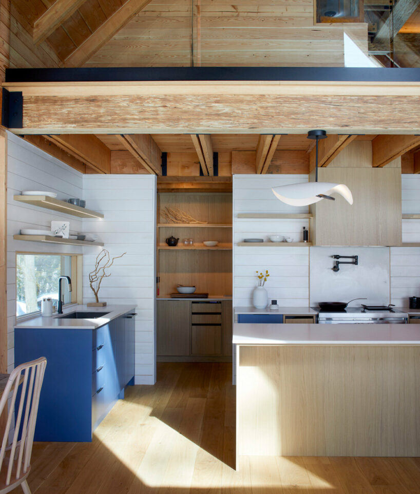
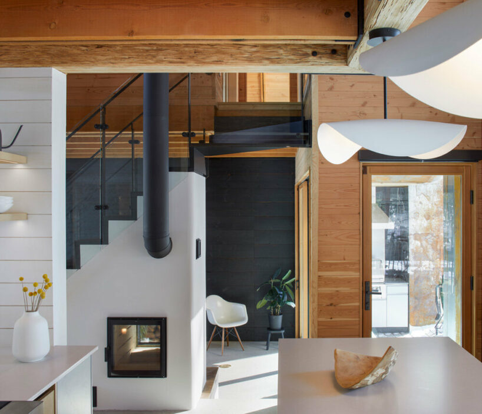
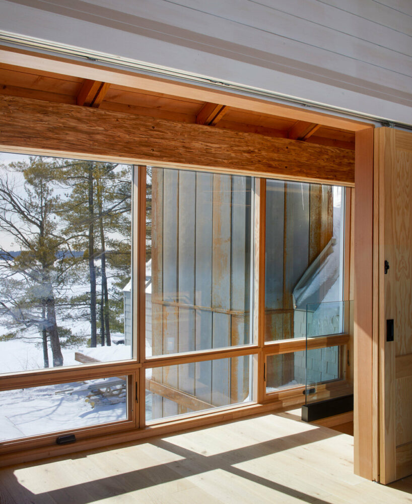
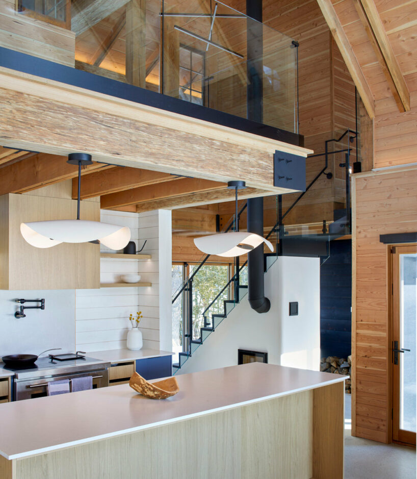
Located within the scenic Georgian Bay landscape in Ontario, Canada, Six Mile Lake Cottage by BLDG Workshop integrates architectural design with natural surroundings. The design emphasizes a seamless connection between indoor and outdoor spaces, achieving an immersive experience that harmonizes with the environment. The undulating shoreline envelops the cottage in an almost all-encompassing manner, with every design element crafted to engage with the landscape from every angle.

BLDG Workshop’s Open-Concept Design for Six Mile Lake Cottage

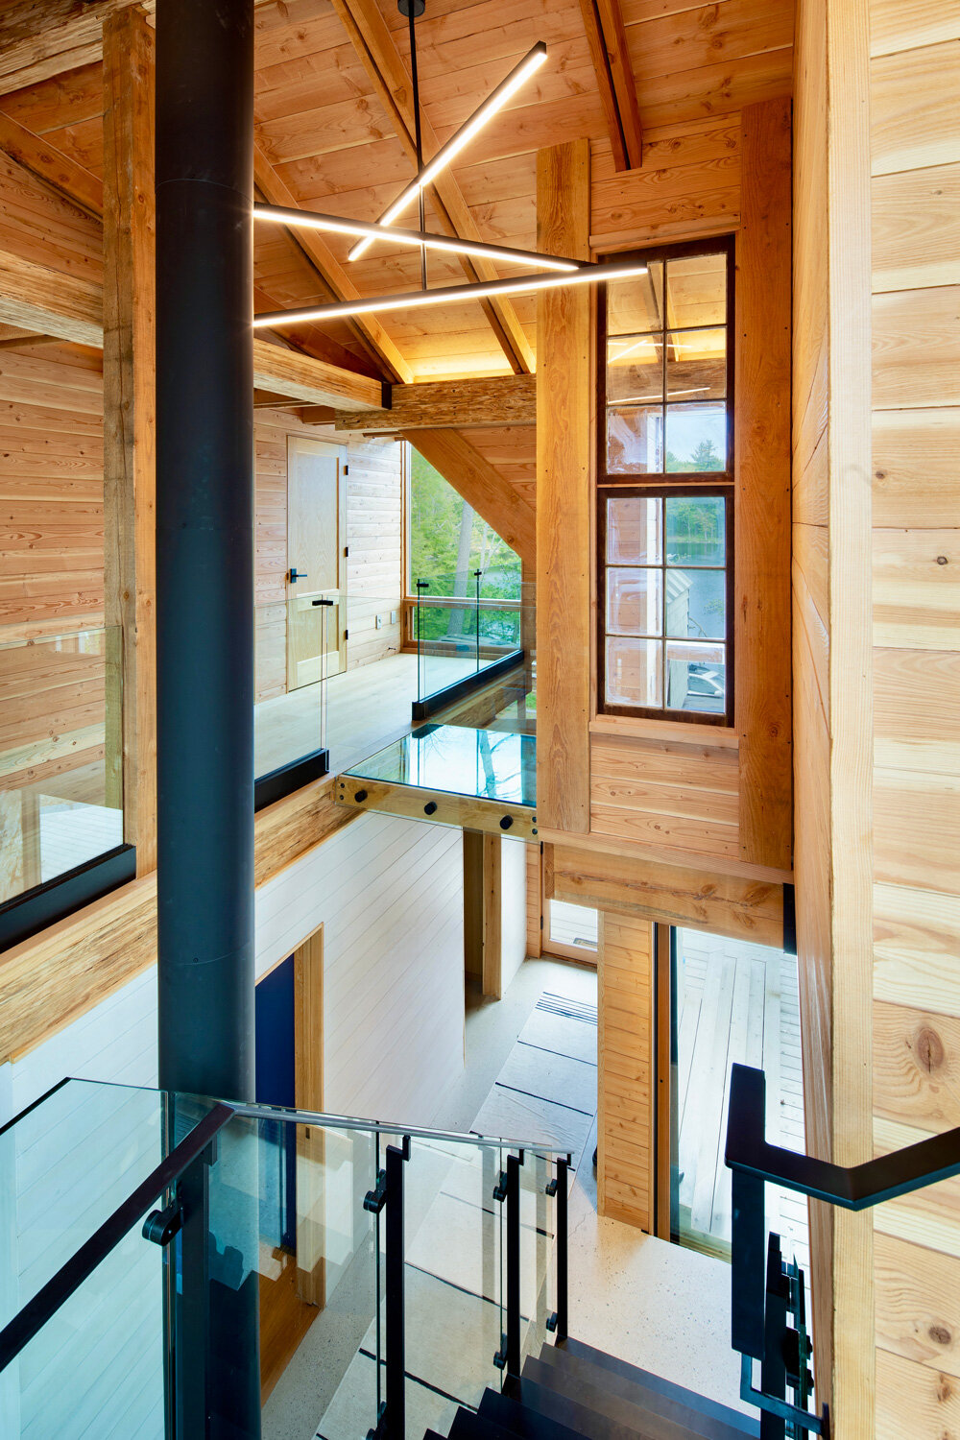
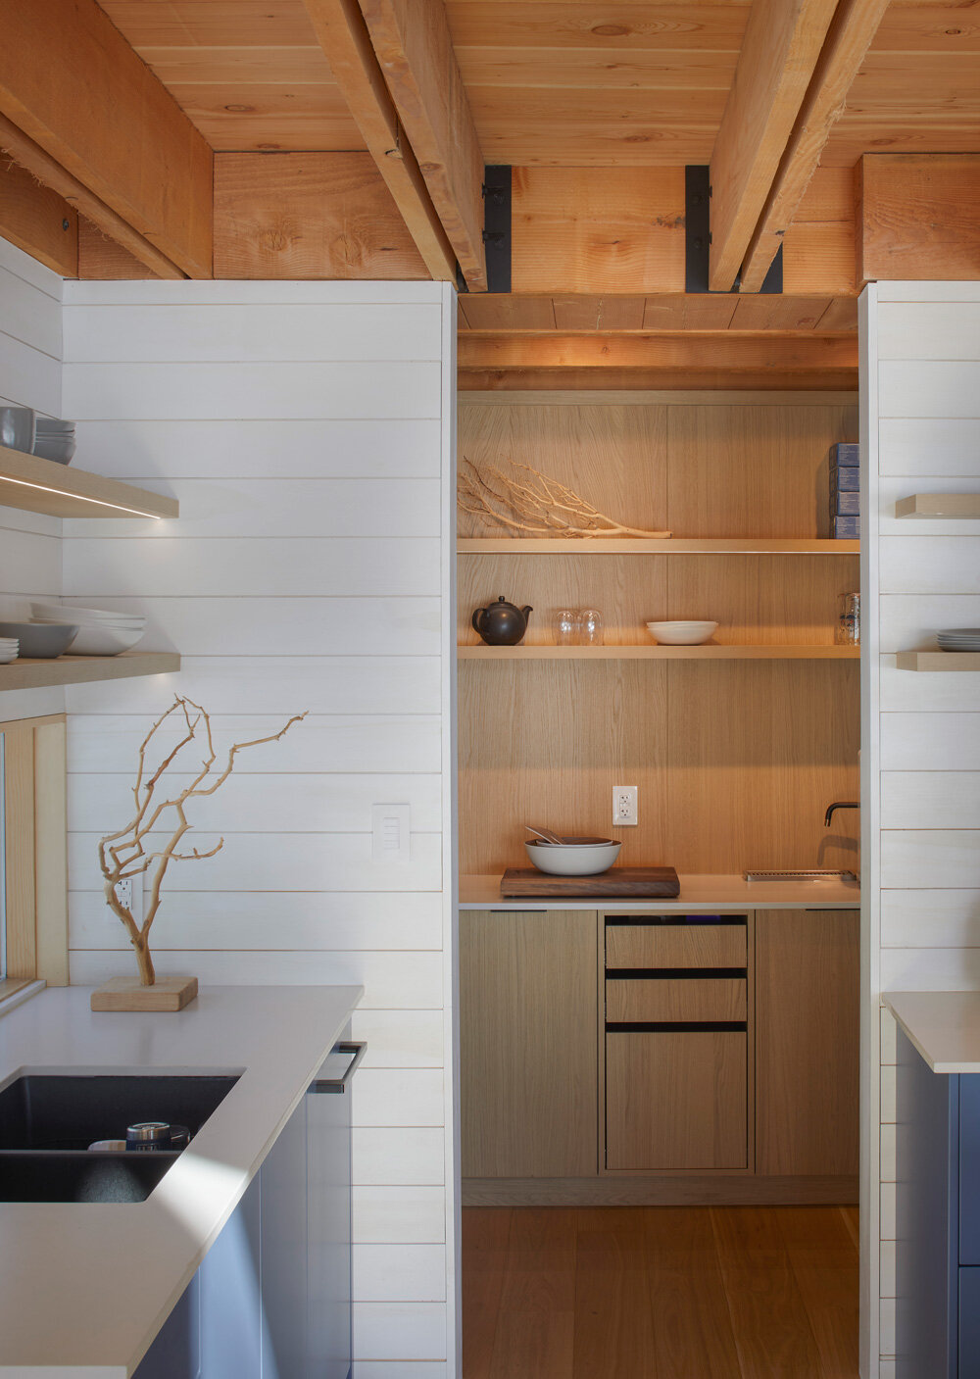
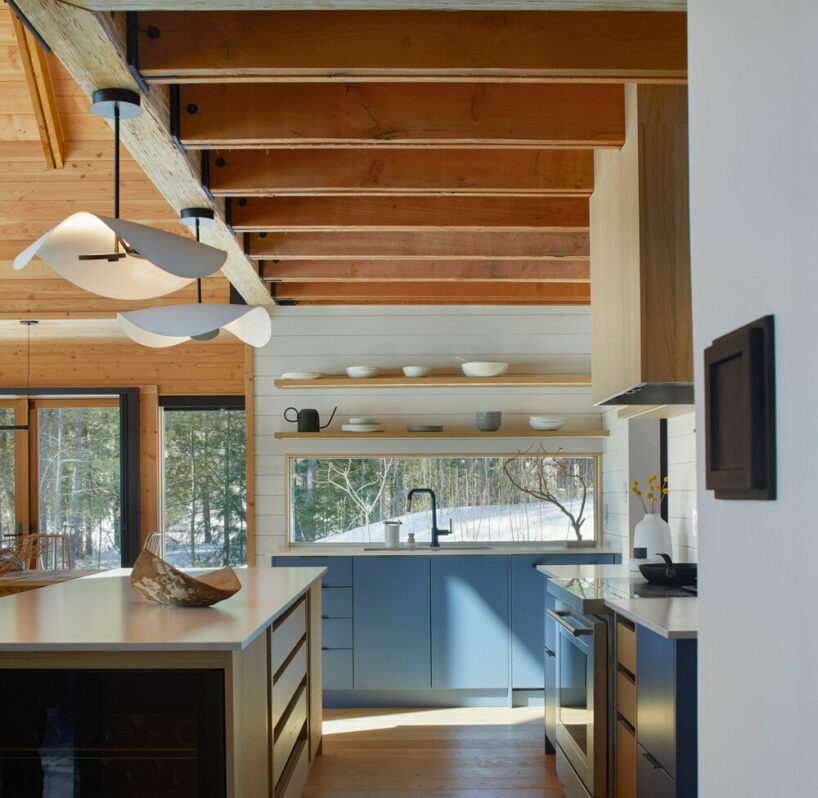
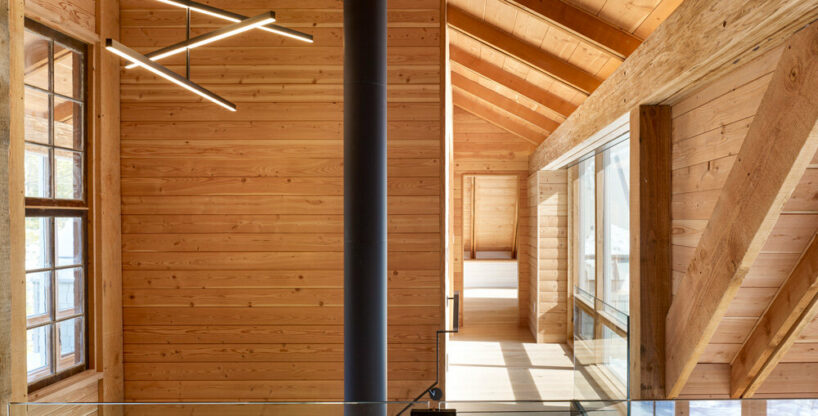
The objective was to dissolve the boundary between indoors and outdoors, creating a structure that blends into its surroundings, bringing the tranquility of nature into the interior. Throughout the design process, Toronto-based practice, BLDG Workshop, collaborated closely with the client following specific guidelines set by the township for a site bordered by water on three sides. To integrate the cottage with the waterfront, the entrance was minimized, allowing the structure to remain open on all sides. A breezeway was incorporated, facilitating a continuous connection between the decks, exteriors, and the lake.

1/47
project info:
name: Six Mile Lake Cottage
architectural designer: BLDG Workshop Inc. | @bldg_workshop
construction: RBA Projects
location: Six Mile Lake, Ontario, Canada
photography: Ruby Photo Studio | @rubyphotostudio
shop
your own online design shop — no sales commission collected
























