undulating wood and bamboo top k-thengono’s wedding compound in indonesia rice fields




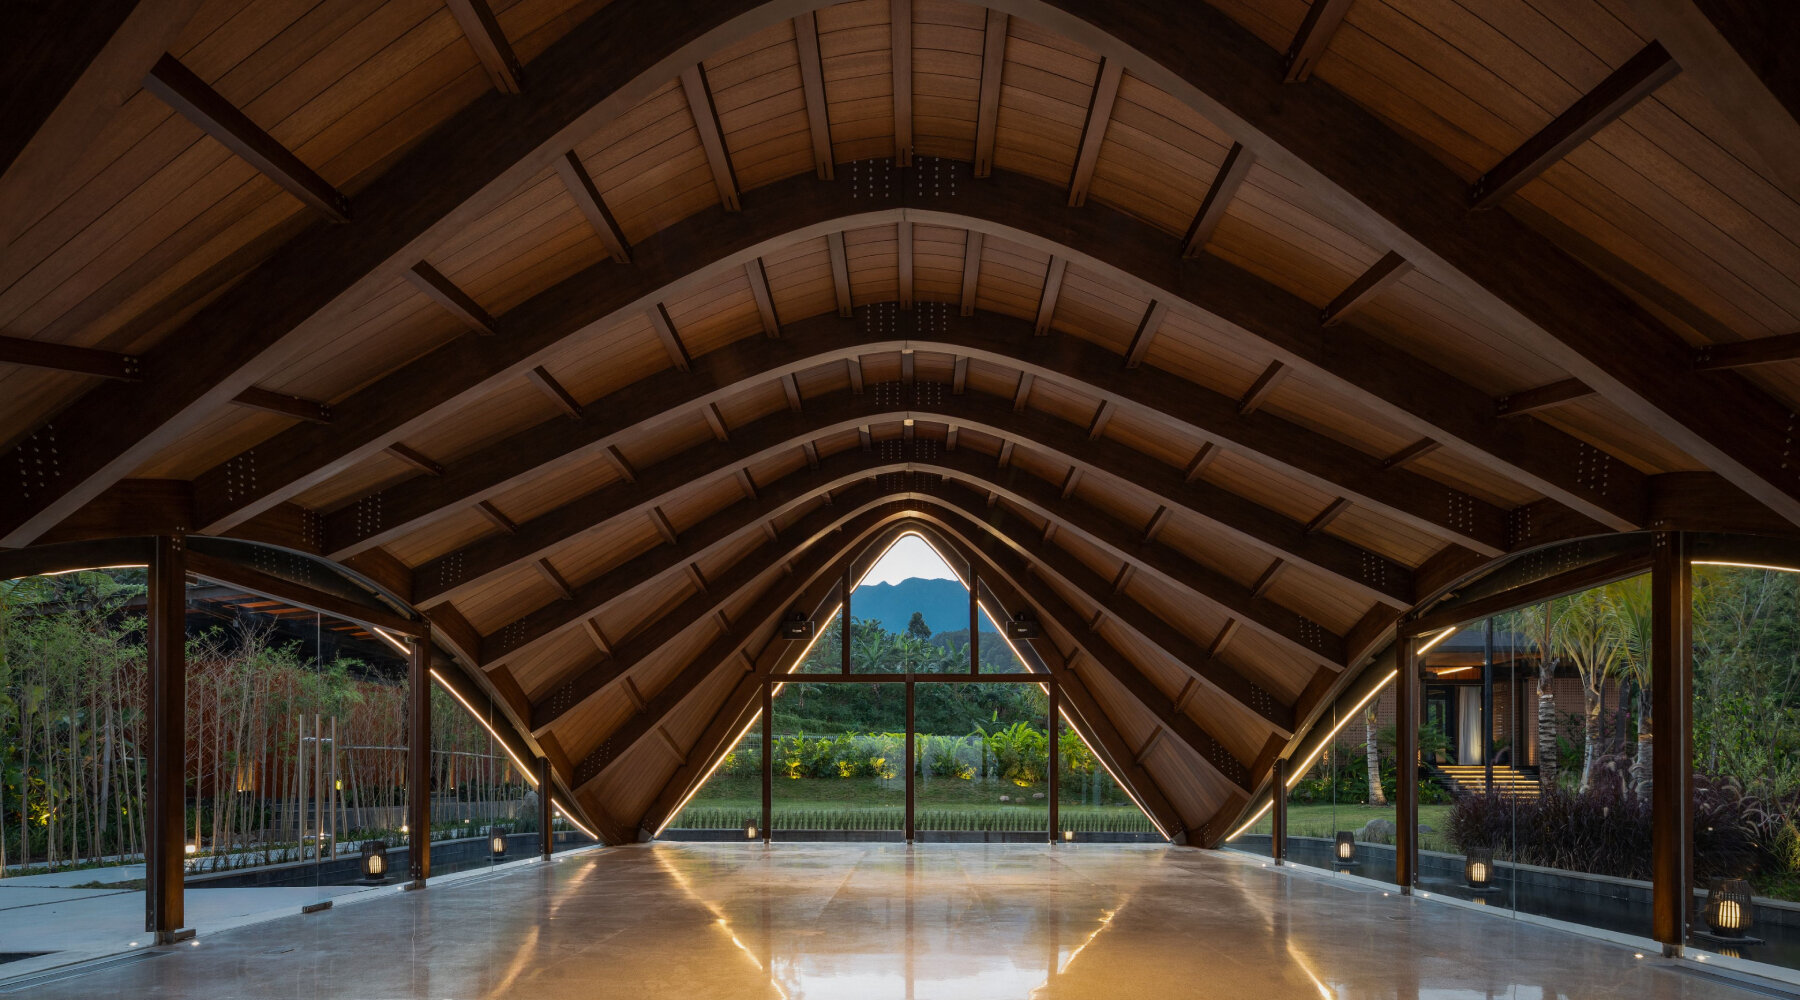
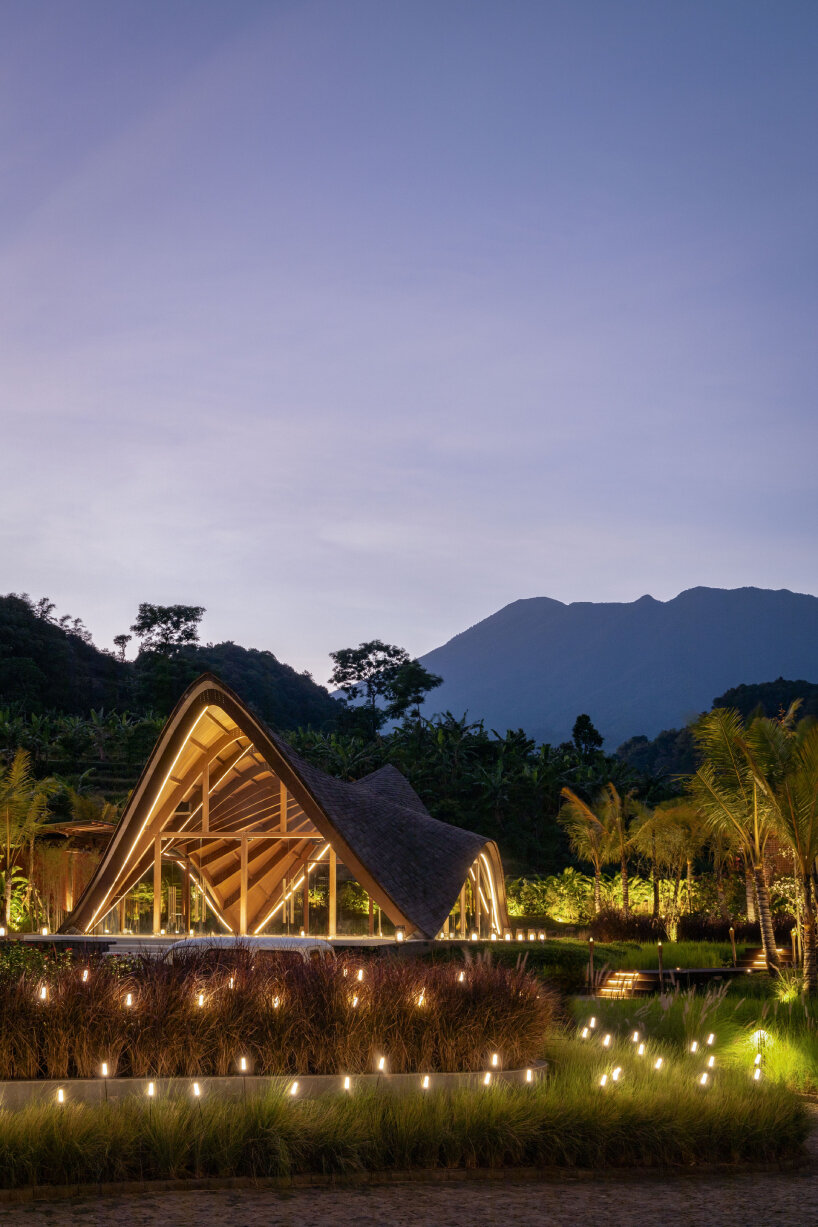
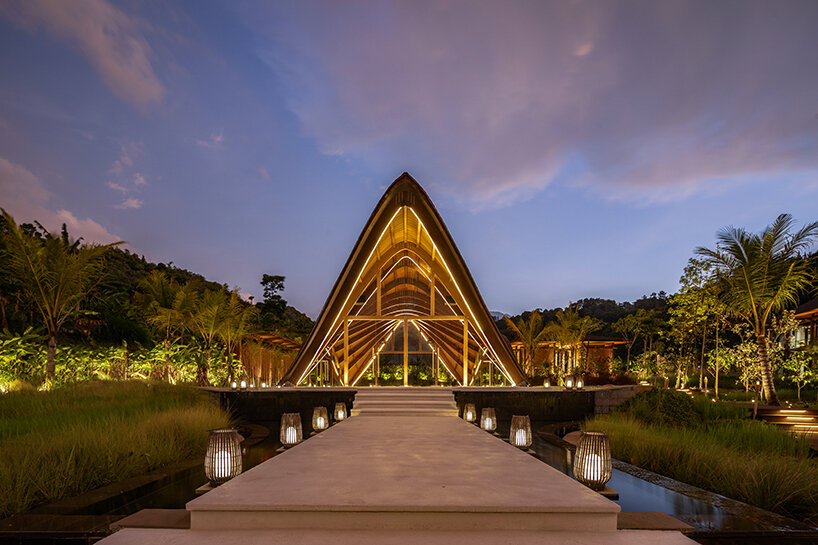
the compound's centerpiece is a curved chapel clad in wood, recalling the rooflines of local sundanese architecture.
k-thengono design studio completes kencana valley

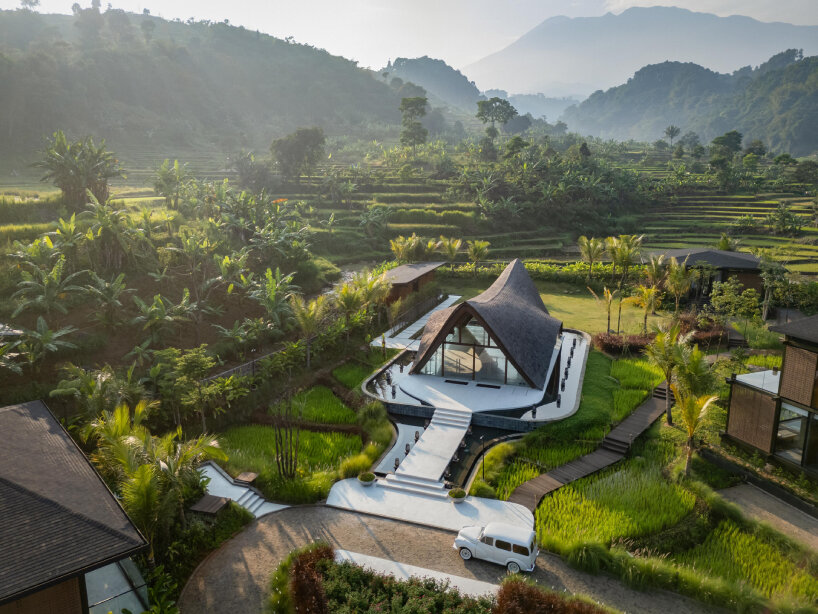
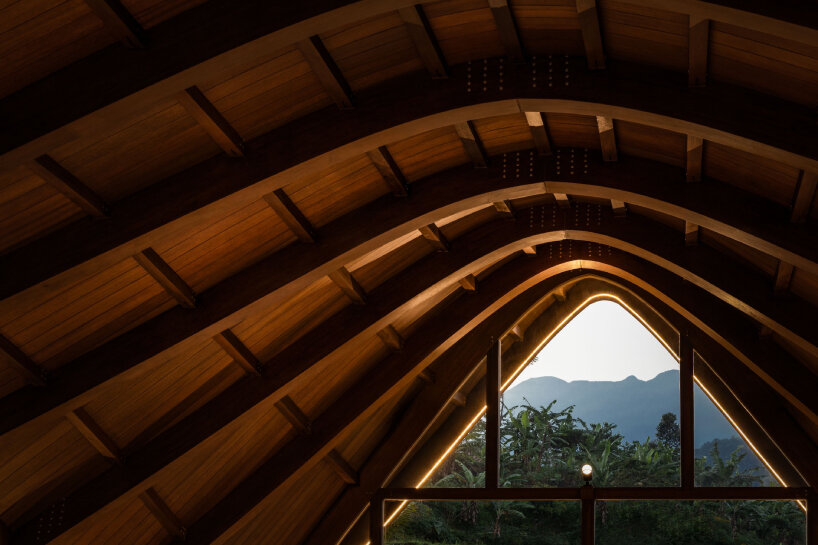
K-Thengono Design Studio has completed the Kencana Valley wedding compound in Indonesia as a celebration of traditional regional architecture in contemporary expressions. The centerpiece of the compound is a chapel with a curved glulam roof that draws inspiration from the distinctive curved rooflines of Sundanese architecture, native to the Bogor region where the compound is located. Its organic form, clad in meranti and sirap ulin wood, frames picturesque views of Mount Pangrango, creating an idyllic backdrop for wedding ceremonies.

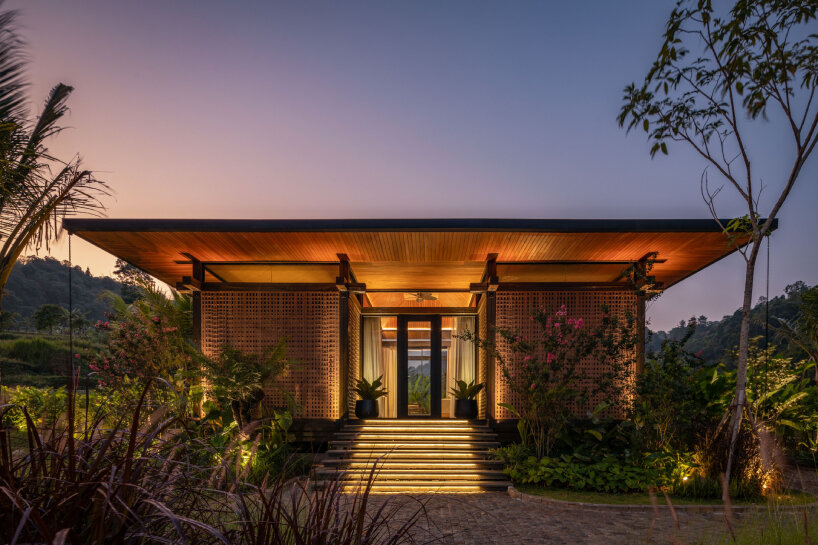
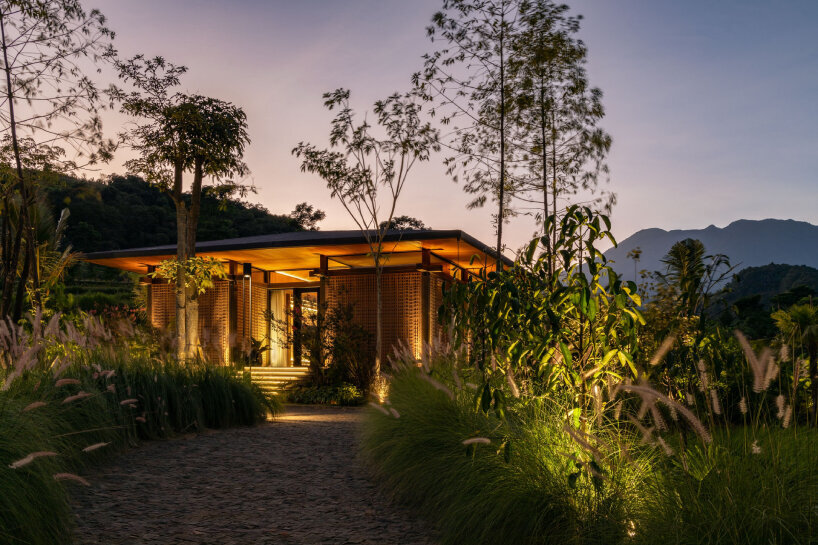
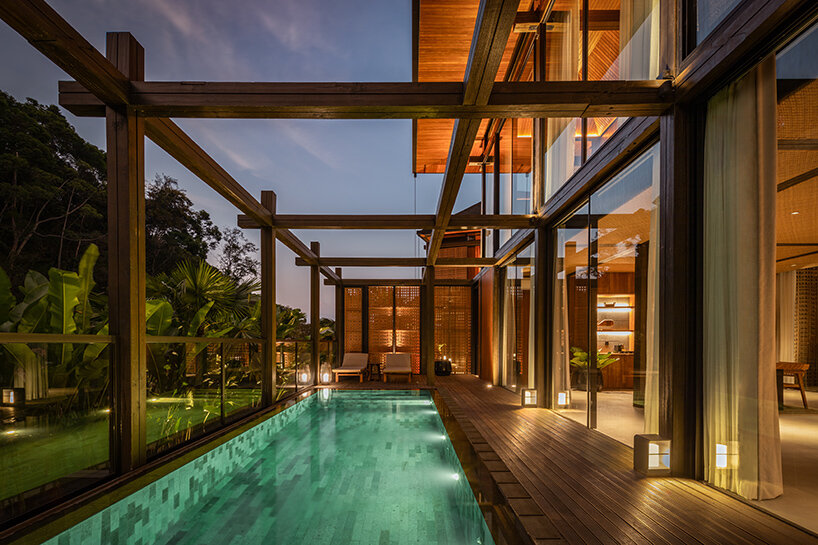
Nearby, the elevated family villa showcases locally sourced aliwowos wood and features a glass-walled living area with panoramic views, while the bridal villa, smaller but equally elegant, offers privacy with views of rice fields and mountains. A bamboo-arched bridge connects the compound to the main street, echoing the woven textures of artisanal Sundanese baskets.
regional architectural traditions shape the complex



The Indonesian architecture studio was tasked with designing the Kencana Valley wedding compound, comprising a modest chapel, a family villa, a bridal villa, a service building, and a bridge. Reflecting the traditional architecture, the three-bedroom family villa was elevated above the ground, adapting to the site’s hilly terrain and preserving the land’s natural features. The wooden beams, made of locally sourced aliwowos wood known for their strength, were strategically arranged using handcrafted joints in a grid pattern of 3.5-by-3.5 meters and left exposed as part of the interiors.

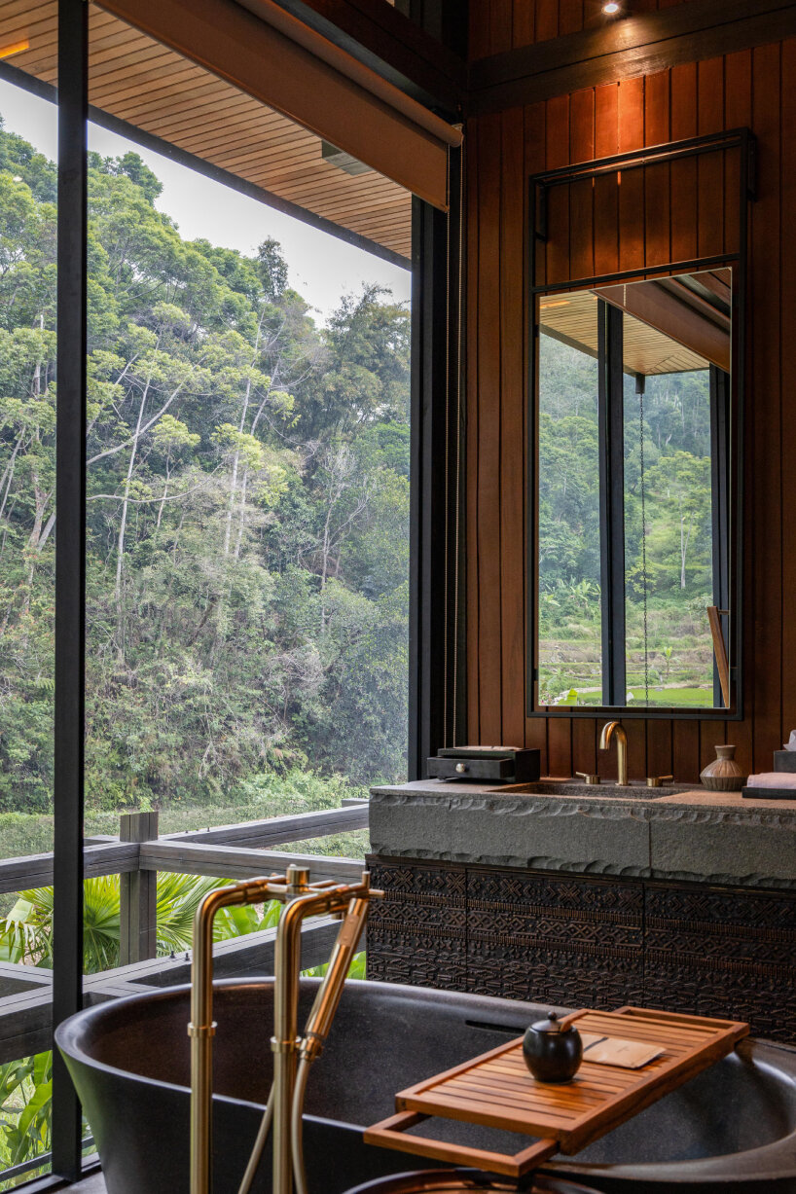
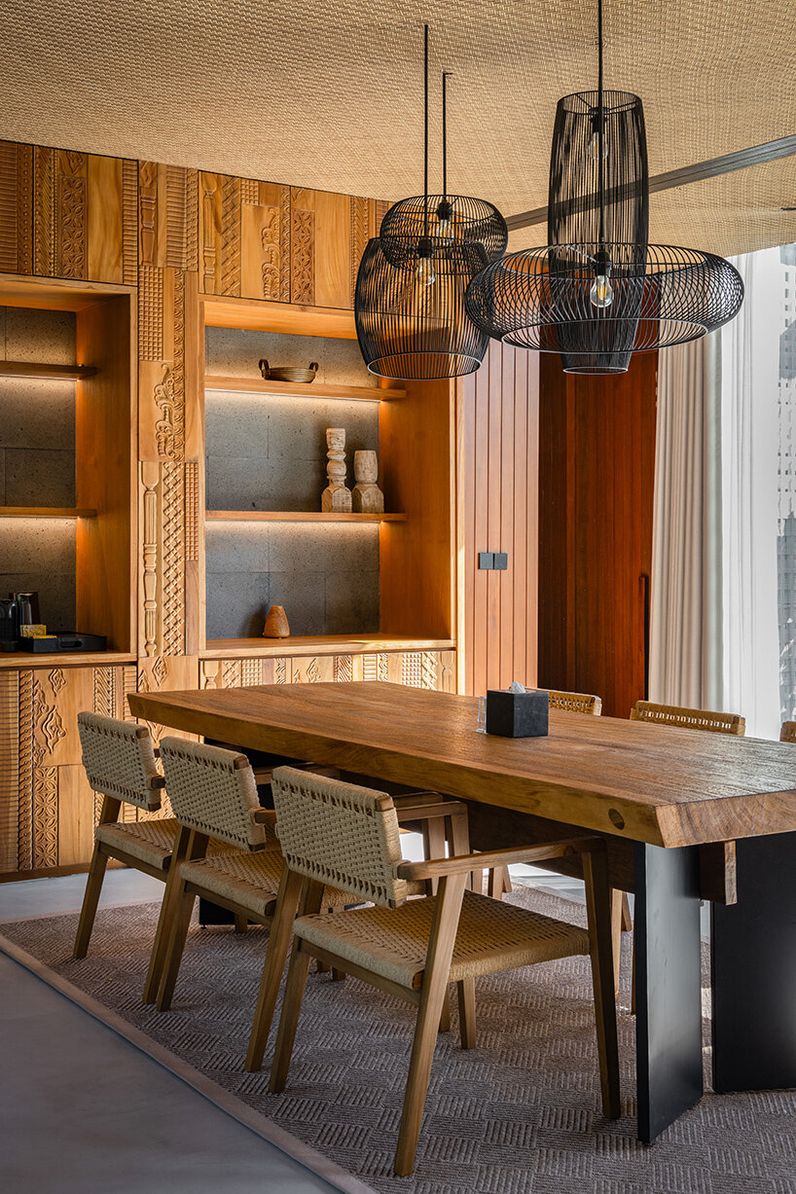
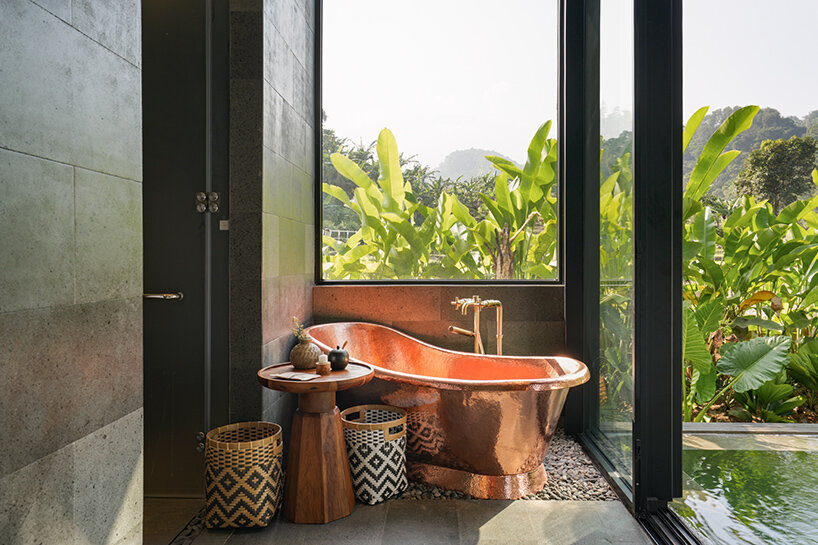
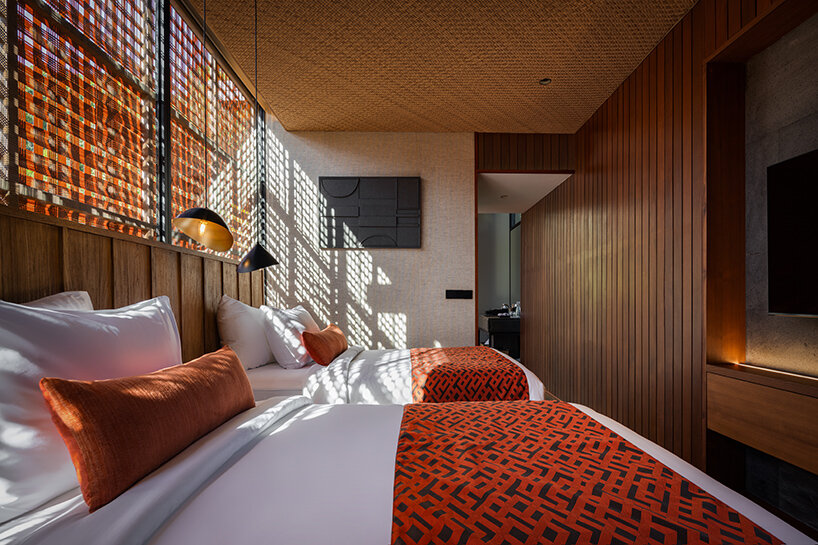
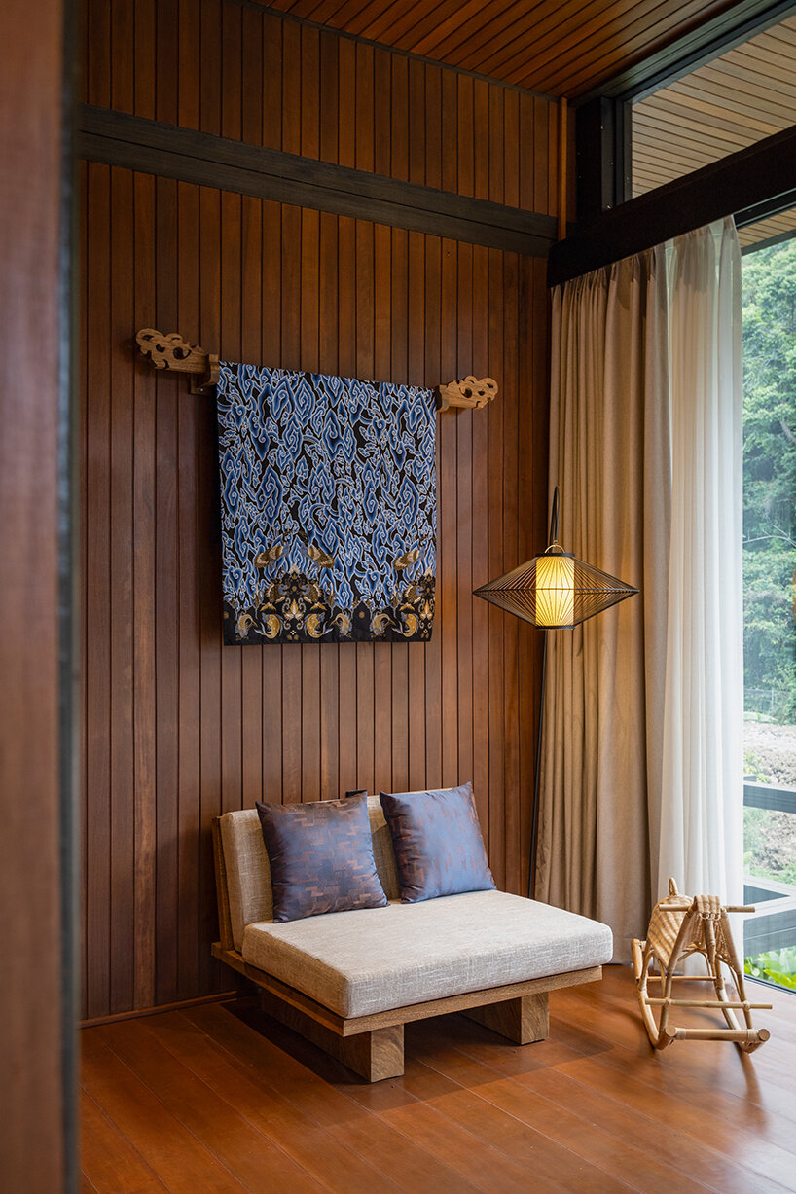
Entering the villa, guests are welcomed by a glass-walled living area, offering expansive views of the surroundings. Meanwhile, woven rattan panels shield the bedroom and service area for privacy. Adorned with nyatoh wood panels for walls and floors, the villa’s interiors also feature andesite accents and a pool lined with natural stone from Sukabumi, complemented by custom-made carved teak cabinets, brass bathroom fittings, and other wooden details. With the bridal villa, K-Thengono Design Studio mirrors the family villa in design but on a smaller scale. Positioned to overlook the rice fields and the mountain, the single-story structure provides a private retreat for the bride and groom just steps from the chapel.

In a striking expression, linking the compound to the main street is a bridge framed by bamboo arches that mirror the curved design of traditional Sundanese baskets, serving as a functional pathway and a scenic photo backdrop. This project allowed K-Thengono Design Studio to explore various wood types and construction techniques, highlighting a thoughtful integration of vernacular architecture and local materials with modern design practices.

1/7
project info:
name: Kencana Valley Compound
architect: K-Thengono Design Studio | @kthengono
location: Bogor, Indonesia
designboom has received this project from our DIY submissions feature, where we welcome our readers to submit their own work for publication. see more project submissions from our readers here.
shop
your own online design shop — no sales commission collected