
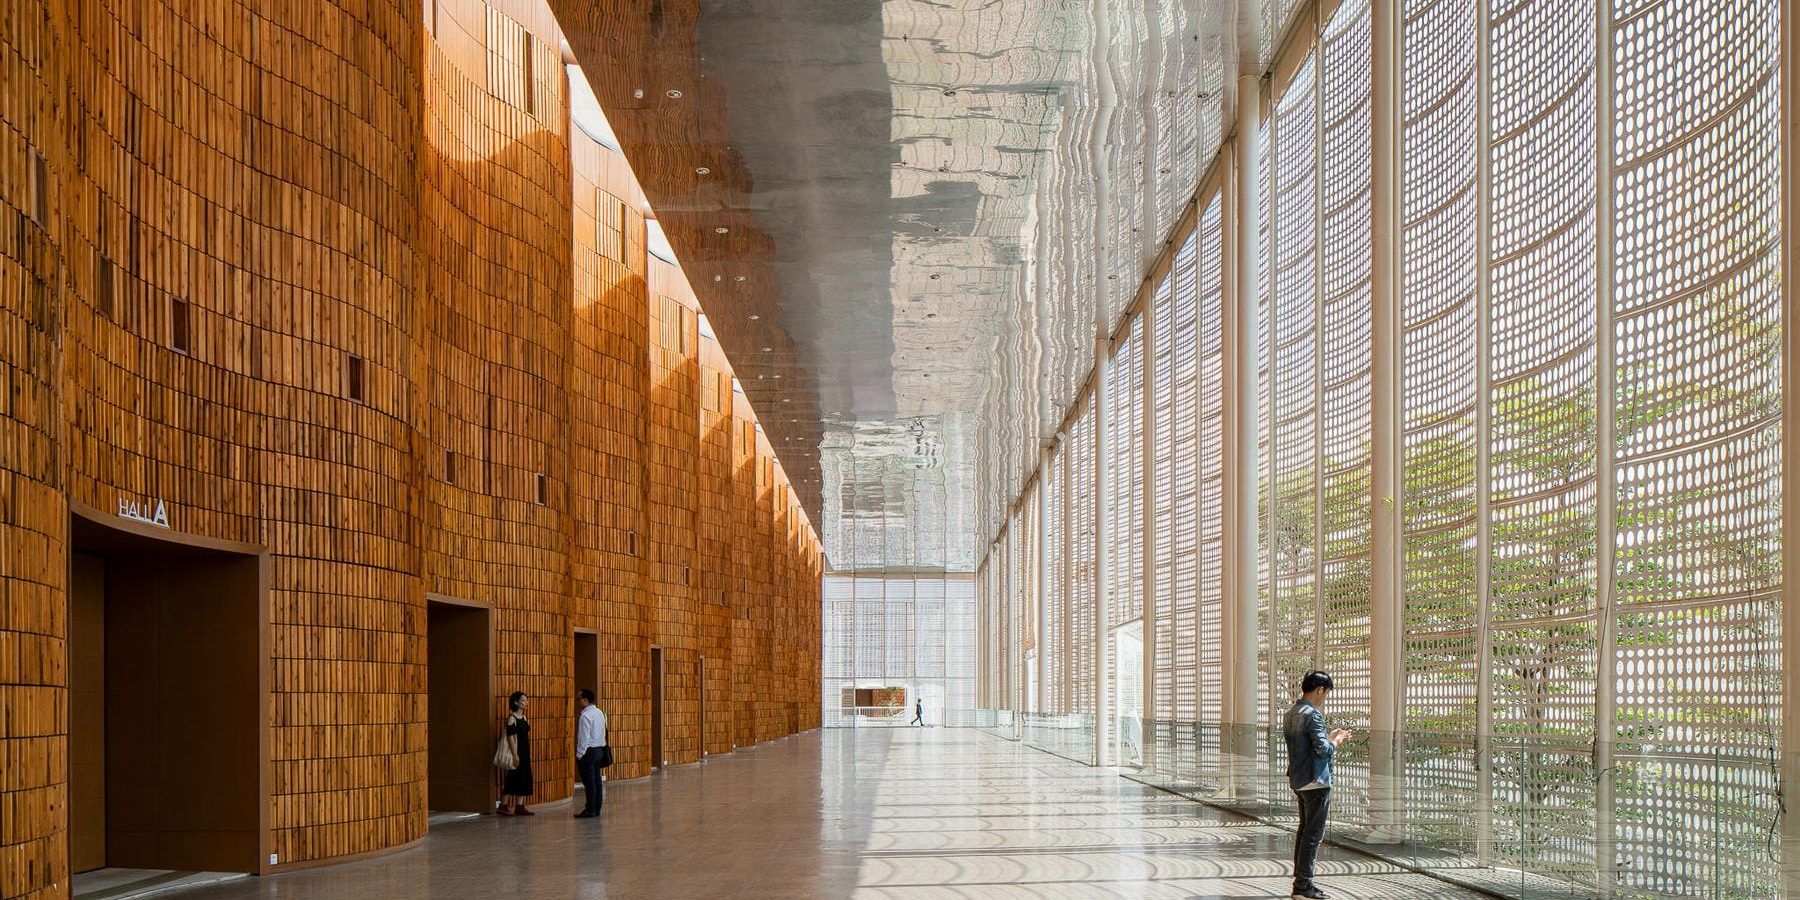
undulating wooden panels form veil-like facade in vietnamese conference center
me+ architect and atelier tho.a draw inspiration from the bridal veil and transform the pre-event area with innovative design elements.
prefer designboom on googleMe+ Architect & Atelier tho.A’s conference center in Vietnam




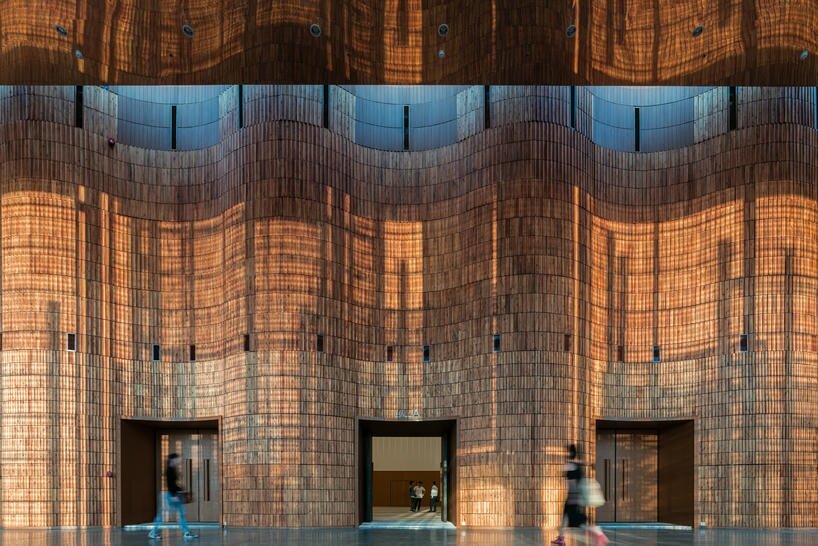
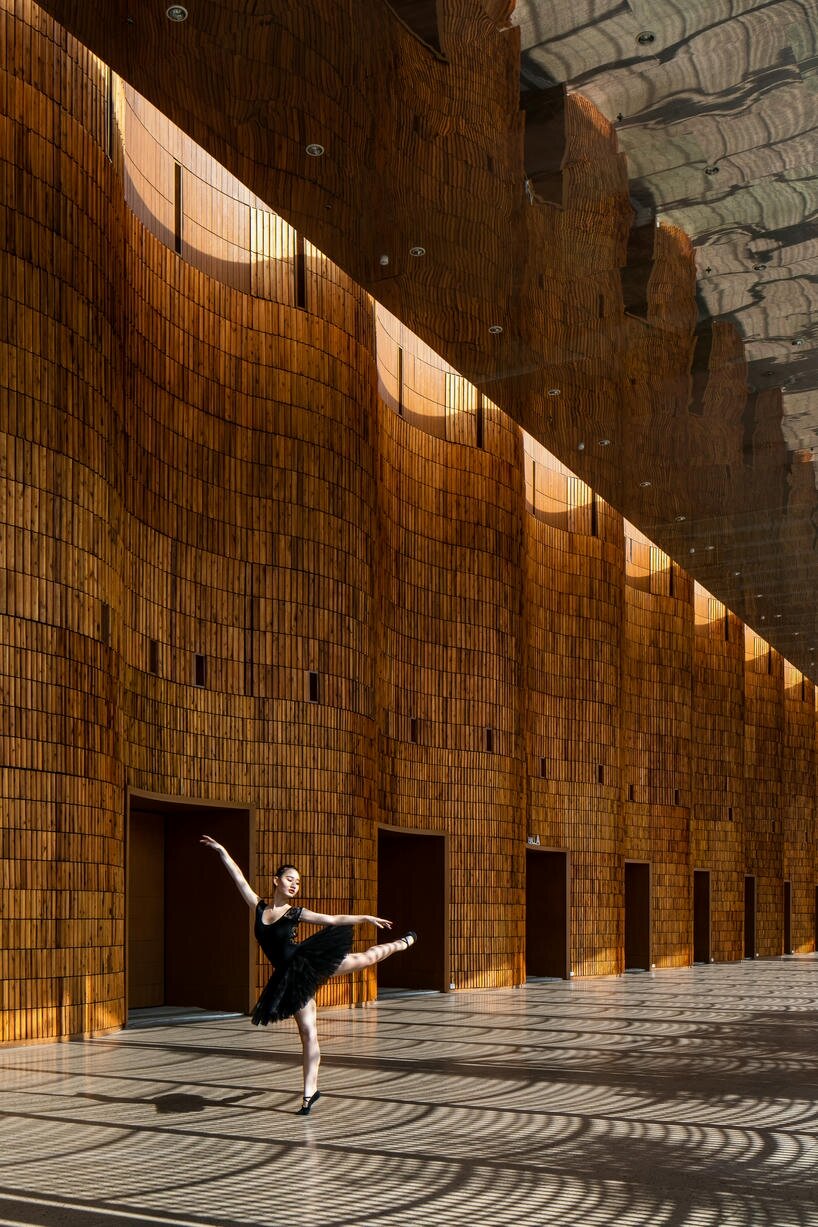

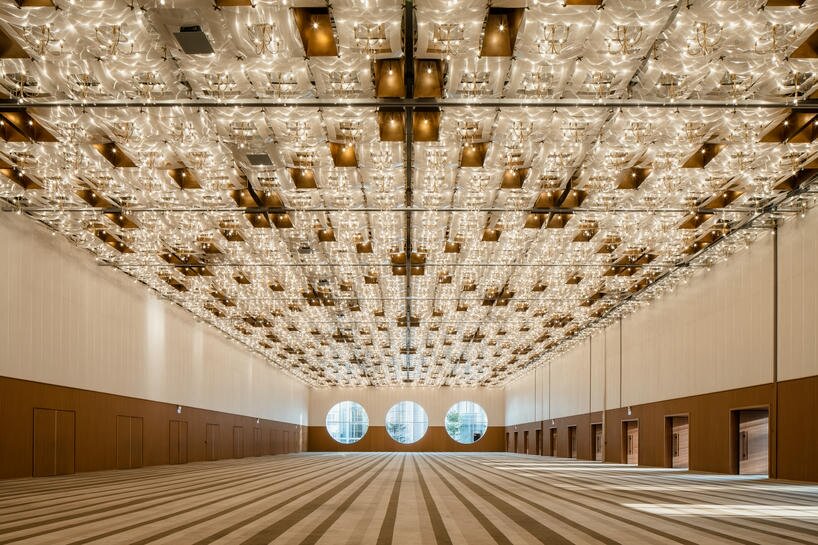




Me+ Architect and Atelier tho.A designed The Veil, a conference center in Ho Chi Minh City, Vietnam, enhancing an existing structure with innovative design elements. The project, inspired by the elegance of a bridal veil, focuses on transforming the pre-event area with reflective ceilings, undulating wooden panels, and perforated steel to create an expansive experience. The chiffon veil facade offers privacy and intrigue, crafting an inviting entryway that redefines spatial perception. Contemporary material choices and design strategies transform the pre-defined structure into a visually stimulating and engaging environment, encouraging interaction before the main event. Additionally, the courtyard extends the functionality of the center by allowing meetings beyond the confines of the halls.
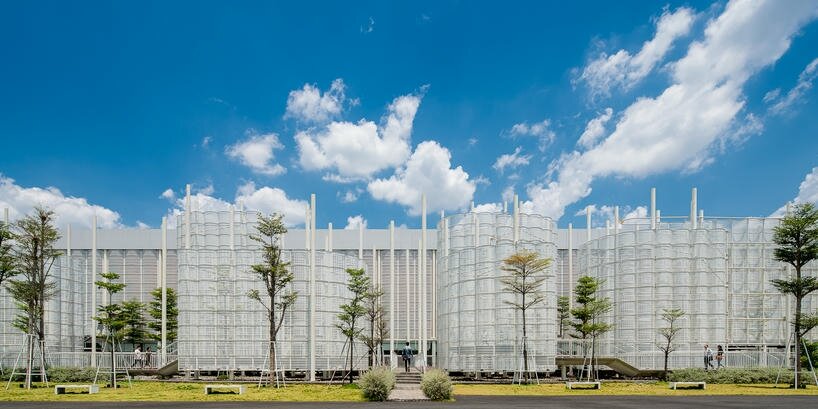
the vail features chiffon facade and wavy wooden panels

Situated as a prominent white landmark at the northern gateway to Ho Chi Minh City, The Veil serves as a multi-purpose international conference center. Me+ Architect (find more here) and Atelier tho.A’s (find more here) concept emphasizes light, openness, and interaction, despite the challenges posed by a predetermined structural frame and investor requirements. The existing layout’s closed-in feel limited expansion opportunities, prompting the architects to enhance the pre-event experience through their design. Reflective ceilings, using polished aluminum panels, visually double the height of the space, capturing and reflecting activities below. Wavy wooden paneling contrasts with the building’s industrial shell, adding warmth and visual movement, while white-painted perforated steel on the exterior blurs the boundaries between inside and outside.
1/4
project info:
name: The Veil Convention Center
architect: me+ Architect | @meplusarchitect, Atelier tho.A
location: Ho Chi Minh City, Vietnam
designboom has received this project from our DIY submissions feature, where we welcome our readers to submit their own work for publication. see more project submissions from our readers here.
shop
your own online design shop — no sales commission collected

























