

uneven-shaped blocks articulate duplex house in japan by setsuko sakakibara
high side openings in the kitchen look towards the roof terrace of 'house in sakasegawa'.
setsuko sakakibara architect & associates has completed an irregular-shaped duplex house in a suburban residential area in hyogo, japan. the pre-existing structure was formed about 50 years ago and was featuring 400 sqm per block, but now, each volume is limited to half of the area. the architects sought to generate a black wood-clad structure with unevenness by constantly dividing the building into multi-level blocks and shifting the angle to the site. all images courtesy of shigeo ogawa
bird’s eye view — the building is divided into blocks and arranged in a staggered manner
in an attempt to foster a diverse and playful place and take advantage of the height differences of the site, setsuko sakakibara architect & associates has formed various levels in the house. this way the line of sight could be pathed and the height could be changed. furthermore, a small garden, created by the disparate arrangement, provides the inhabitants with multiple places such as a children’s playground, bath court, and clothesline. use as a parking lot under the lifted building
a skip floor took form on the parents’ zone in order to promote their interaction and communication that is attributed to the openings as well. natural light penetrates the large windows on the child area and high side openings in the kitchen look towards the roof terrace. moreover, the ceiling height of the kitchen is about 3,5 m, of the block that features the living area is 2,1m creating a cozy ambiance, while the one of the tatami room that surrounds the dining table is barely 2m. meanwhile, the rooftop provides its occupants a panoramic view of the town. facade — the building is raised from the site with a height difference from the road
 while the blocks are shifting, it continues to the back
  looking at the roadside from the back of the site
  the entrance on the parent household side — capture the townscape from a large window
  each room is connected by a skip floor
  feel the signs of each other’s households through the openings
  stairs leading to the roof of the child’s household
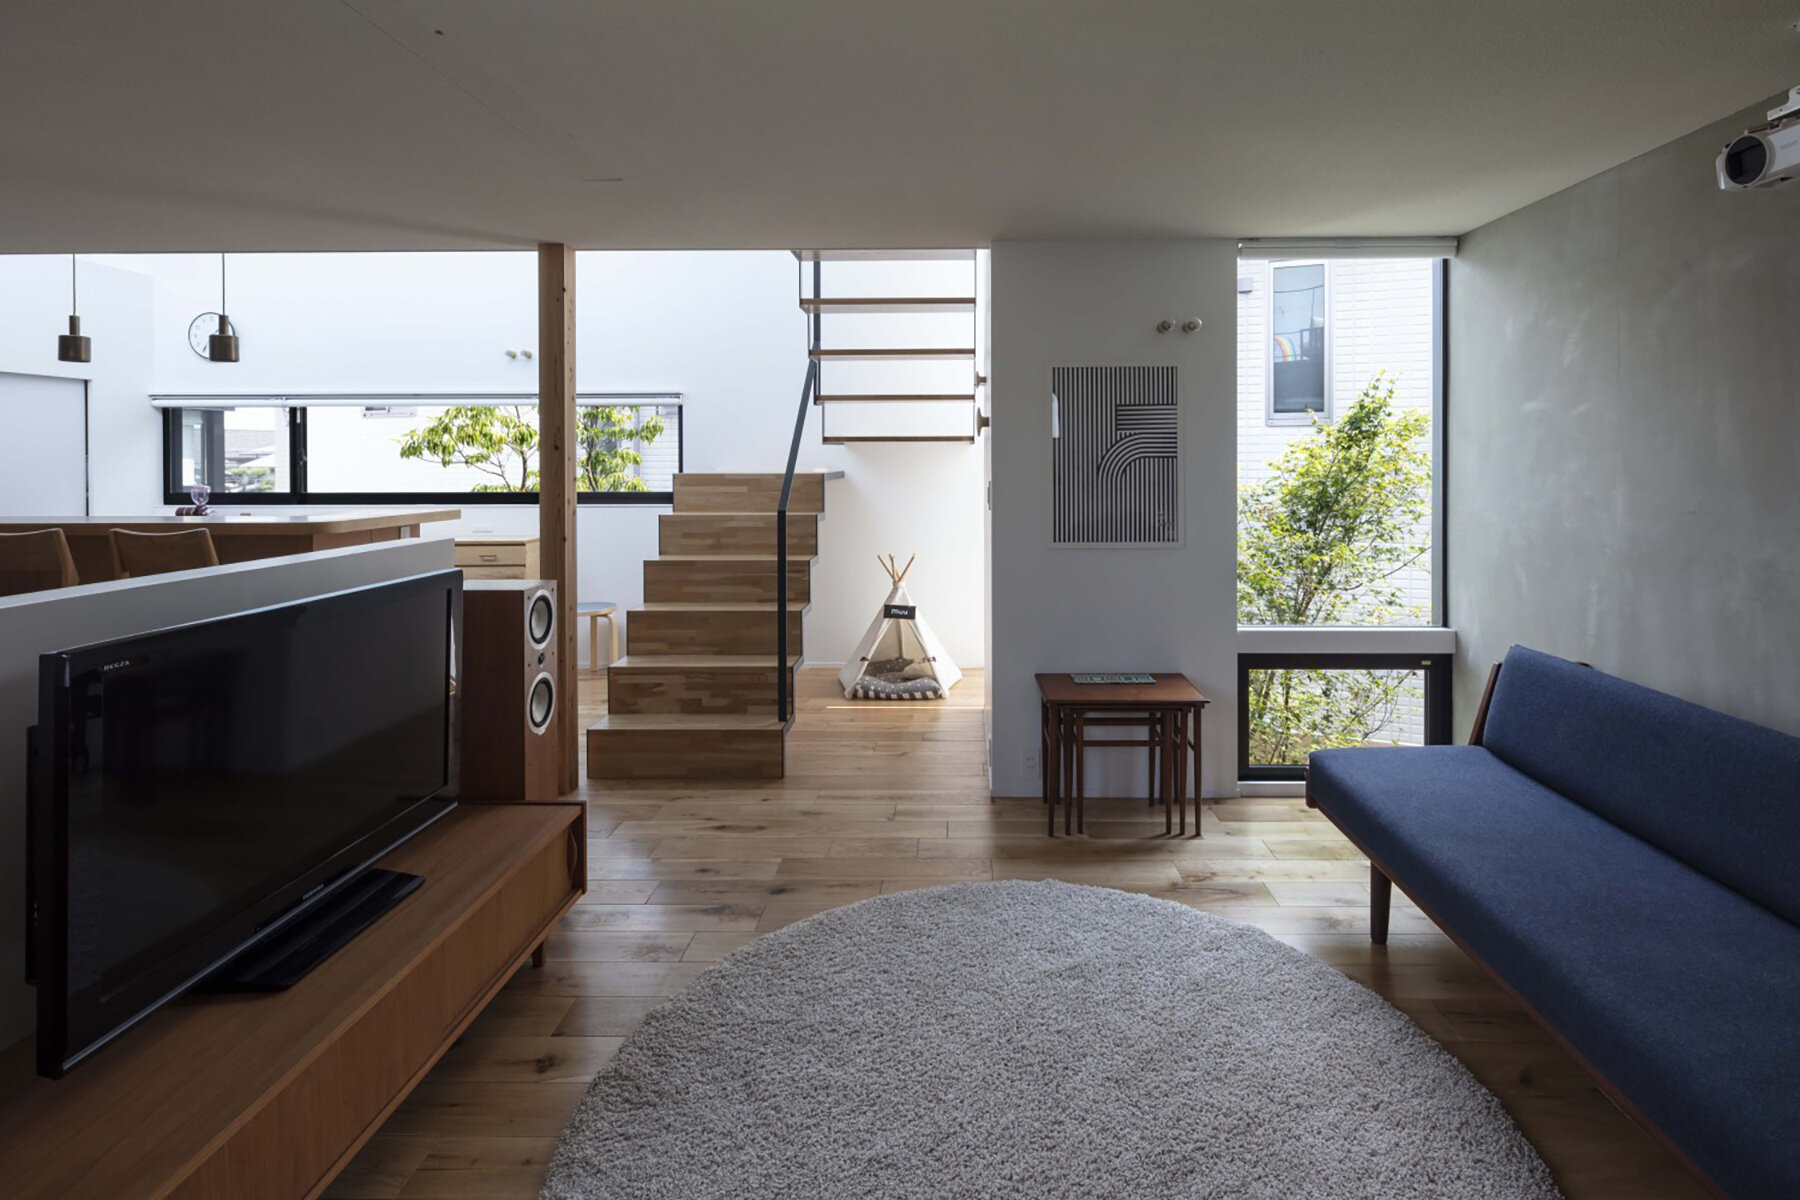
a living room with a low ceiling height and a calm atmosphere
 kitchen that takes in light from the high side window on the north side
 a tatami room that surrounds the dining table
  you can see the children playing on the roof from the kitchen


1/4
project info:
name: house in sakasegawa
architect: setsuko sakakibara architect & associates
location: takarazuka, hyogo, japan
total floor area: 153.34 sqm (1650.53 sqft)
shop
your own online design shop — no sales commission collected























