
UNStudio completes kutaisi international airport in georgia
the airport manifests the rich culture of the dynamic young democracy located at the crossroads between eastern europe and western asia.
prefer designboom on google[FEATURED]
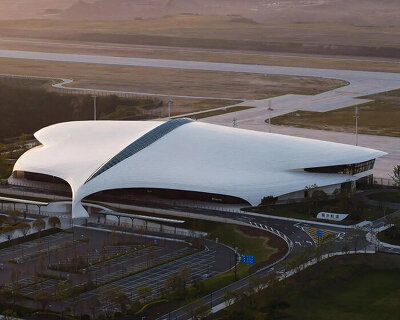

the recently completed kutaisi ‘king david the builder’ international airport in the country of georgia is targeted to serve up to one million passengers annually beginning in 2014-2015. despite being 200km from the capital, tbilisi, the hub is expected to welcome political figures and diplomats as well as tourists and national travelers. traditionally, georgian vernacular buildings have distinct entrances which display their individual character. as a kind of welcoming vestibule to the country, UNStudio has created a design to manifest the rich culture of the dynamic young democracy located at the crossroads between eastern europe and western asia.

the design incorporates the historic landscape and vernacular architecture
image © nakanimamasakhlisi | all images courtesy of UNStudio
the project encompasses full development of the airport and it supporting services. the scope includes runway renovation, landscape masterplanning (including future expansion), and the design of the terminal building, offices, meteorological station and air traffic control tower.

approaching the airport
image © nakanimamasakhlisi

the transportation hub serves as a gateway to the country
image © nakanimamasakhlisi

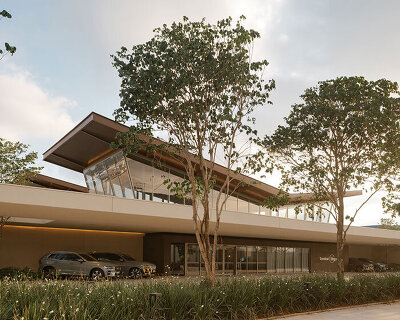

the protective volume covers a public entry plaza
image © nakanimamasakhlisi

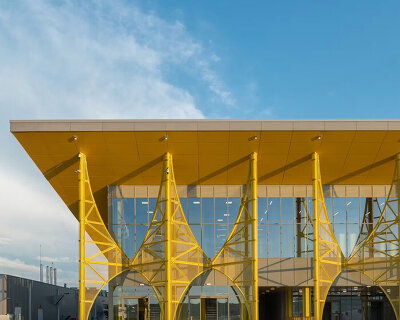
the steel structure was produced in hungary and recently won a european steel prize
image © nakanimamasakhlisi

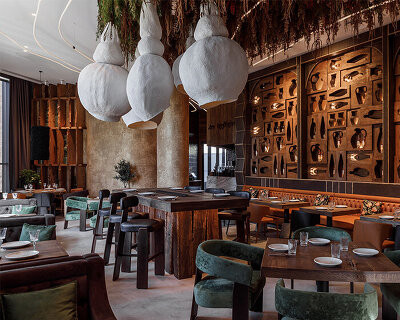
the lobby will additionally host a cafe and art gallery
image © nakanimamasakhlisi

the transportation hub is expected to see one million passengers starting 2014-2015
image © nakanimamasakhlisi

the umbrella structure affords expansive glazing offering views to the caucasus mountains
image © nakanimamasakhlisi

1/4
project info:
project name: kutaisi ‘king david the builder’ international airport, georgia,
construction: 2011-2013
client: master plan and terminal: united airports of georgia LLC
client: air traffic control tower, offices and meteorological building: sakaeronavigatsia ltd.
location: kutaisi, georgia
building surface: terminal 4,500m2, control tower and offices 1,800m2
height air traffic control tower: 55m.
building site: 12,000 m2
program: international airport terminal, air traffic control tower and offices for navigation
timing: concept design 2011, design development and construction 2012-2013
status: completed
credits:
UNStudio: ben van berkel, caroline bos, gerard loozekoot with frans van vuure and filippo lodi, roman kristesiashvili, tina kortmann, wendy van der knijff, kristoph nowak, machiel wafelbakker, gustav fagerström, thomas harms, deepak jawahar, nils saprovskis, patrik noome
advisors:
structural consultant: MTM kft. budapest
MEP consultant: SMG-SISU kft. budapest
landscape architect: OR else
airport planning: arup aviation, london
sustainability: arup, amsterdam
terminal advisor on interior & art: inside outside / petra blaisse
light: primo exposures
local architect: studio ARCI, tbilisi
acoustics: SCENA akoestisch adviseurs
wind-testing: peutz
cost and management; davis langdon, london
visualisation: moka studio
photographer: nakaniamasakhlisi, tbilisi
shop
your own online design shop — no sales commission collected