UNstudio plans a sustainable, human-centric waterfront community in nanjing
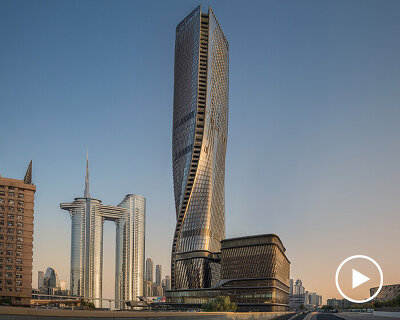
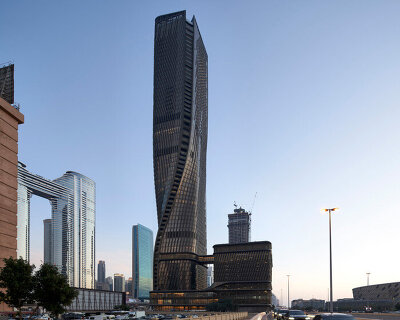

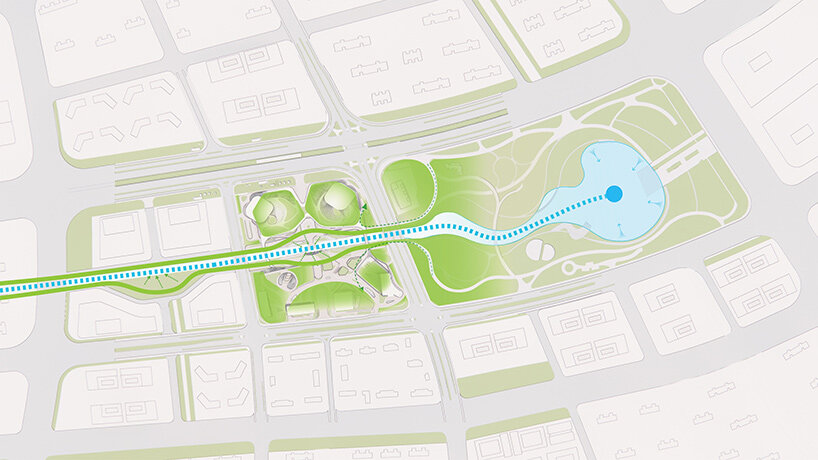
between twisting high-rises, a green corridor runs throughout the entire development in nanjing.
prefer designboom on google[FEATURED]
a new mixed-use development in nanjing, china
Amsterdam-based architecture practice UNStudio takes to China with a commission by K.Wah Group to design a new mixed-use development in Nanjing. The project, called Nanjing K.Wah G72, is set to be one of the largest and most expansive mixed-use developments in the city. The goal of the project is to create a human-centric destination that prioritizes sustainability and culture, while also contributing to the daily lives of locals and visitors.
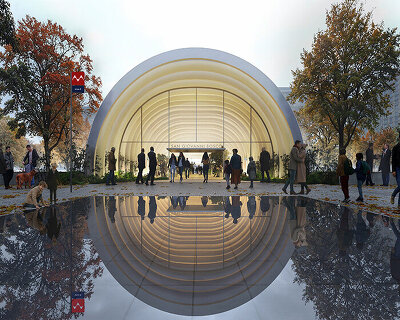
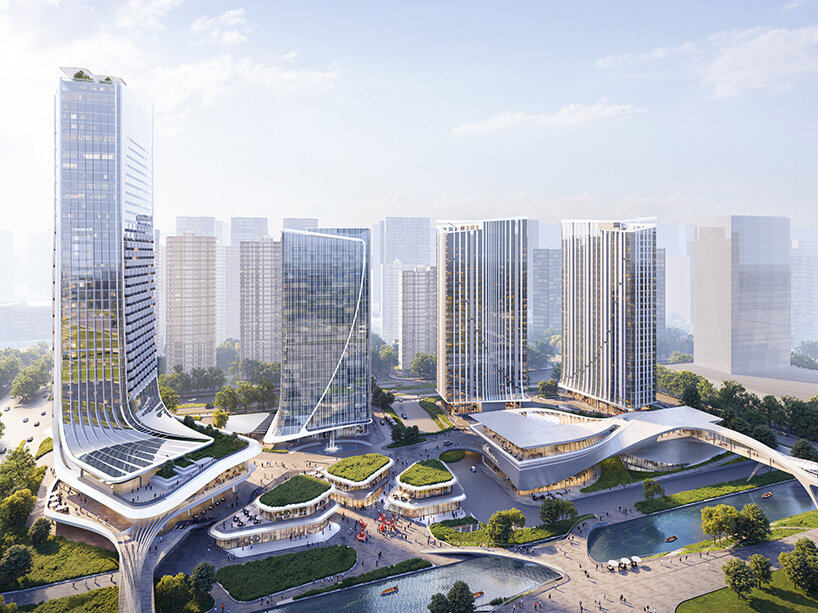
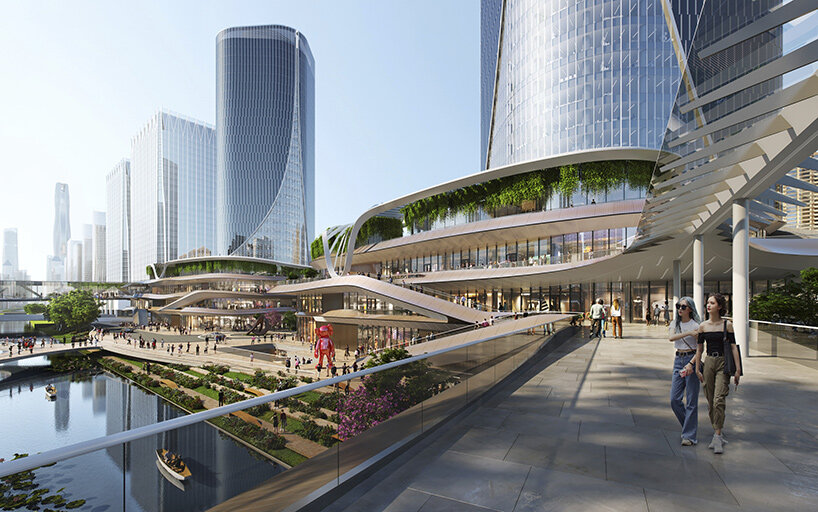

The proposed design for Nanjing K.Wah G72 is a dynamic waterfront community that is both low-density and lush green, creating a working-living environment that is expected to add new vibrancy to the city while also serving as a hub for culture, finance, and innovation. The development will be located along the urban central and economic development axes in the Hexi New District and connected to the Metro Rail Transit to the northwest and the coast to the south.
 images © UNStudio | @unstudio_architecture
a green corridor
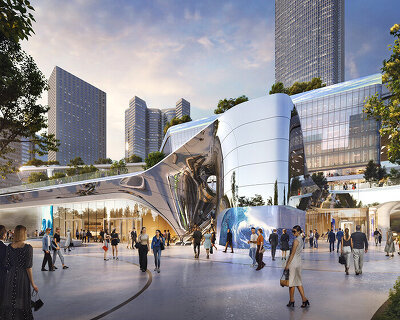
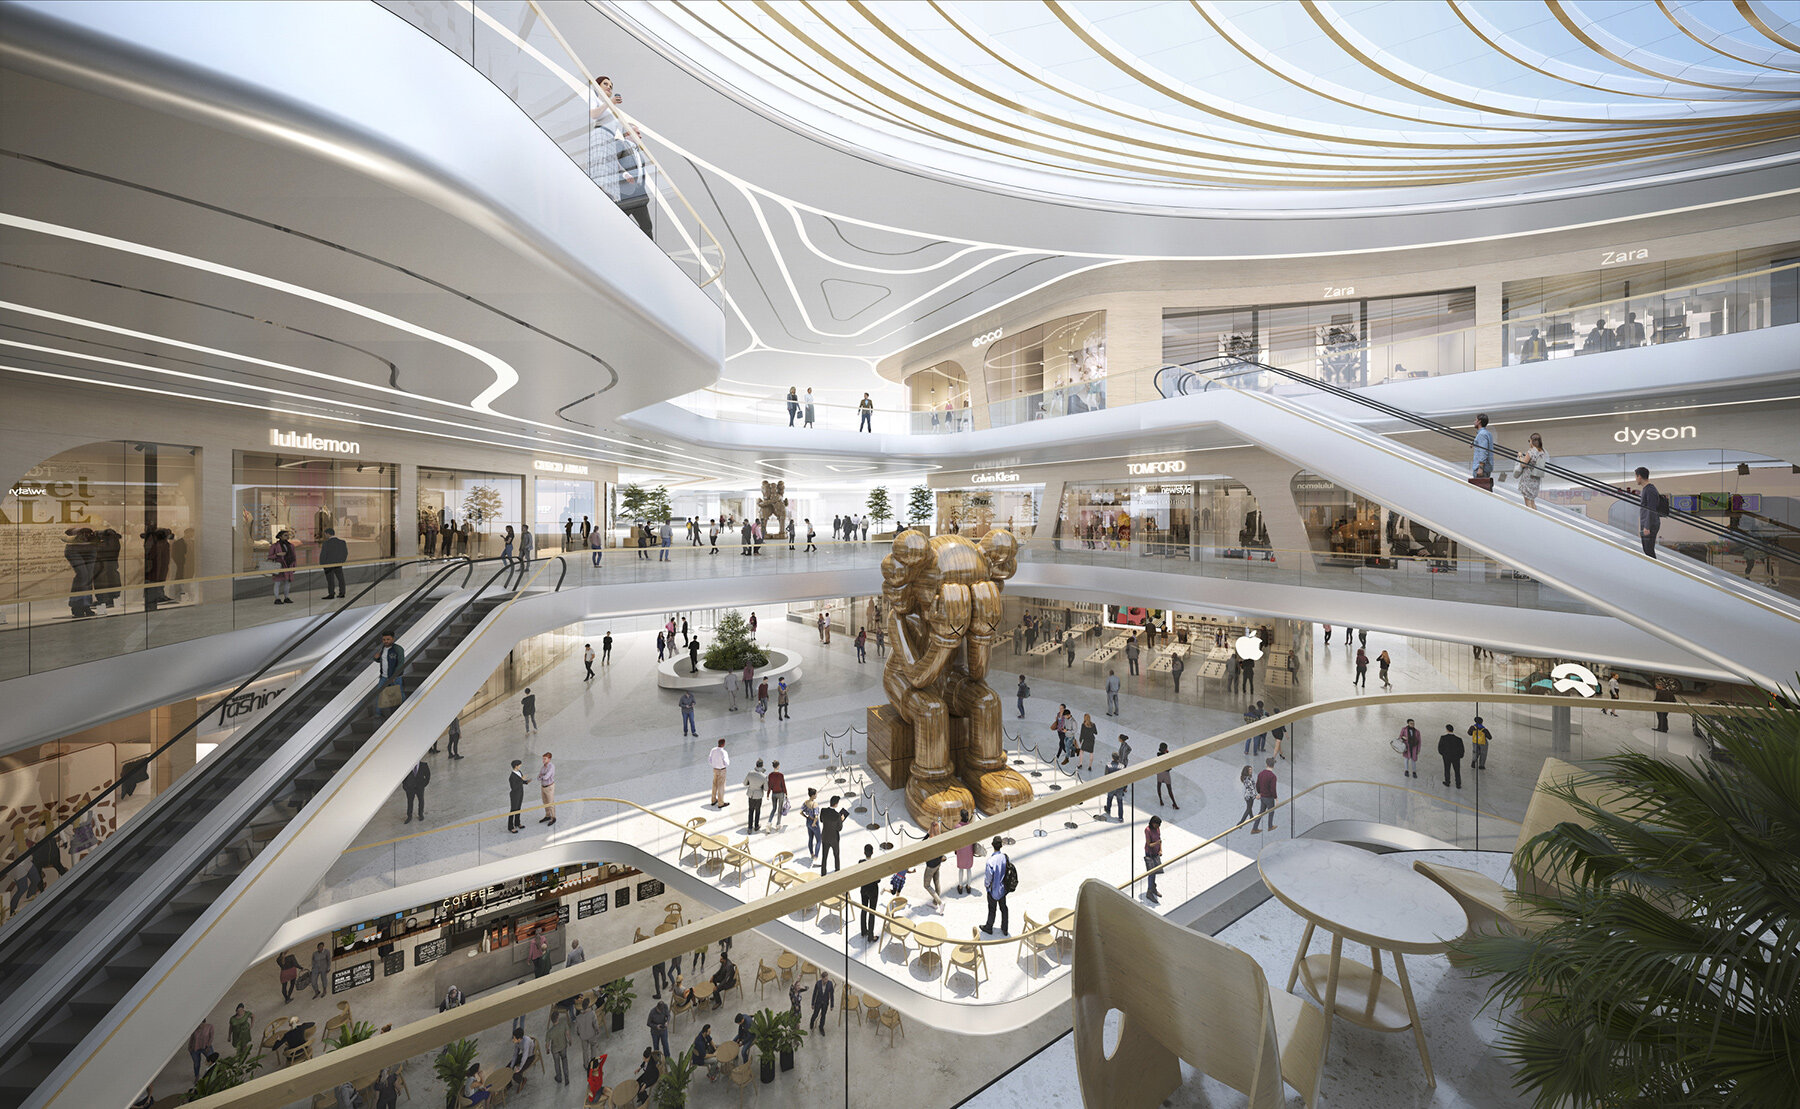
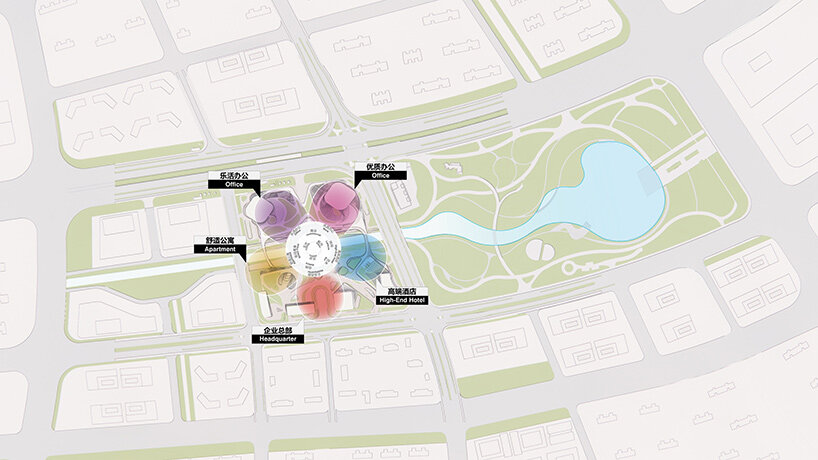
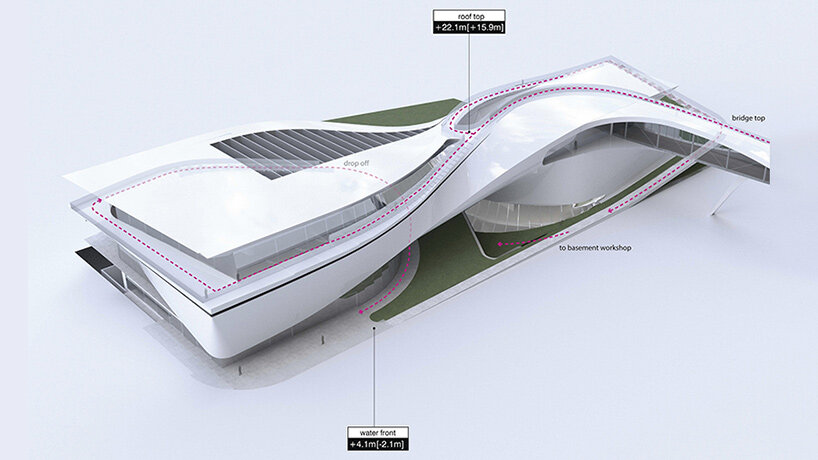
The Nanjing mixed-use development planned by UNStudio will consist of high-rise office towers, commercial and cultural functions, two serviced apartment buildings, a headquarter tower, and a luxury hotel. The design for K.Wah Group includes a green corridor that runs throughout the entire development, bringing together community and nature in a multi-dimensional way and contributing to the well-being of the city. These green public spaces encourage socializing, event organization, and creativity, providing a leisurely sanctuary to a fast-paced life.
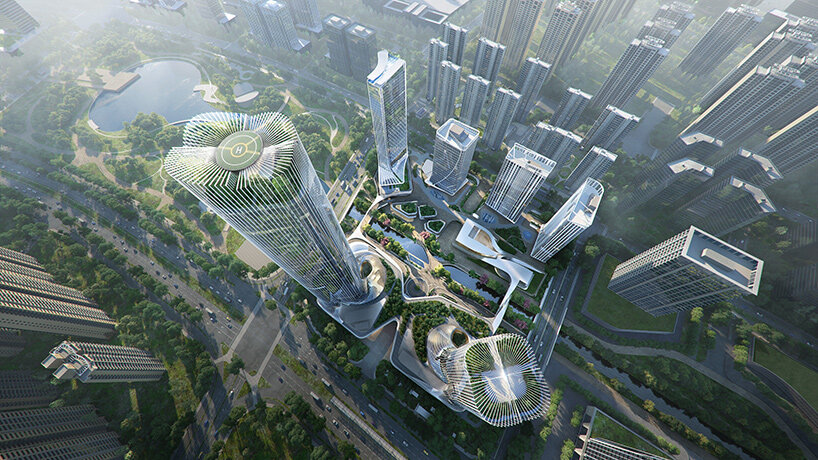
the ‘lifestyle waterfront community’
Creating a ‘lifestyle waterfront community’ is at the core of UNStudio’s proposal for Nanjing K.Wah G72. The design takes inspiration from the communities that have historically lived by the city’s Qinhuai River, using riparian low-density podiums and green terraces to create a waterfront community that continues this cultural and urban heritage.
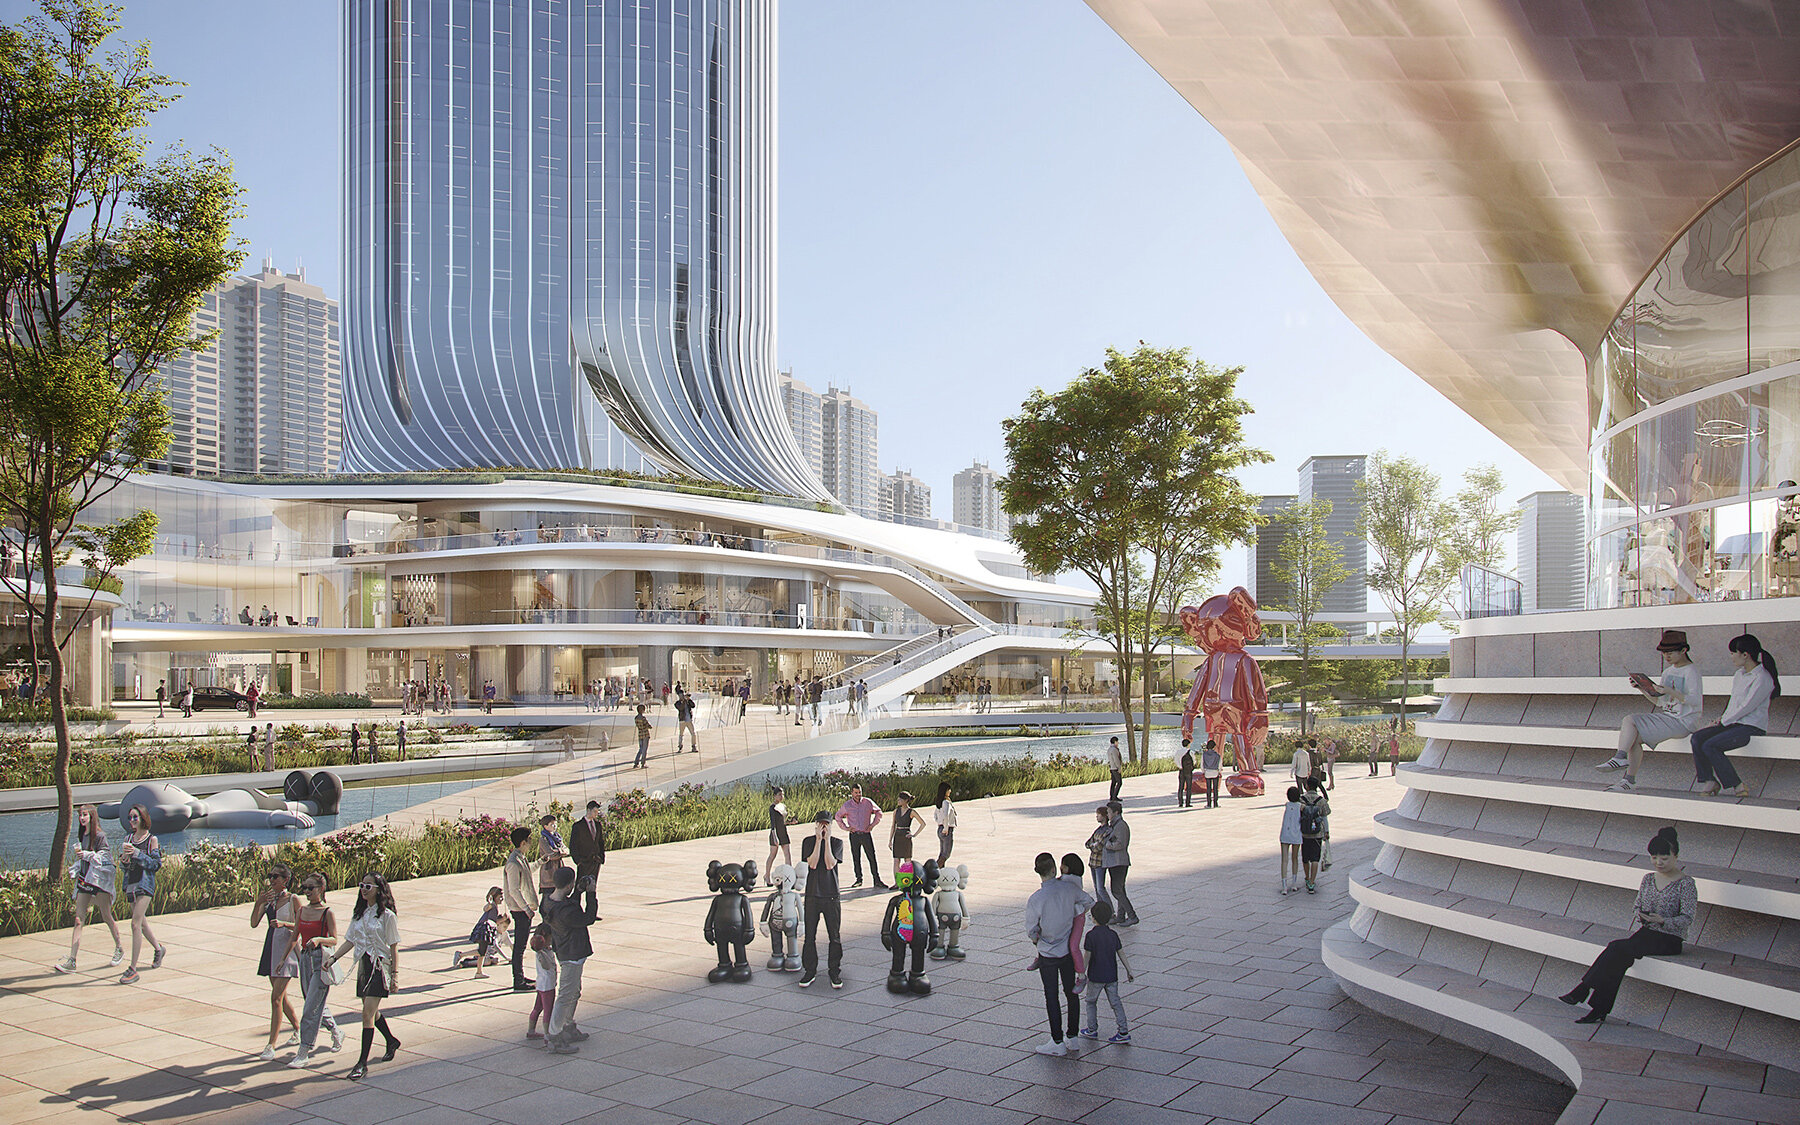
This waterfront community is expected to propel the Chinese city and the surrounding regions as an exciting cultural venue. As the ancient capital of the six Chinese dynasties, Nanjing has a rich cultural history, and the UNStudio design strategy incorporates this history into the city’s embrace of contemporary art. The UCCA Centre for Contemporary Art will be introduced, providing a new venue to showcase the area’s culture and art on the world stage.
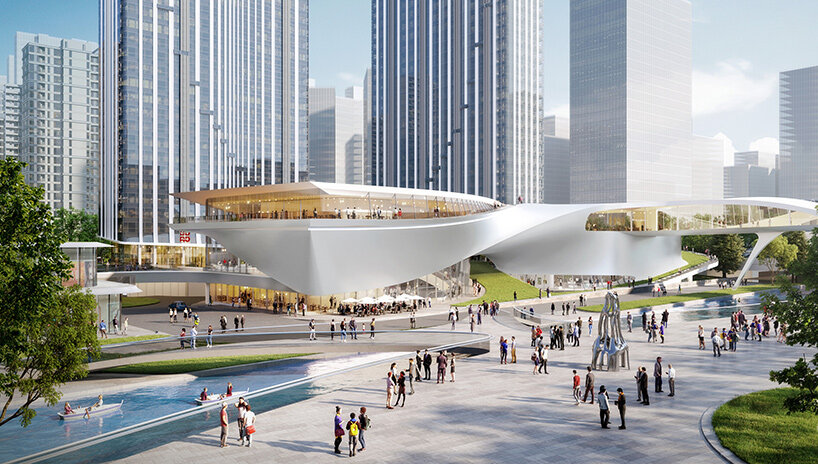
‘The Nanjing K.Wah G72 mixed-use development will serve as a one-stop destination in which lifestyle, innovation and work are brought together,’ says Ben van Berkel, founder and principal architect at UNStudio. ‘It aims to be a benchmark for newly integrated urban developments in Nanjing, across the country, and beyond.’
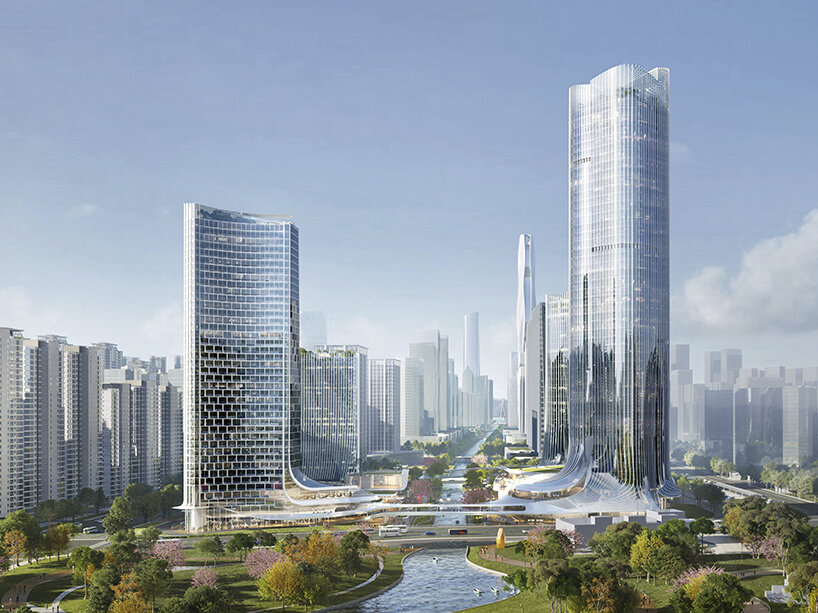
unstudio’s sustainable goals
Sustainability is also a priority for UNStudio’s design. The proposed design aims to be a landmark in sustainability and future-proof design in China. The office towers will use prefabricated components as well as a modular supporting structure, and Building Integrated Photovoltaic (BIPV) solutions installed on the roofs of all buildings will meet the daily energy demand of the buildings and reduce operation and maintenance costs.
With its proximity to the central river, the development also introduces a rainwater management system to promote rainwater harvesting and irrigation, with the aim of forming a healthier ecosystem. The sustainable design of the G72 development also focuses on achieving a low carbon environment, proposing a multi-layer transportation network, including a direct connection with the underground public transport system, promoting the use of public transport, and increasing regional accessibility.
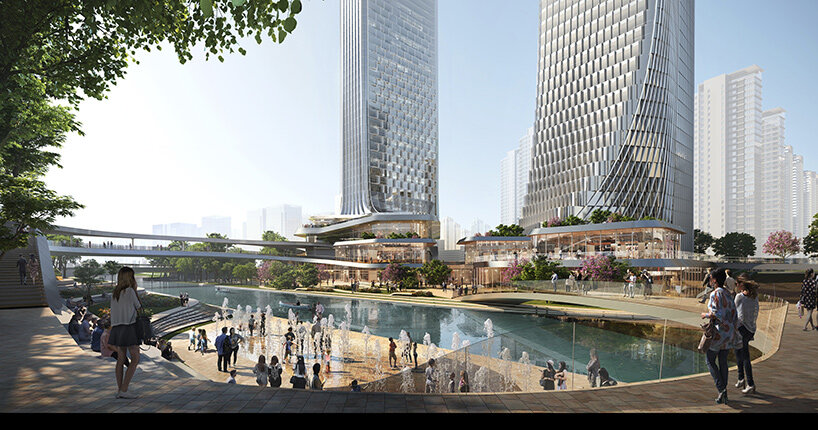
UNStudio’s proposed design for Nanjing K.Wah G72 is a dynamic waterfront community that aims to prioritize sustainability and culture. The design incorporates the city’s cultural heritage while creating a modern and innovative cultural venue. The sustainable goals of the development set a precedent for mixed-use typologies as part of China’s ambitions to become carbon-neutral by 2060. Nanjing K.Wah G72 is expected to be a benchmark for newly integrated urban developments in Nanjing, across the country, and beyond.
1/4
project info:
project title: K.Wah G72
architecture: UNStudio | @unstudio_architecture
location: Nanjing, China
developer: K.Wah Group
design team: Ben van Berkel, Hannes Pfau with Garett Hwang, Guomin Lin and Bin Fu, Alexander Meyers, Kaisi Hsu, Maya Calleja, Harshdeep Arora, Tsungyen Hsieh, Matt Burdalski, Peter Malaga, Craig Yan, Junya Huang, Yu Zhao, Yang Xu, Liang Yu, Hal Chen, Joanna Wang, Andres Monis, Lawrence Ma, with Kyle Chou, Dongbo Han, Ujjal Roy, Mimmo Barbaccia, Diego Ramirez, Ami Nigam, Wei Huang, Dmitry Seregin, Pedro Manzano Ruiz, Yufeng Tu, Zhenyu Yang, Yubang Wu
executive architect: P&T Group
LDI: Tongji Architectural Design (Group) Co., Ltd.
MEP: WSP
structure engineer: Thornton Tomasetti
landscape architect: AECOM
façade consultant: Inhabit, Hyder
lighting consultant: BPI
traffic consultant: MVA
QS: ARCADIS
shop
your own online design shop — no sales commission collected