
UNStudio unveils proposed terminal design for taiwan taoyuan airport
in an effort to propose a new standard for efficient and sustainable mass infrastructure, the project seeks to challenge utilitarian approaches to airport design.
UNStudio unveils proposed terminal design for taiwan taoyuan airport
all images courtesy of UNStudio
UNStudio has revealed their proposed design for terminal 3 of taiwan’s taoyuan international airport. the scheme was awarded 2nd prize among the shortlisted competitors, behind british firm rogers stirk harbour + partners. UNStudio’s concept seeks to challenge the accepted utilitarian approach to airport design in an effort to propose a new standard for efficient and sustainable mass infrastructure. developed with a core team — comprising bio-architecture formosana from taipei and april yang design studio from ohio — the project reexamines the airport typology through an analysis of the existing terminals at taoyuan, while anticipating airport operational requirements and the spatial constraints of the site.

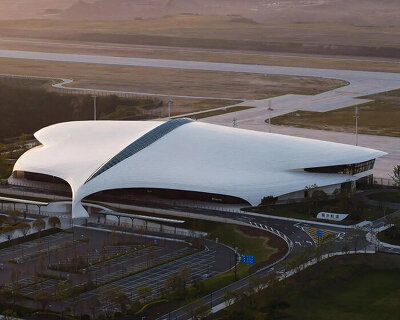
the main entrance has been designed to become the airport’s most visually prominent façade
using personal travel experience as a starting point, the team felt that in recent times airport architecture has become rigidly prescribed as a typology with an excessive and monotonous use of space. with ‘place making’ at the center of the design concept, the team strove to distinguish its design by creating an interior ecology distinct from the look and feel of comparable airports. the scheme is further characterized by its efficiency, with short walking distances and optimized airport functions following the principles of natural wayfinding. additionally, a small footprint allows for a quick building assembly with a prefabrication strategy.

sequential spaces seek to privilege comfort, ease of use and orientation
‘the building design provides a clear organization that offers passengers high efficiency, while satisfying the need for physical convenience and comforts,’ explains ben van berkel, founder of UNStudio. ‘with the aim of the client to be among the top of the international airports in the region, it was necessary to develop a concept that conflates functionality, atmosphere and flexibility – an airport that is sustainable from the get go.’


internally, sequential spaces seek to privilege comfort, ease of use and orientation. conceived as micro climates, the different areas are defined by physical conditions related to daylight, humidity, temperature and air flow. by locating the main entrance of the terminal building at the south-west end of the site, the terminal’s main entrance has been designed to become the most visually prominent façade for the entire airport with an undulating roof guiding the public to the various entrances.

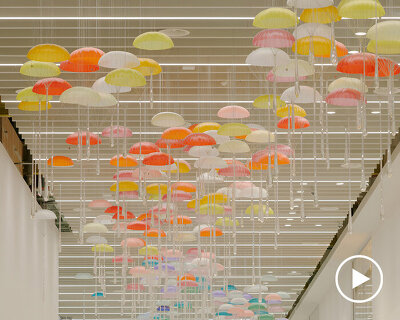
open spaces are brightly illuminated from above

the design includes a host of retail outlets

different areas are defined by physical conditions related to daylight, humidity, temperature and air flow

UNStudio used personal travel experiences as a starting point for the proposal

the team strove to create an ‘interior ecology’ distinct from that of comparable airports

the scheme is characterized by its efficiency, with short walking distances and optimized airport functions

natural methods of wayfinding have been incorporated

the approach to the new terminal

sectional drawing illustrating the vast terminal design
project info:
UNStudio: ben van berkel, caroline bos, astrid piber with ger gijzen, mo lai, martin zangerl, marc salemink and sontaya bluangtook, tiia vahula, ryszard rychlicki, luke tan, nick roberts, lars van hoften, daniele de benedictis, samuel liew, fan wang, angela huang
airport planning architect: april yang design studio
local executive architect: BIO architecture formosana (ying chao kuo, ching hwa chang)
local executive engineer: taiwan engineering consultants group
advisers
structure and façade consultant: knippers helbig
sustainability: transsolar
landscape: loos van vliet
way finding: mijksenaar
project management: EC harris
commercial planning: ACTM
commercial planning: portland
lighting: AG licht
traffic consultant: MVA asia
airport special systems consultant: ADPI
MEP HVAC consultant: deerns
MEP HVAC consultant: ARCADIS hyder
cost consultant: ARCADIS langdon seah
shop
your own online design shop — no sales commission collected