UNStudio-designed theater de stoep to open in the netherlands
the facility will serve as a prominent cultural institution for the dutch city of spijkenisse, containing two primary performance halls and an interconnecting foyer.
prefer designboom on google[FEATURED]
UNStudio-designed theater de stoep to open in the netherlands
photo © jan paul mioulet
all images courtesy of UNStudio

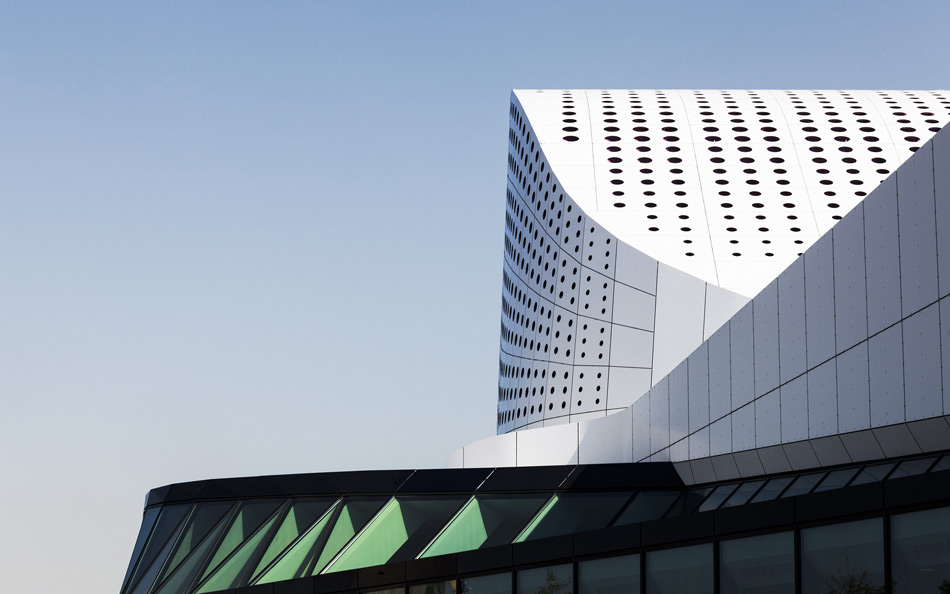
with construction having recently completed, the UNStudio-designed ‘theater de stoep‘ opens its doors tomorrow (oct. 9) to serve as a prominent cultural institution for the dutch city of spijkenisse. the structure’s composition coheres disparate program elements – including two separate auditoria – through a distinctive white roof form which sweeps in a unifying gesture, elevated above a lower glass volume.
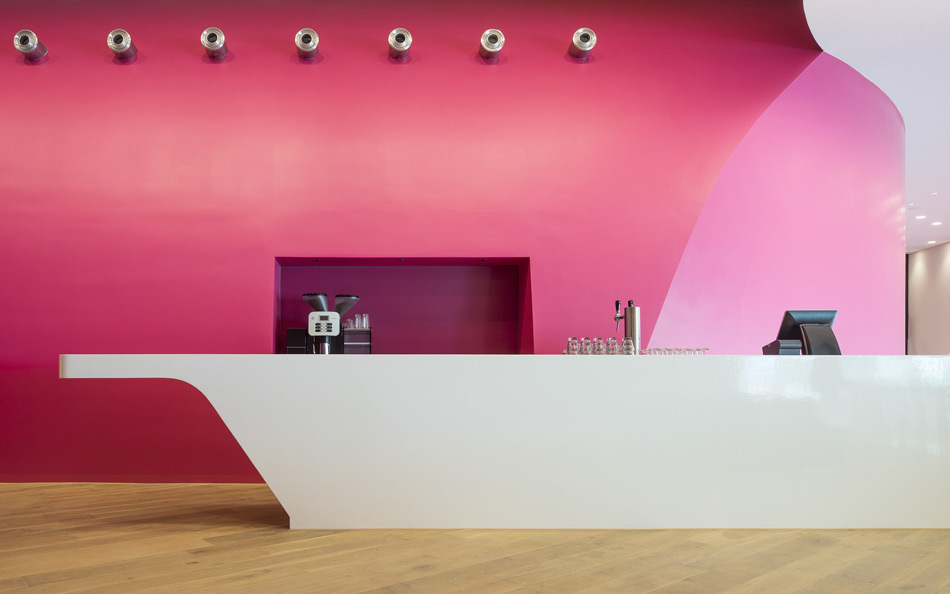
the theater’s design delivers on its predominant experiential demands of, ‘creating a world of illusion and enchantment’, while also acknowledging the building’s social and public spaces. namely, a prominent foyer area interconnects the facility, while providing an area for gathering which is complemented by various program elements such as seating and cafés.

the swooping white roof form sits atop a ground-level glass volume
photo © peter guenzel
while the theater, as a general building type, is intended as a place for escape the everyday and engaging with a fabricated reality, the design of ‘theater de stoep’ simultaneously considers the social aspects of gathering at a public and cultural institution. UNStudio describes the facility seeks to provide experiences of ‘contrasting realities’, which include, ‘the world of the other, of fabrication, of expression and display, but simultaneously the very real sentient experience of ourselves as spectators within these worlds.’

the rounded building forms reduce the wind impact on nearby historical windmill
photo © peter de jong
in regards to the significance of theater experiences, architect and co-founding principal of UNStudio ben van berkel states:
‘in contrast to today’s mediatized culture, theater offers the participatory experience of the live event, often appropriately referred to as ‘liveliness’: the ‘magic of live theater’, understood as the strange, elusive energy between audience and performer, the community forged together and the momentary collaboration necessitated by the live event.’

photo © peter guenzel
the 5,800 sqm facility features a larger auditorium, able to accommodate 650 guests, and a smaller hall with 200 seats. these performance spaces are complemented by a grand café, restaurant, artists’ café, VIP lounge, numerous dressing rooms, multifunctional rooms, and offices. in describing the building’s prominent foyer, which interconnects various spaces together, ben van berkel remarks: ‘the vertical foyer becomes a pivotal point in the social functioning of the theater, a ‘stage’ for the visitors and a dynamic focal point surrounded by viewpoints on different levels.’

a grid of circular openings creates porous areas in the façade
photo © peter guenzel
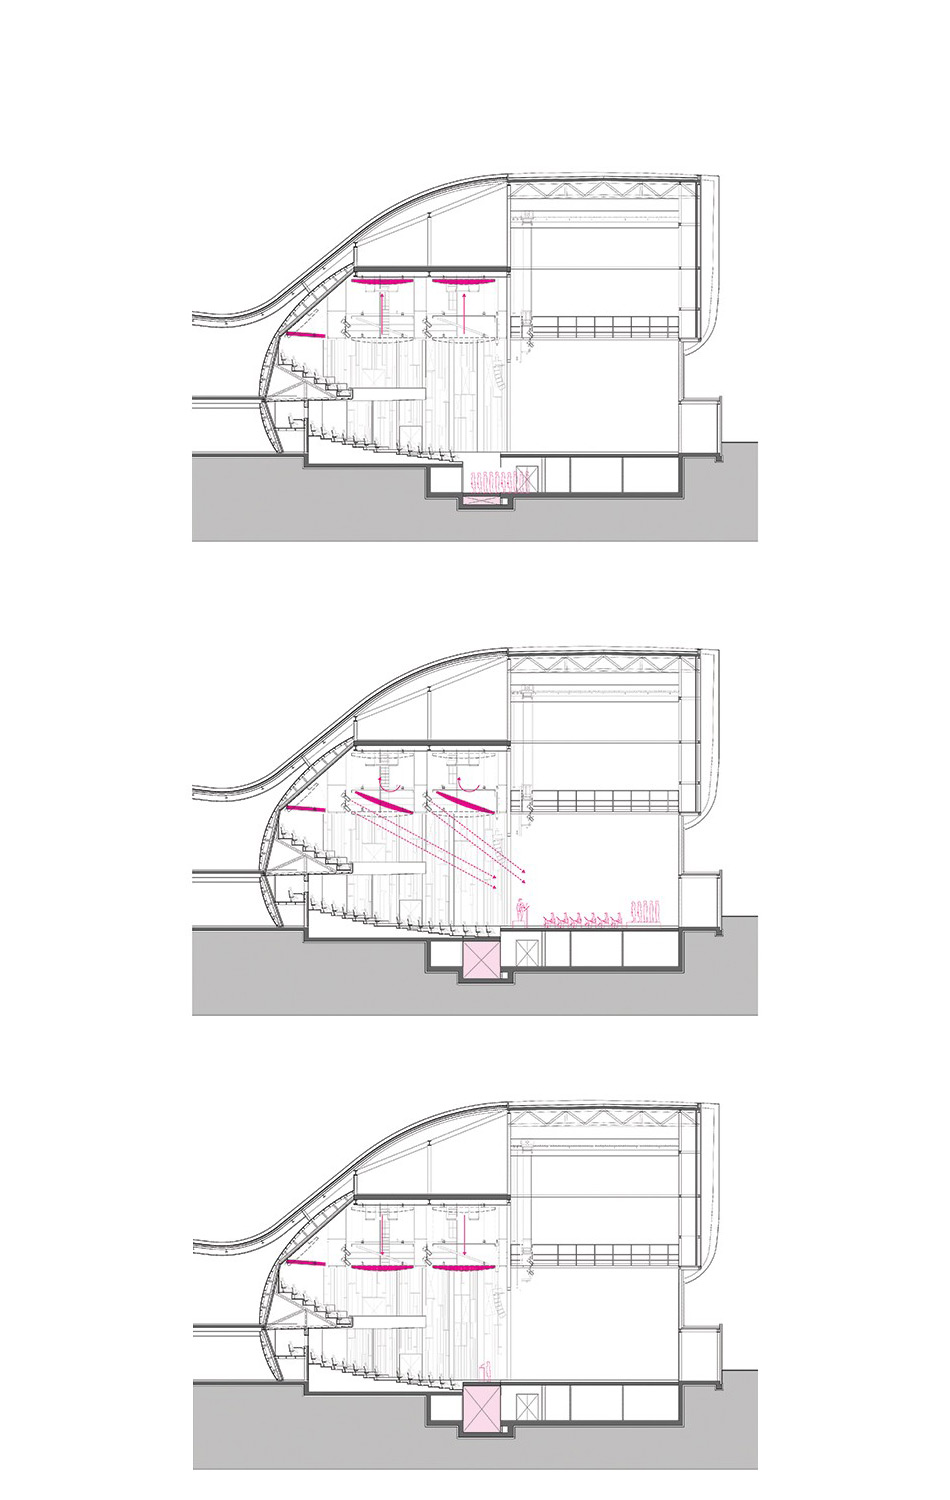
due to the auditoria’s functional and acoustical flexibility, the ‘theater de stoep’ is able to host a wide variety of performance types, including plays, operas, cabaret, musicals, concerts, youth theater, and dances. recently developed software allow for a high degree of control over sound qualities, through operable ceiling panels which can be raised, lowered, and angled to optimize desired conditions.

the column-free central foyer provides a place for public gathering
photo © peter guenzel
the design’s lighting and color treatment help to inform the theater’s experience both in the performance halls and in the public areas. large glass walls allow for ample daylight in the foyer areas, while purple LEDs integrated with the upper portion of the façades produce an alternative mood in the evenings.

photos © peter guenzel

operable ceiling panels allow for variable functionality in the large auditorium
photo © peter guenzel

the large performance hall accommodates up to 650 guests
photo © peter guenzel

photo © peter guenzel
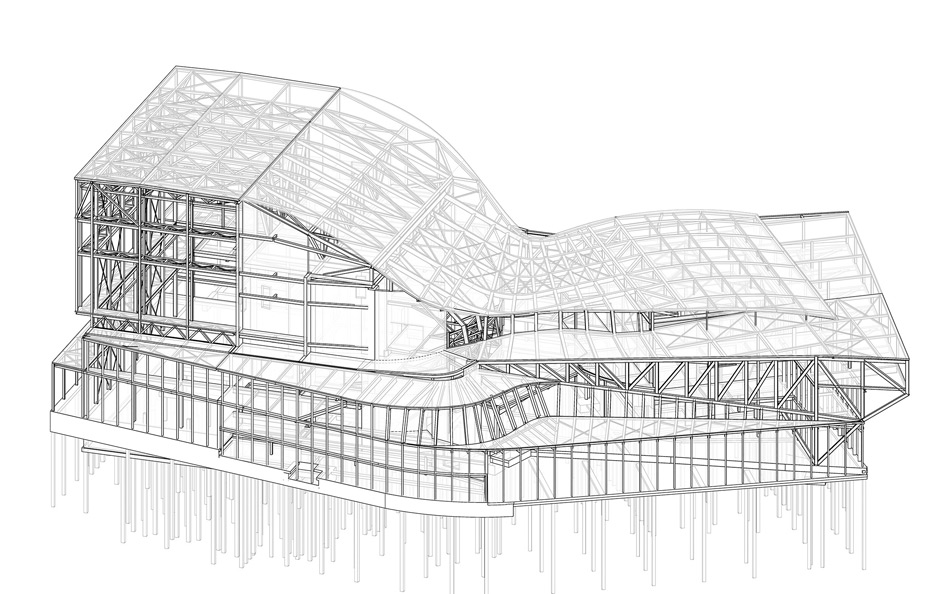
see here for designboom’s initial coverage of the ‘theater de stoep’, including various design and engineering images.
1/4
project info:
location: spijkenisse, the netherlands
dates: 2008-2014
client: municipality of spijkenisse
building surface: 7000 sqm gross/ 5700 sqm net
building volume: 42000 cbm
building site: 3600 sqm
main auditorium capacity: 656 (467 + 189 on balcony)
small auditorium capacity: 200
program: theater
status: completed
credits
ben van berkel, gerard loozekoot with jacques van wijk and hans kooij, lars nixdorff, thomas harms, gustav fagerstrom, ramon van der heijden tatjana gorbachewskaja, jesca de vries, wesley lanckriet, maud van hees, benjamin moore, henk van schuppen, philipp mecke, colette parras, daniela hake, mazin orfali and selim ahmad.
advisors
engineer design phase (structures and building services): arup, amsterdam
engineer execution (structure and architecture): IOB, hellevoetsluis
advisor installations execution phase: de blaay – van den boogaard, rotterdam
lighting design: arup, amsterdam
theatre technique: PB theateradviseurs, uden
acoustics: SCENA akoestisch adviseurs, uden
fire: DGMR, arnhem
costs: basalt bouwadvies, nieuwegein
contractors
main contractor: VORM bouw, papendrecht
aluminium facade: sorba projects, winterswijk
windows: blitta, venray
steel structure: staalbouw cluistra, renswoude
HVAC: de jong installatietechniek, schiedam
electricity: steegman elektrotechniek, den haag
interiors: form finish, beverwijk
theater technique: DTS2, groningen
seating: jezet seating, overpelt (belgium)
3d drawings: © arup / IOB.nl
photography: ©peter guenzel / ©jan paul mioulet / ©peter de jong