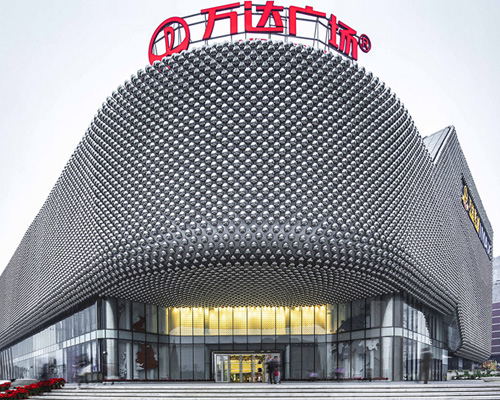
UNStudio wraps hanjie wanda square in 42,333 steel spheres

the shopping center uses a blend of luxurious and simple materials to integrate contemporary and traditional design.
UNStudio wraps hanjie wanda square in 42,333 steel spheres
photo by edmon leong
all images courtesy of UNStudio

a new shopping center has been completed in china, using luxurious and simple materials to blend contemporary and traditional design. designed by UNStudio, ‘hanjie wanda square’ houses international brands and boutique stores, alongside catering outlets and cinemas.
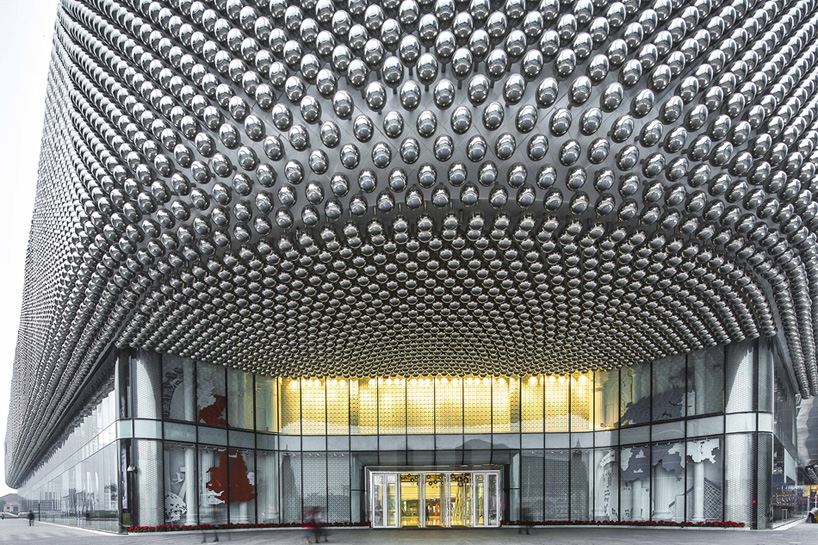

the structure is clad in modular steel spheres
photo by edmon leong



the scheme’s eye-catching façade features 42,333 steel spheres each containing LED light fixtures which project onto laminated glass, generating glowing areas of illumination. the system can be varied, allowing different lighting effects to be programmed and implemented.


the atrium employs reflective silver and grey surfaces echoing the urban rhythm of the city
photo by edmon leong

three main entrances guide visitors into two contrasting internal atria, which flood the design with natural light, and connect the upper levels of the mall. the northern atrium is defined by the use of golden and bronze materials, reflecting the region’s cultural identity, while the southern atrium employs reflective silver and grey textures echoing the urban rhythm of the city.
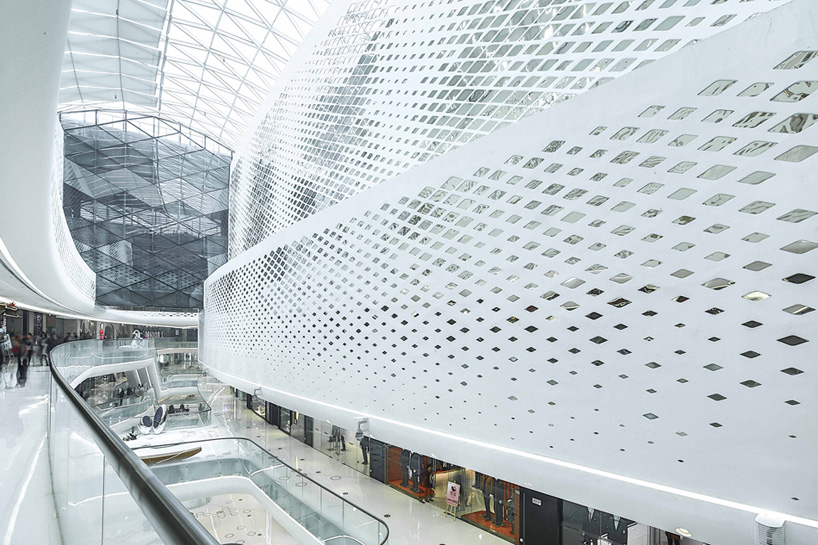
the atrium fills the interior with natural light
photo by edmon leong


‘reflection, light and pattern are used throughout the hanjie wanda square to create an almost fantastical world. new microcosms and experiences are created for the shopper, similar perhaps to the world of theater, whereby the retail complex becomes almost a stage or a place of performance and offers a variety of different impressions and experiences to the visitor.’ explained ben van berkel founder of UNStudio.
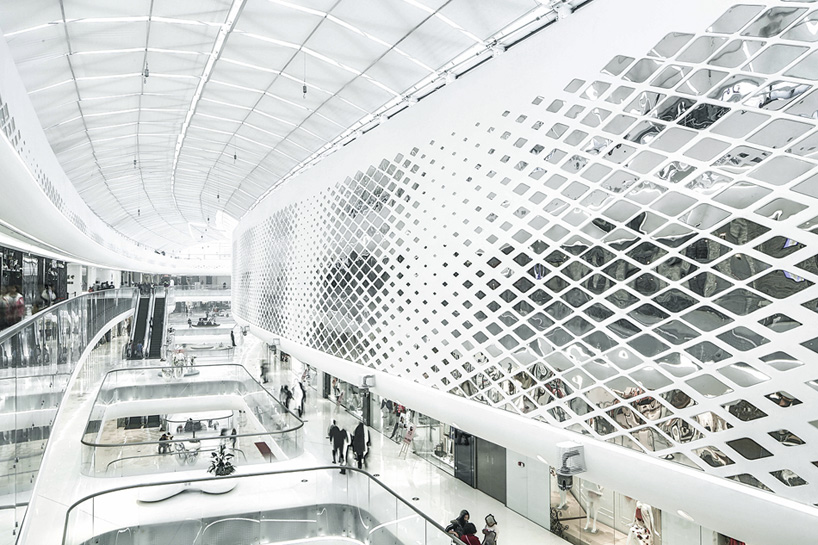

internal circulation spaces are bright and open
photo by edmon leong
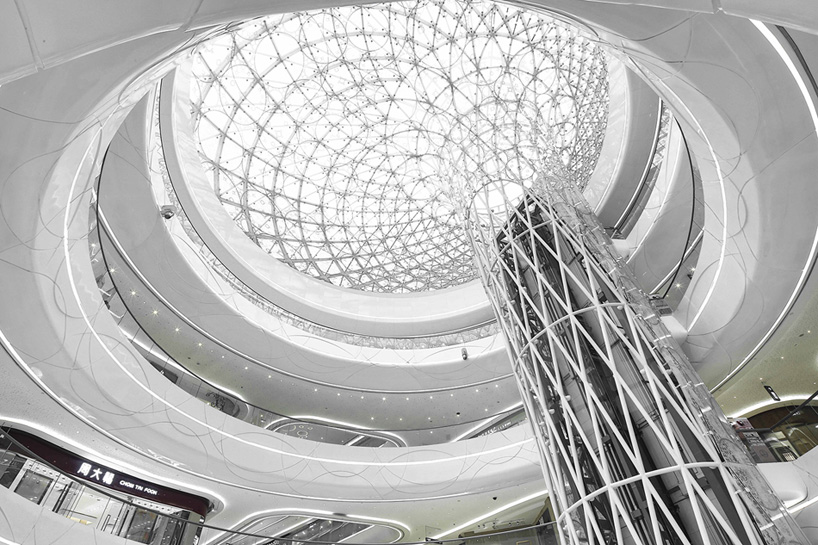


looking up towards the glazed paneled skylight
photo by edmon leong
1/13
project info:
client: wuhan wanda east lake real state co. ltd
location: shahu ave., wu chang qu, wuhan, china
building area:
facade: 30,500 sqm
interior: 22,630 sqm
program: luxury shopping mall
UNStudio:
ben van berkel, caroline bos, astrid piber with ger gijzen and mo lai, konstantinos chrysos, ariane stracke, veronica baraldi and thomas van bekhoven, elisabeth brauner, rodrigo cañizares, luis etchegorry, albert gnodde, ka shin liu, chiara marchionni, cynthia markhoff, tomas mokry, iris pastor, machiel wafelbakker, shuang zhang, jinming feng, xinyue guo, cheng gong
model making: patrick noome, todd ebeltoft, ali ashgar
advisors:
funnel structure: arup SHA
façade: arup SHA
lighting facade: agLicht
local advisors and constructors:
LDI architecture: central south architectural design institute, inc.
LDI façade: beijing jinxinzhuohong facade engineering company ltd.
LDI interior: beijing qing shang architectural design engineering co. ltd
LDI lighting: BIAD zheng jian wei lighting design studio
landscape design: ecoland
main structure: china construction second engineering bureau ltd.
façade construction: FANGDA design engineering co. ltd, shenzhen
façade lighting: BUME lighting design & engineering co. ltd, shenzhen
funnel structure: shanghai general metal structure engineer co. ltd, GMS
shop
your own online design shop — no sales commission collected